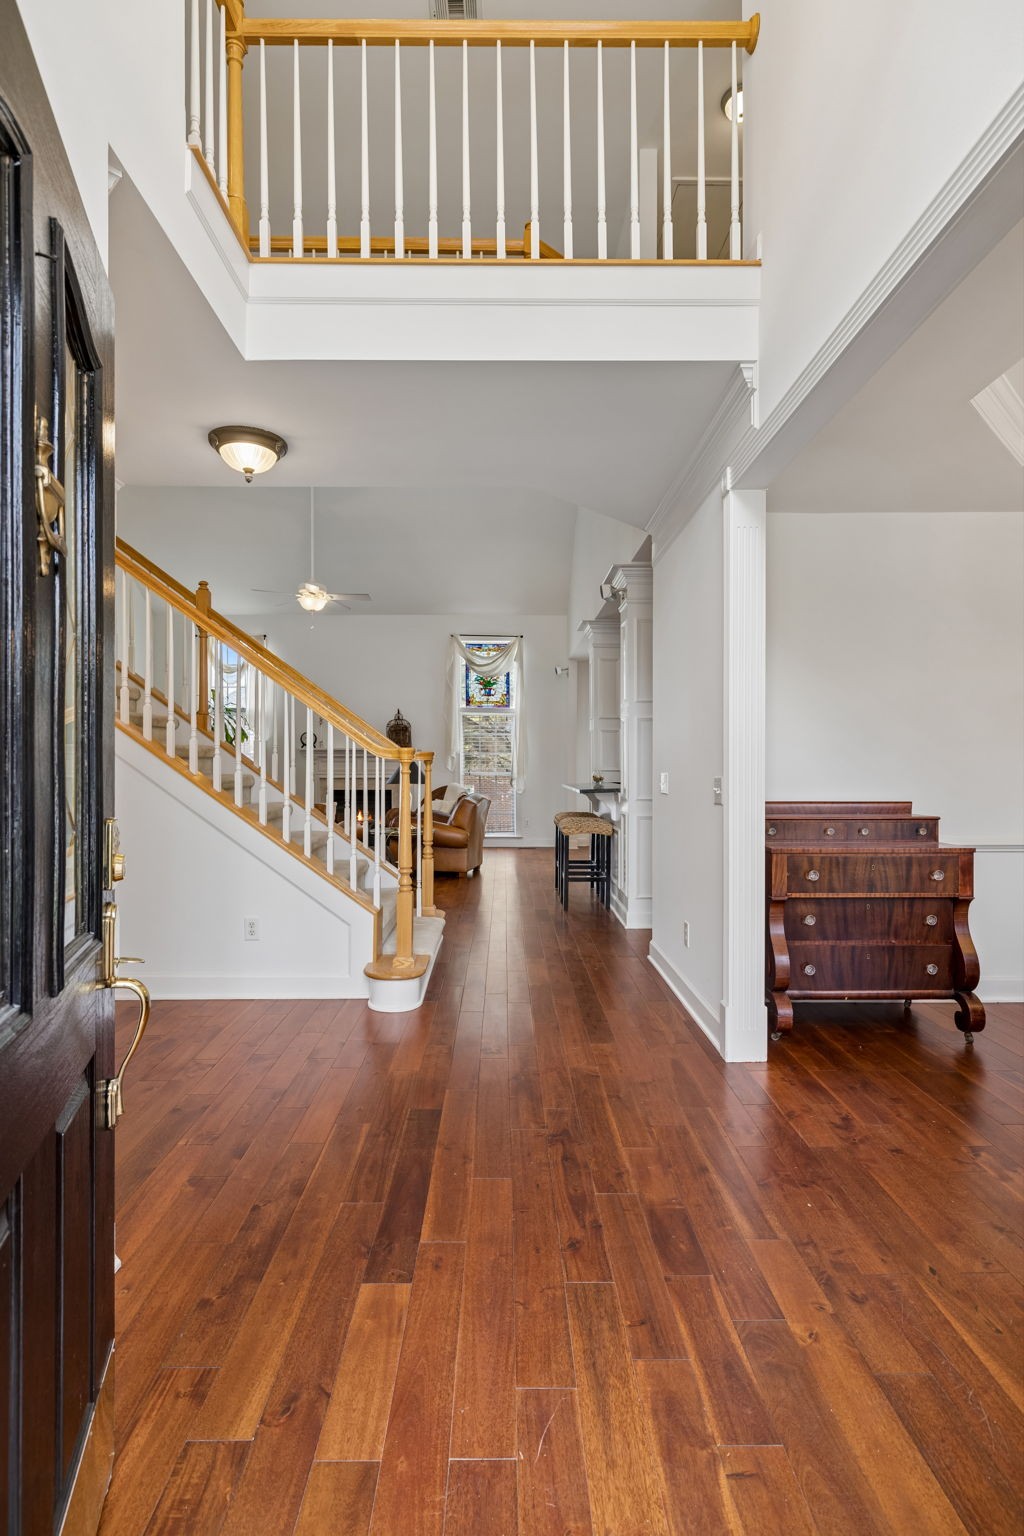
Property photo 1
Property photo 2
Property photo 3
Property photo 4
Property photo 5
5 Beds
4 Baths
3,226 sqft

$829,900

317 Dundee Dr, Franklin TN, 37064

Price per sqft$257.25
Built in2002
Property size3,226 sqft
Property typeResidential
Courtesy of Onward Real Estate, Matt C. Ligon Listing Contact: 6154786355

Overview

Active

Listed Apr 4, 2026

Updated 2 weeks ago

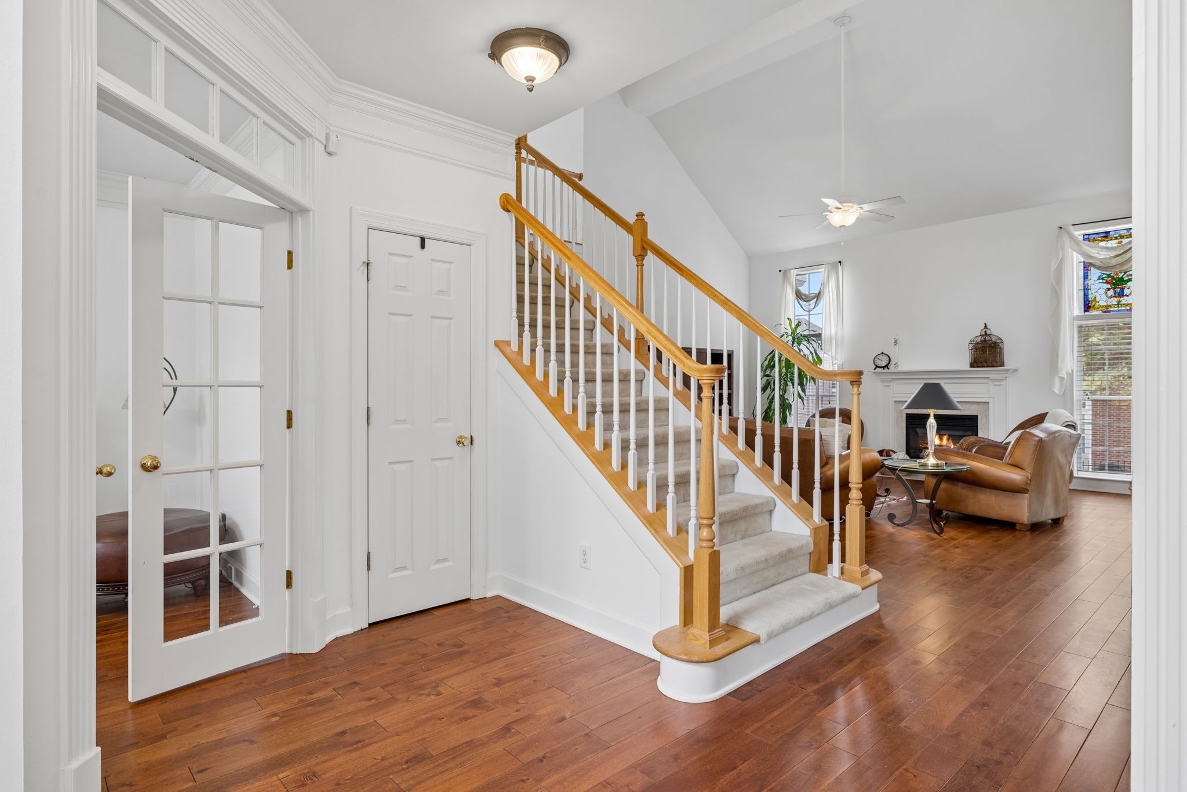
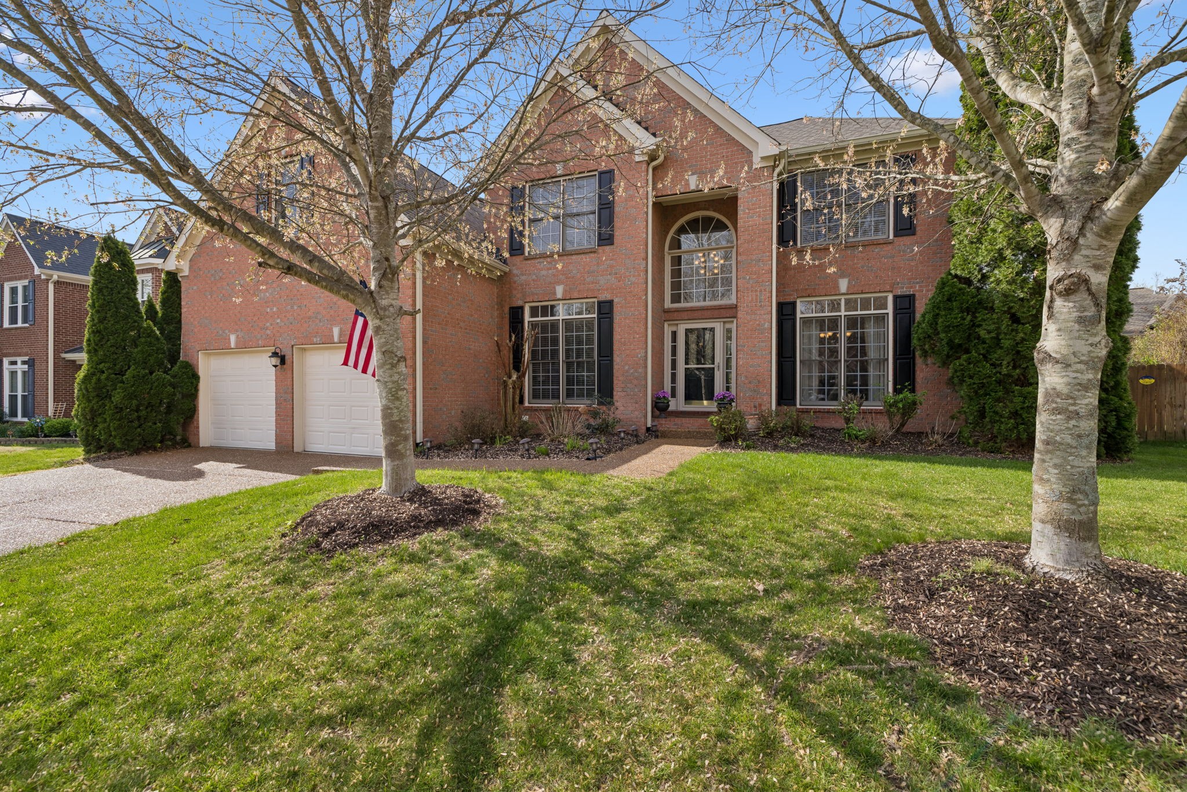
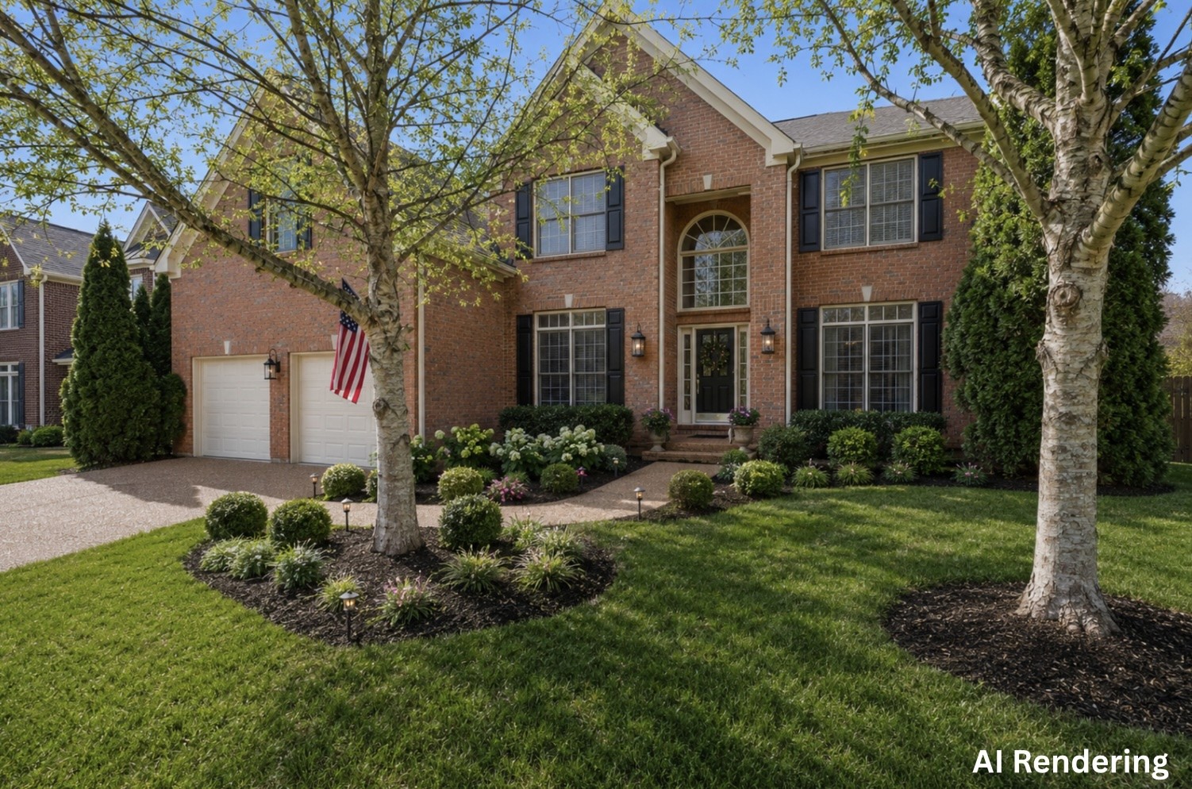
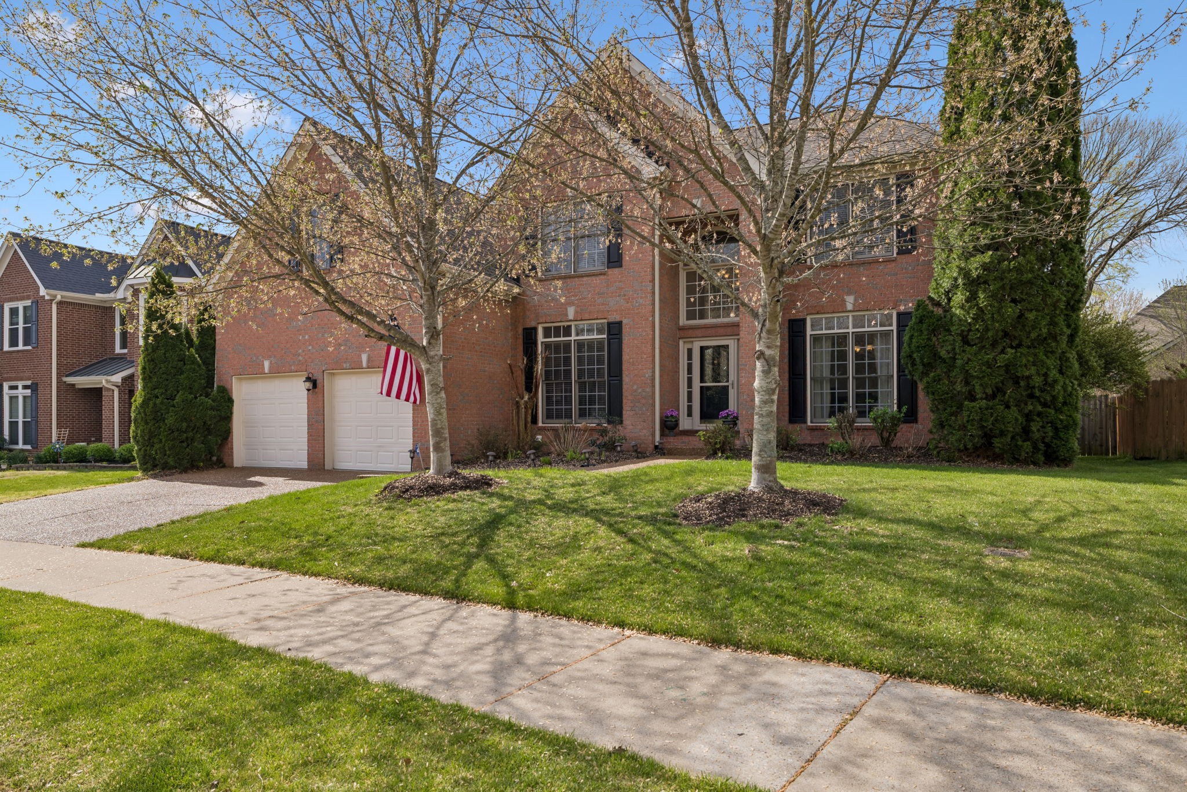
Welcome home to this stately brick beauty, thoughtfully refreshed and ready for its next chapter! With 5 bedrooms and 3.5 baths, this spacious home blends timeless design with fresh updates and an effortless flow for everyday living. Step inside to soaring ceilings and an open, airy floorplan filled with natural light. A newly repainted interior and beautifully refinished floors create a bright, elevated feel throughout. The grand two-story living room, centered around a cozy gas fireplace, seamlessly connects to the gourmet kitchen—featuring granite countertops, a gas cooktop island, abundant cabinetry, and a sunlit breakfast area overlooking the backyard. The main-level primary suite offers a peaceful retreat with vaulted ceilings and generous space, while upstairs provides four additional bedrooms and two full baths—perfect for guests, home offices, or flexible living. Enjoy outdoor living at its best this season in the fully fenced backyard and a freshly pressure-washed and sealed patio—ideal for entertaining, relaxing, or enjoying quiet spring evenings. With its charming brick exterior, inviting curb appeal, and spacious two-car garage, this home truly has it all. Located in the established and sought-after Sullivan Farms community, you’ll love the tree-lined streets, neighborhood amenities, and proximity to Franklin’s shopping, dining, parks, and top-rated schools. Move-in ready with thoughtful updates and timeless appeal—this is one you don’t want to miss! - Seller is able to give quick possession.

$5,521/mo

Est. mortgage payment based on a $829,900 home price.

All estimates are provided by Luxury Presence for informational purposes only. Actual amounts may vary.

Additional information

MLS® ID
3167663

Interior Features

Bedrooms
5
Bathrooms
4
Fireplace
Yes
Cooling
Yes
Heating
Yes
Basement
No

Exterior Features

Lot Size
0.18 Acres

Other Property Details

Taxes
$2,822
Tax Frequency
Annually
Association Fee Frequency
Monthly
Secondary Association Fee
$685
Garage
Yes
55+/Senior Community
No

Listings courtesy of Middle Tennessee Regional Multiple Listing Service as distributed by MLS GRID

All information deemed reliable but not guaranteed and should be independently verified. All properties are subject to prior sale, change or withdrawal. Neither listing broker(s) nor Roten Partners, LLC shall be responsible for any typographical errors, misinformation, misprints and shall be held totally harmless. Properties displayed may be listed or sold by various participants in the MLS.

Based on information submitted to the MLS GRID as of 3:40 AM UTC on 9/24/2026. All data is obtained from various sources and may not have been verified by broker or MLS GRID. Supplied Open House Information is subject to change without notice. All information should be independently reviewed and verified for accuracy. Properties may or may not be listed by the office/agent presenting the information.

©2026
Middle Tennessee Regional Multiple Listing Service . All rights reserved.

DMCA Notice


Powered by Luxury Presence