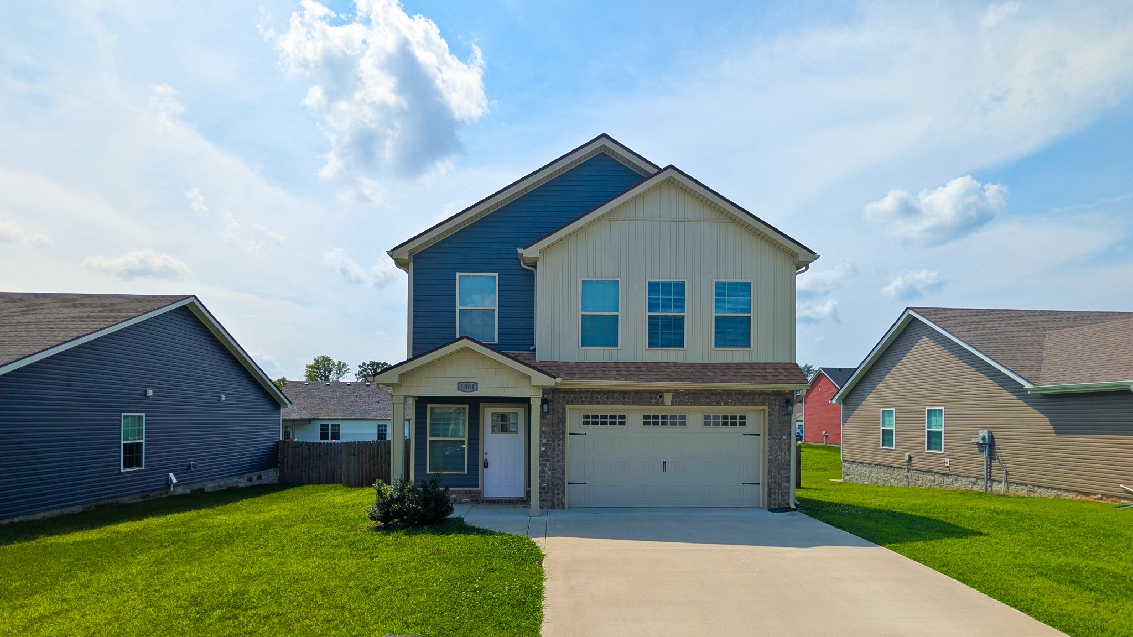
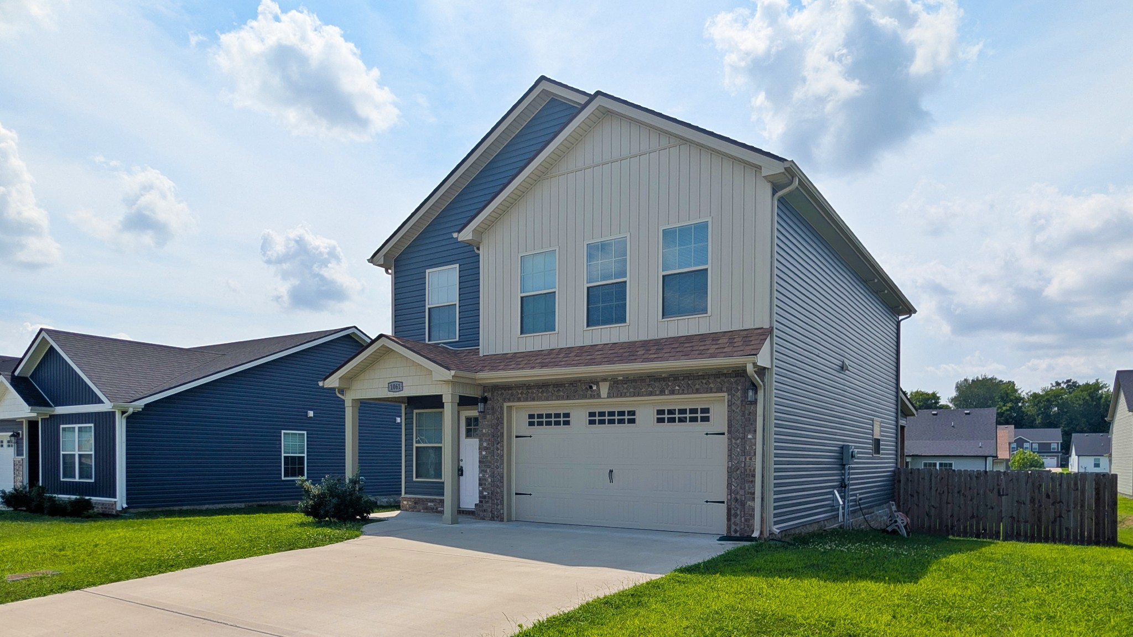
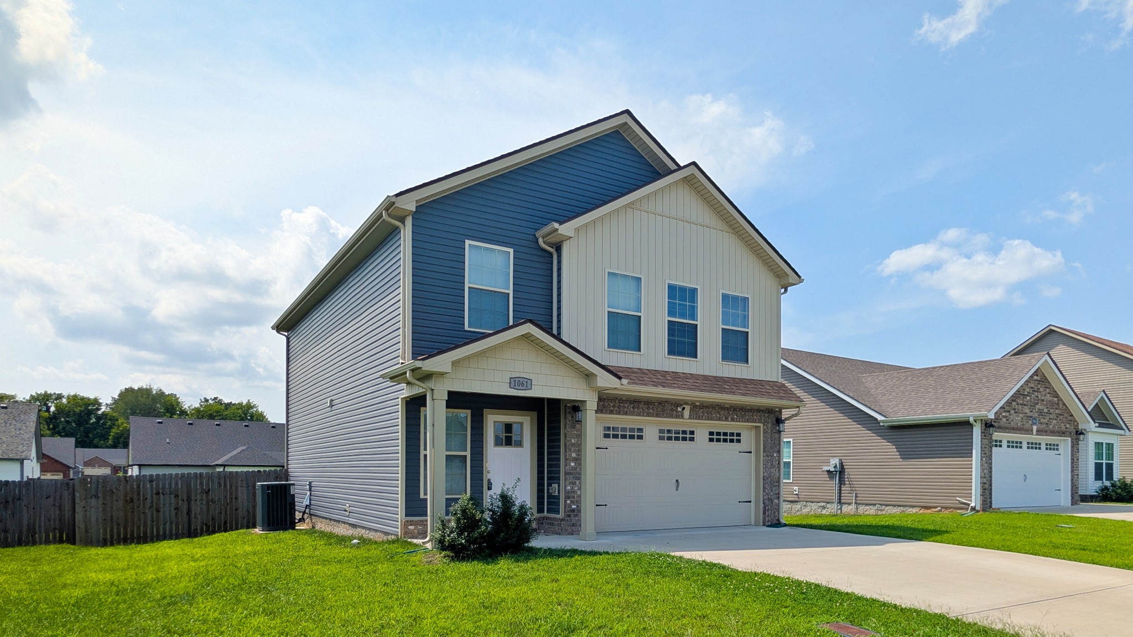
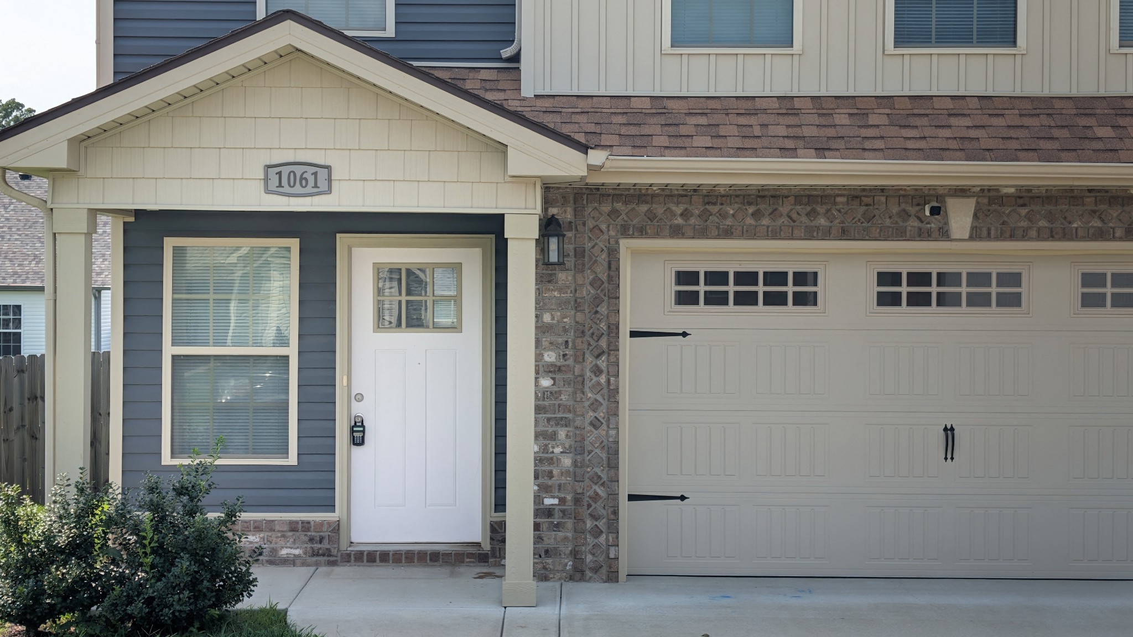
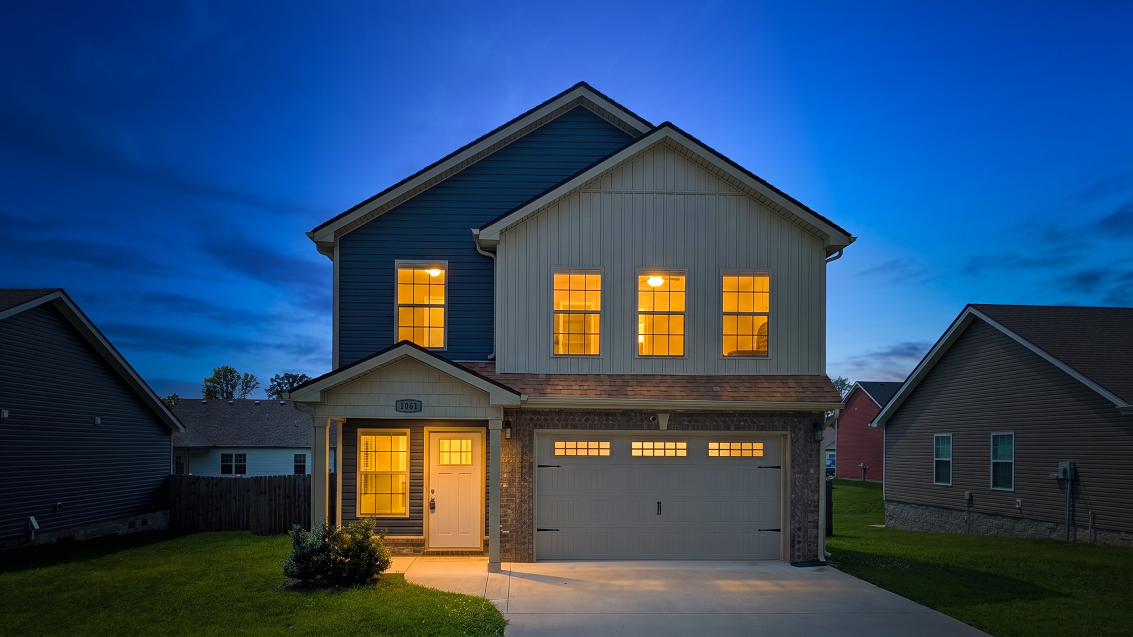
Property photo 1
Property photo 2
Property photo 3
Property photo 4
Property photo 5
3 Beds
3 Baths
1,629 sqft

$1,800/month

1061 Dublin Dr, Clarksville TN, 37042

Price per sqft$1.10
Built in2023
Property size1,629 sqft
Property typeResidential
Courtesy of PMI Clarksville, Larry Krieg Listing Contact: 9313786803

Overview

Active

Listed Jul 30, 2026

Updated 6 days ago

***25% off of your first full month's rent for approved applicant!*** Characterized by its captivating charm and modern elegance, 1061 Dublin Drive in Clarksville, offers an inviting haven for those seeking comfort and style. This three-bedroom, two and a half-bathroom home boasts a generous 1629 square feet of meticulously designed living space, perfect for both relaxation and entertainment. Step inside to discover a seamless blend of luxury and practicality, highlighted by stunning granite countertops that adorn the kitchen, providing both beauty and functionality. The elegant marble accents throughout the home add a touch of sophistication that is sure to impress your guests. Natural light pours in, illuminating the spacious interiors and creating a warm, welcoming atmosphere. Each bedroom is a delightful retreat, offering ample storage and comfort for restful nights. The thoughtfully designed half bath adds convenience and style, ideal for hosting gatherings. Enjoy peace of mind in this well-maintained property, where every detail has been carefully considered to enhance your living experience. Set in a delightful neighborhood, this home offers the perfect balance of tranquility and accessibility, making it a truly remarkable rental opportunity. Tenant is responsible for all utilities to include electric, water, sewer, gas, trash, etc. This home is zoned for Kenwood Elementary School, Kenwood Middle School, Kenwood High School and is located less than 30 minutes to Fort Campbell Military Installation. All household pets are subject to approval. PMI Clarksville works with PetScreening to verify and approve all requests for reasonable accommodations from applicants with Emotional Support and/or Service Animals.

Additional information

MLS® ID
3314324
Available since
August 1, 2026

Interior Features

Bedrooms
3
Bathrooms
3
Cooling
Yes
Heating
Yes
Basement
No

Other Property Details

Association Fee Frequency
Monthly
Garage
Yes
55+/Senior Community
No

Listings courtesy of Middle Tennessee Regional Multiple Listing Service as distributed by MLS GRID

All information deemed reliable but not guaranteed and should be independently verified. All properties are subject to prior sale, change or withdrawal. Neither listing broker(s) nor Roten Partners, LLC shall be responsible for any typographical errors, misinformation, misprints and shall be held totally harmless. Properties displayed may be listed or sold by various participants in the MLS.

Based on information submitted to the MLS GRID as of 3:35 AM UTC on 10/6/2026. All data is obtained from various sources and may not have been verified by broker or MLS GRID. Supplied Open House Information is subject to change without notice. All information should be independently reviewed and verified for accuracy. Properties may or may not be listed by the office/agent presenting the information.

©2026
Middle Tennessee Regional Multiple Listing Service . All rights reserved.

DMCA Notice


Powered by Luxury Presence