Property photo 1
Property photo 2
Property photo 3
Property photo 4
Property photo 5
5 Beds
4 Baths
2,975 sqft

$450,000

991 Cherry Blossom Ln, Clarksville TN, 37040

Price per sqft$151.26
Built in2022
Property size2,975 sqft
Property typeResidential
Courtesy of The Ashton Real Estate Group of RE/MAX Advantage, Gary Ashton Listing Contact: 6153011631

Overview

Active

Listed May 24, 2026

Updated Aug 20

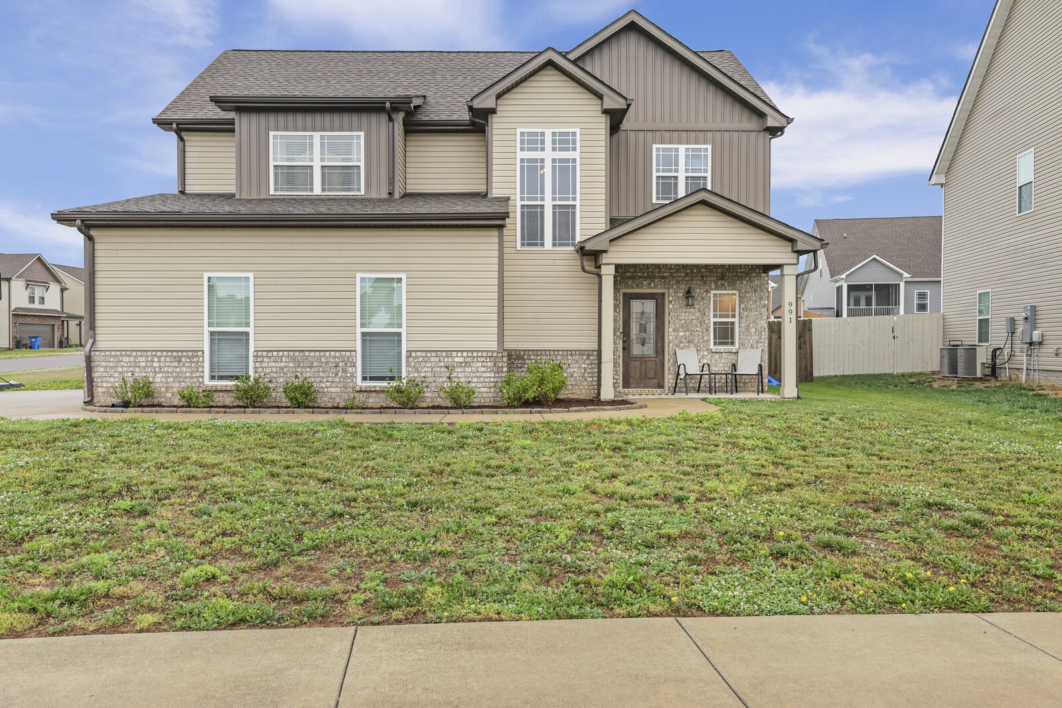
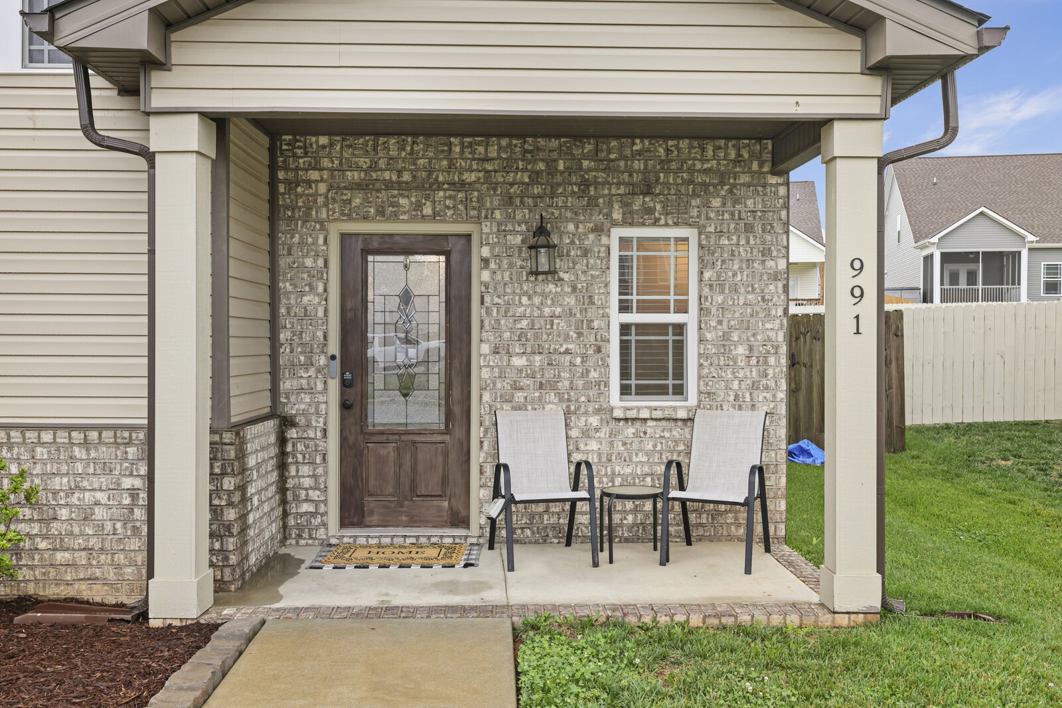
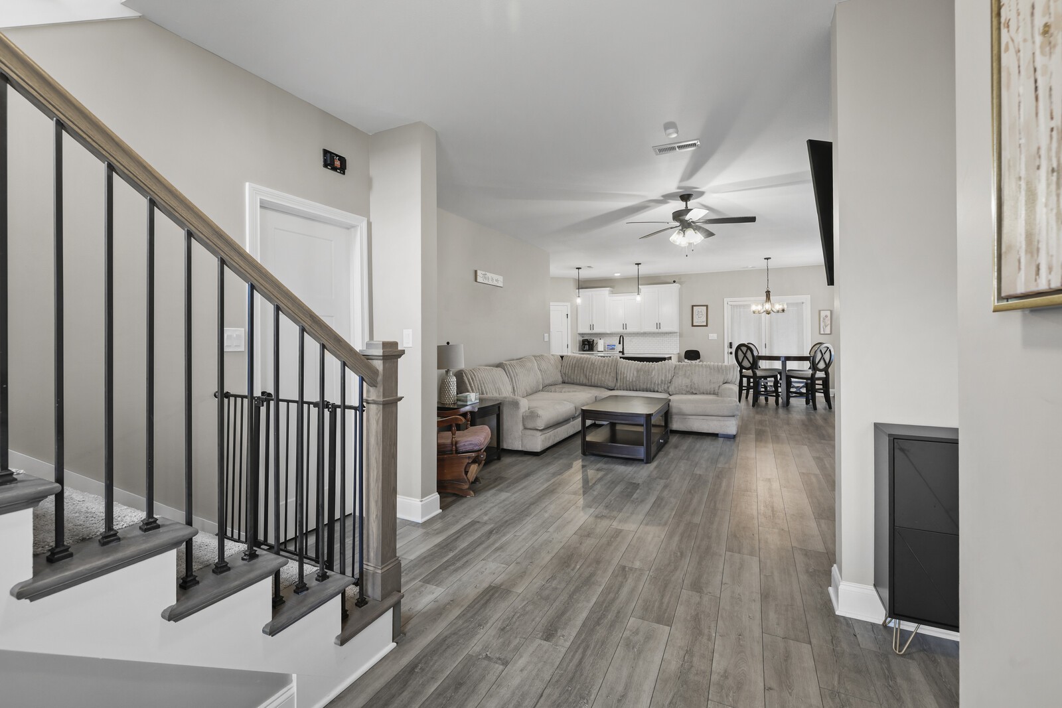
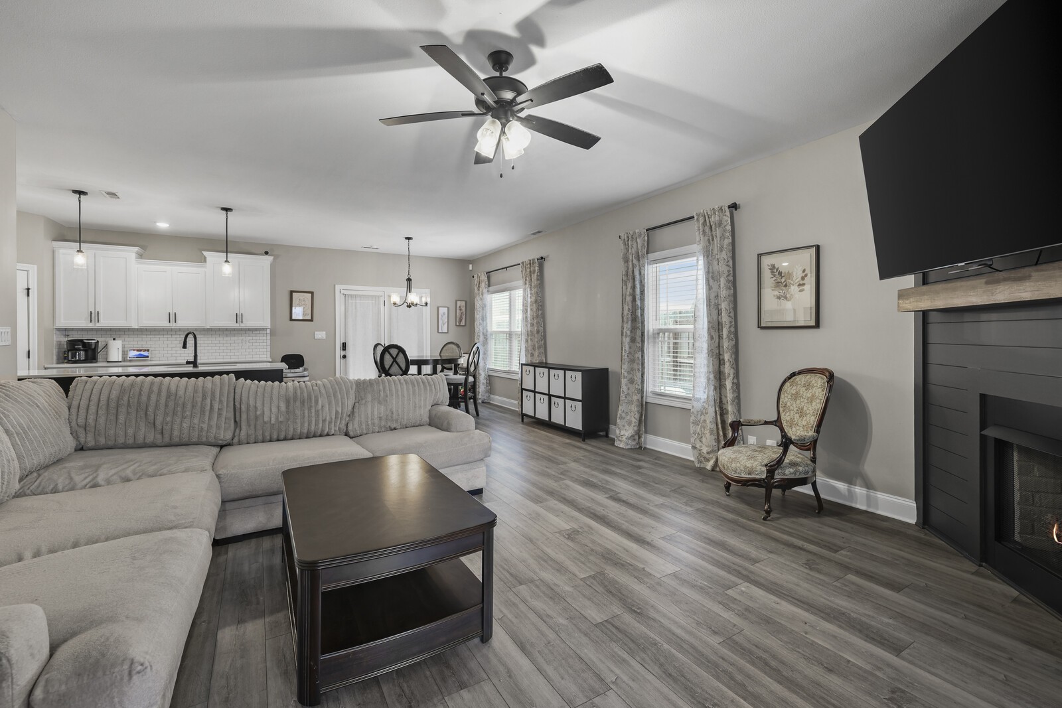
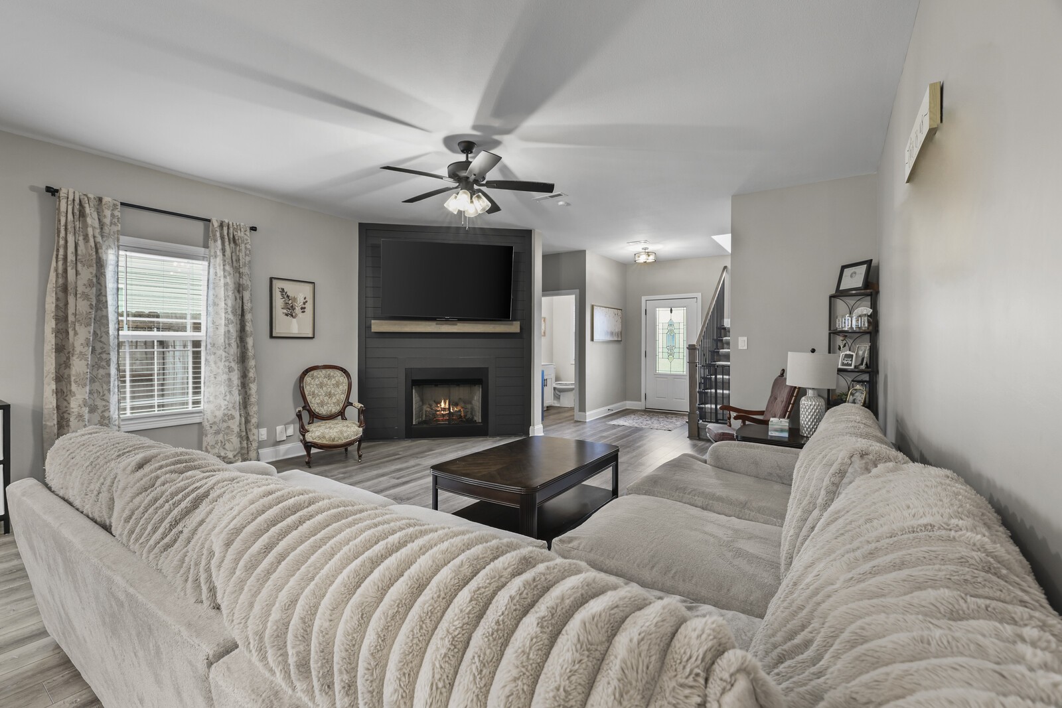
Beautiful Clarksville home situated on a desirable corner lot with stylish modern finishes throughout. The open living area features a striking black shiplap fireplace that creates a warm and inviting space for everyday living or entertaining. The gorgeous kitchen offers white cabinetry, a spacious island with seating, and a clean contemporary feel. The primary suite includes a private en-suite bathroom and walk-in closet, providing both comfort and convenience. Two secondary bedrooms are connected by a convenient Jack and Jill bathroom, offering a functional layout for family or guests. Located just a 5–8 minute walk from Oakland Elementary School, this home offers added convenience for families. Additional neighborhood benefits include access to a community park that is open to the public after school hours and on weekends. Conveniently located near Interstate 24, the home is just 4 minutes from a fire station and approximately 11 minutes from the hospital. A middle and high school bus stop is located right at the stop sign in front of the home, providing added convenience for students and families. Enjoy outdoor living on the covered patio overlooking the fenced backyard. An attached 2-car garage adds extra functionality to this well-appointed home. The bonus/deck room could also be used as a possible fifth bedroom, flex space, or home office. Additional features include kitchen appliances that are only 3 years old, and the fire hydrant located in the front yard may provide potential insurance benefits. Plus, the seller’s preferred lender is offering up to 1% lender credit toward the loan amount.

$2,994/mo

Est. mortgage payment based on a $450,000 home price.

All estimates are provided by Luxury Presence for informational purposes only. Actual amounts may vary.

Additional information

MLS® ID
3220605

Interior Features

Bedrooms
5
Bathrooms
4
Fireplace
Yes
Cooling
Yes
Heating
Yes
Basement
No

Exterior Features

Lot Size
0.26 Acres

Other Property Details

Taxes
$3,194
Tax Frequency
Annually
Association Fee Frequency
Yearly
Secondary Association Fee
$175
Garage
Yes
Pets Allowed
Yes
55+/Senior Community
No

Listings courtesy of Middle Tennessee Regional Multiple Listing Service as distributed by MLS GRID

All information deemed reliable but not guaranteed and should be independently verified. All properties are subject to prior sale, change or withdrawal. Neither listing broker(s) nor Roten Partners, LLC shall be responsible for any typographical errors, misinformation, misprints and shall be held totally harmless. Properties displayed may be listed or sold by various participants in the MLS.

Based on information submitted to the MLS GRID as of 11:34 AM UTC on 8/20/2026. All data is obtained from various sources and may not have been verified by broker or MLS GRID. Supplied Open House Information is subject to change without notice. All information should be independently reviewed and verified for accuracy. Properties may or may not be listed by the office/agent presenting the information.

©2026
Middle Tennessee Regional Multiple Listing Service . All rights reserved.

DMCA Notice


Powered by Luxury Presence