Leave a Message

Thank you for your message. We will be in touch with you shortly.

1001 Lawson Ln
1001 Lawson Ln
1001 Lawson Ln
1001 Lawson Ln
1001 Lawson Ln
1001 Lawson Ln
1001 Lawson Ln
1001 Lawson Ln
1001 Lawson Ln
1001 Lawson Ln
1001 Lawson Ln
1001 Lawson Ln
1001 Lawson Ln
1001 Lawson Ln
1001 Lawson Ln
1001 Lawson Ln
1001 Lawson Ln
1001 Lawson Ln
1001 Lawson Ln
1001 Lawson Ln
1001 Lawson Ln
1001 Lawson Ln
1001 Lawson Ln
1001 Lawson Ln
1001 Lawson Ln
1001 Lawson Ln
1001 Lawson Ln
1001 Lawson Ln
1001 Lawson Ln
1001 Lawson Ln
1001 Lawson Ln
1001 Lawson Ln
1001 Lawson Ln
1001 Lawson Ln
1001 Lawson Ln
1001 Lawson Ln
1001 Lawson Ln
1001 Lawson Ln
1001 Lawson Ln
1001 Lawson Ln
1001 Lawson Ln
1001 Lawson Ln
1001 Lawson Ln
1001 Lawson Ln
1001 Lawson Ln
1001 Lawson Ln
1001 Lawson Ln
1001 Lawson Ln
1001 Lawson Ln
1001 Lawson Ln
1001 Lawson Ln
1001 Lawson Ln
1001 Lawson Ln
1001 Lawson Ln
1001 Lawson Ln
1001 Lawson Ln
1001 Lawson Ln
1001 Lawson Ln
1001 Lawson Ln
1001 Lawson Ln
1001 Lawson Ln
1001 Lawson Ln
1001 Lawson Ln
1001 Lawson Ln
1001 Lawson Ln
1001 Lawson Ln
1001 Lawson Ln
1001 Lawson Ln
1001 Lawson Ln
1001 Lawson Ln
1001 Lawson Ln
1001 Lawson Ln
1001 Lawson Ln
1001 Lawson Ln
1001 Lawson Ln
1001 Lawson Ln
1001 Lawson Ln
1001 Lawson Ln
1001 Lawson Ln
1001 Lawson Ln
1001 Lawson Ln
1001 Lawson Ln
1001 Lawson Ln
1001 Lawson Ln
SEE ALL PHOTOS
1001 Lawson Ln
1001 Lawson Ln
1001 Lawson Ln
1001 Lawson Ln
1001 Lawson Ln
1001 Lawson Ln
1001 Lawson Ln
1001 Lawson Ln
1001 Lawson Ln
1001 Lawson Ln
1001 Lawson Ln
1001 Lawson Ln
1001 Lawson Ln
1001 Lawson Ln
1001 Lawson Ln
1001 Lawson Ln
1001 Lawson Ln
1001 Lawson Ln
1001 Lawson Ln
1001 Lawson Ln
1001 Lawson Ln
1001 Lawson Ln
1001 Lawson Ln
1001 Lawson Ln
1001 Lawson Ln
1001 Lawson Ln
1001 Lawson Ln
1001 Lawson Ln
1001 Lawson Ln
1001 Lawson Ln
1001 Lawson Ln
1001 Lawson Ln
1001 Lawson Ln
1001 Lawson Ln
1001 Lawson Ln
1001 Lawson Ln
1001 Lawson Ln
1001 Lawson Ln
1001 Lawson Ln
1001 Lawson Ln
1001 Lawson Ln
1001 Lawson Ln
1001 Lawson Ln
1001 Lawson Ln
1001 Lawson Ln
1001 Lawson Ln
1001 Lawson Ln
1001 Lawson Ln
1001 Lawson Ln
1001 Lawson Ln
1001 Lawson Ln
1001 Lawson Ln
1001 Lawson Ln
1001 Lawson Ln
1001 Lawson Ln
1001 Lawson Ln
1001 Lawson Ln
1001 Lawson Ln
1001 Lawson Ln
1001 Lawson Ln
1001 Lawson Ln
1001 Lawson Ln
1001 Lawson Ln
1001 Lawson Ln
1001 Lawson Ln
1001 Lawson Ln
1001 Lawson Ln
1001 Lawson Ln
1001 Lawson Ln
1001 Lawson Ln
1001 Lawson Ln
1001 Lawson Ln
1001 Lawson Ln
1001 Lawson Ln
1001 Lawson Ln
1001 Lawson Ln
1001 Lawson Ln
1001 Lawson Ln
1001 Lawson Ln
1001 Lawson Ln
1001 Lawson Ln
1001 Lawson Ln
1001 Lawson Ln
1001 Lawson Ln
Courtesy of Parks Compass, Marna Craig Listing Contact: 6153199998 
Sold

1001 Lawson Ln

1001 Lawson Ln, Nolensville, TN 37135

$1,350,000
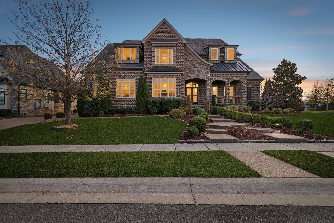
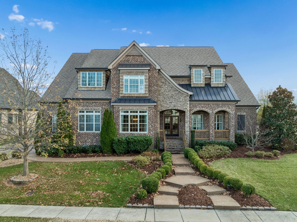
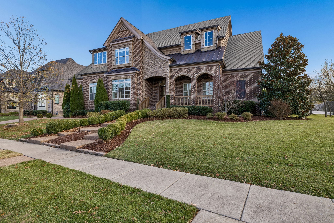
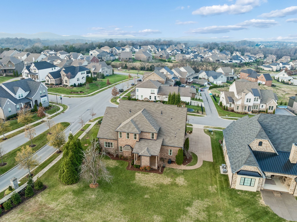
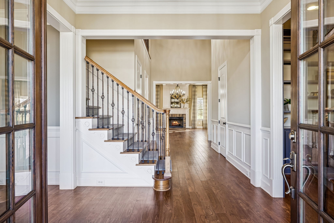
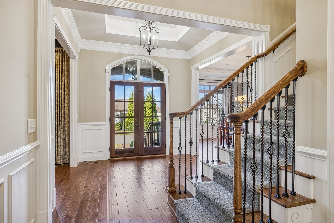
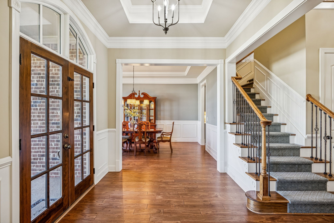
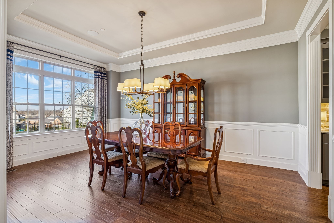
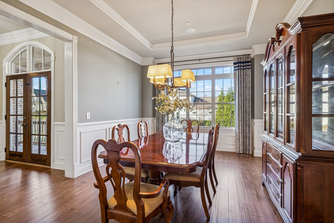
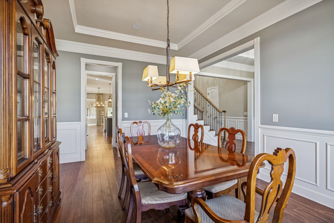
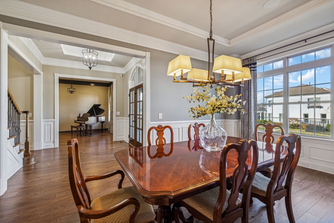
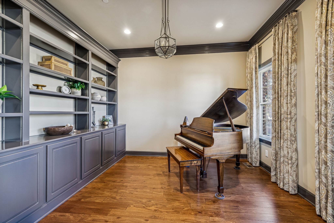
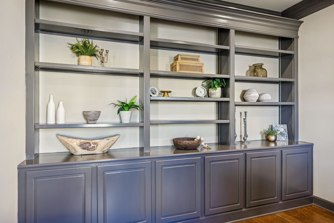
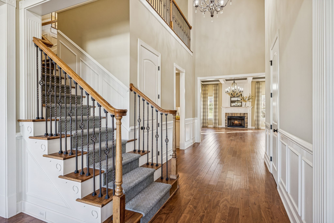
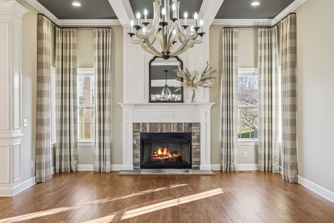
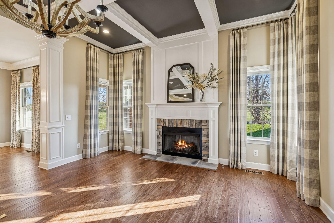
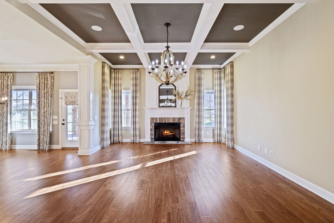
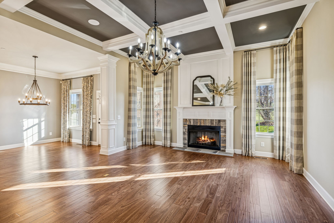
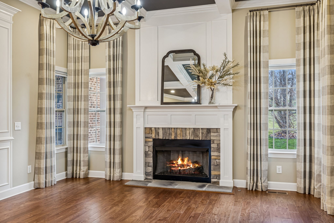
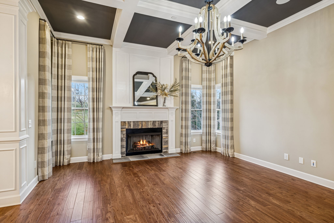
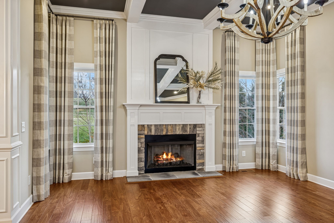
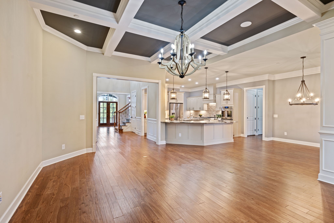
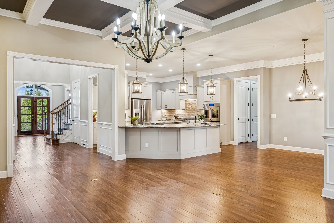
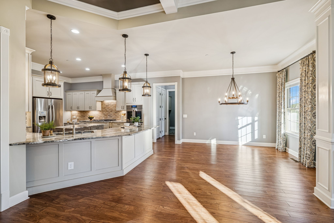
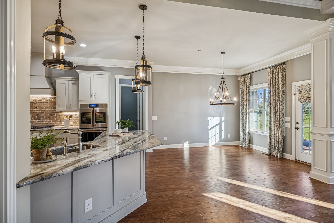
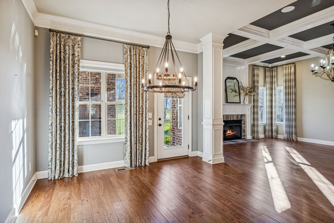
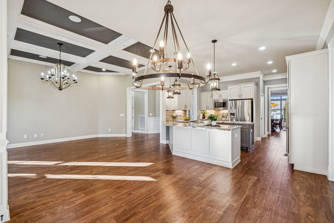
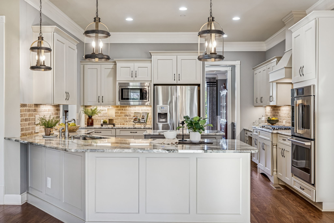
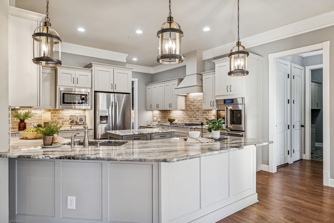
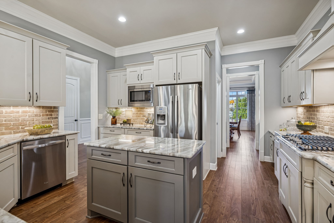
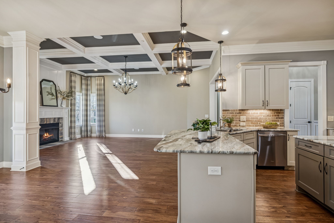
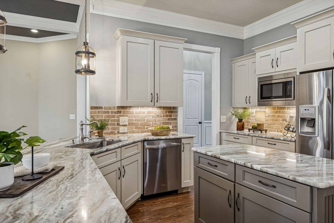
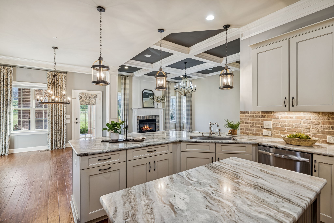
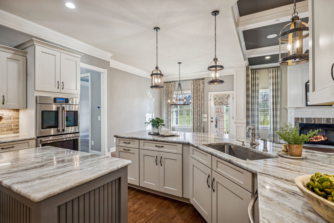
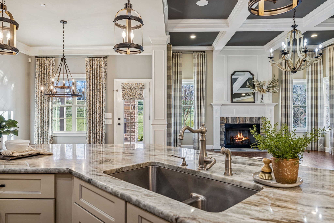
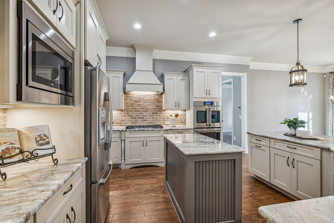
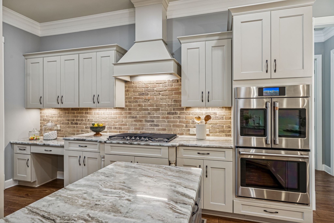
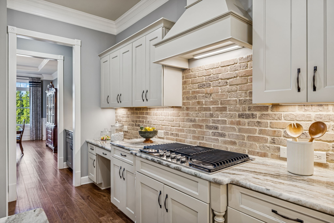
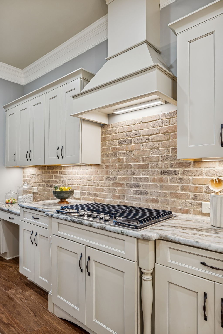
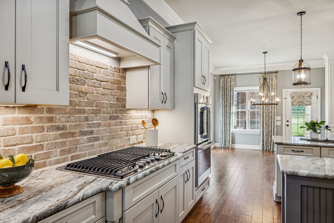
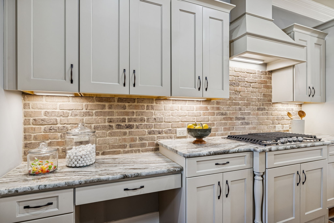
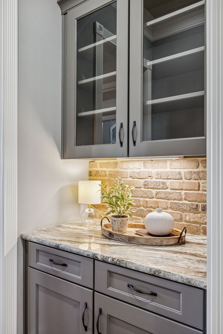
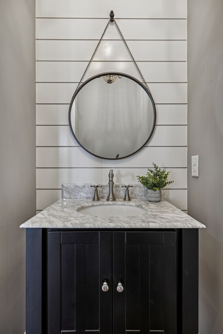
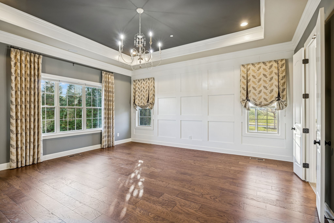
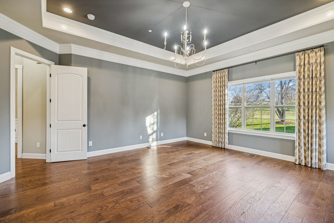
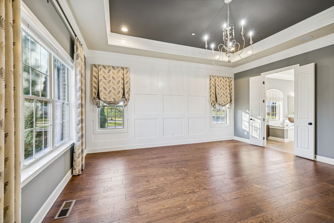
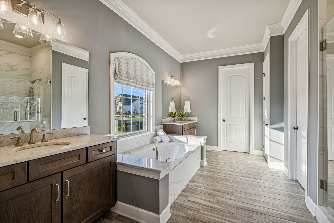
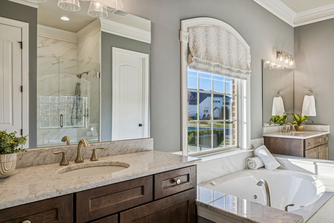
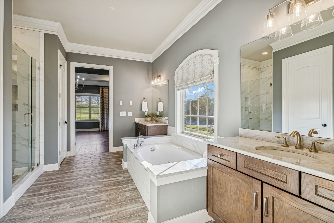
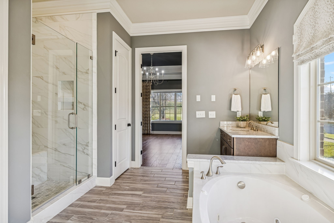
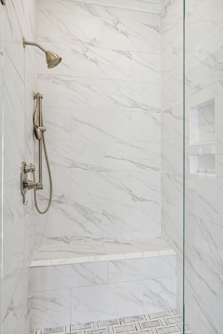
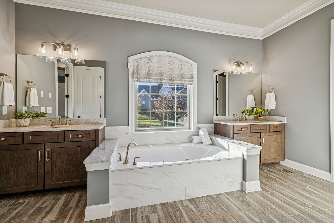
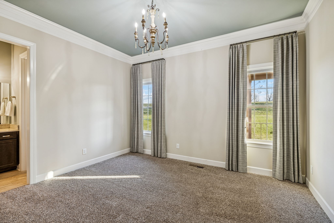
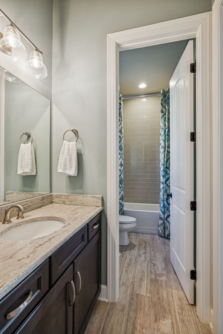
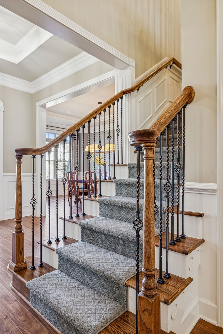
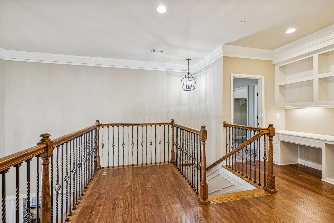
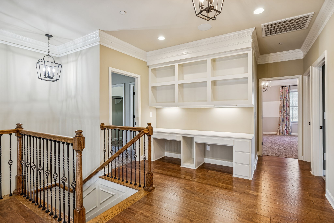
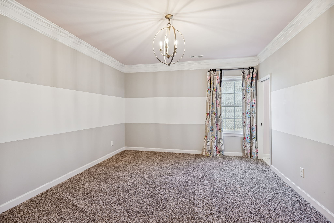
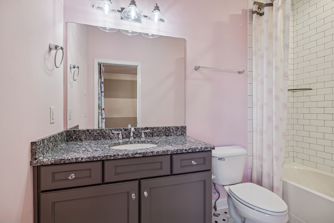
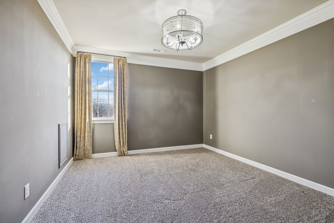
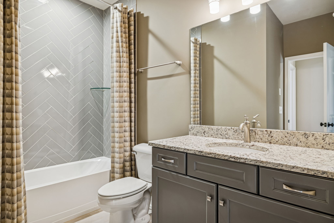
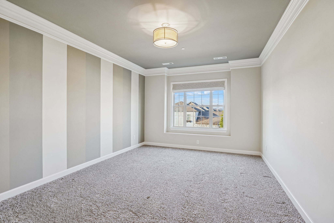
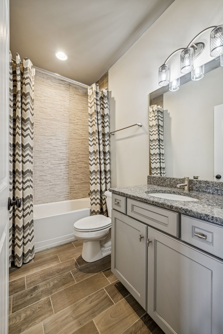
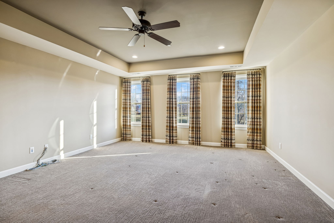
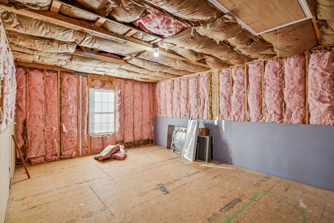
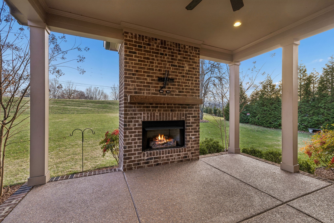
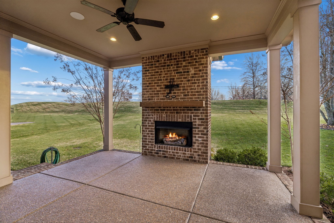
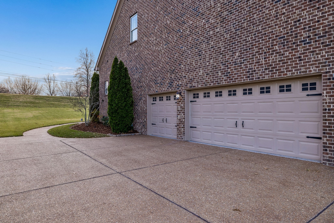
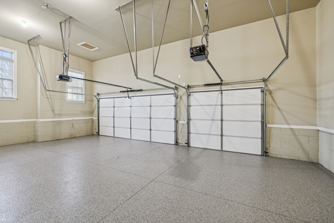
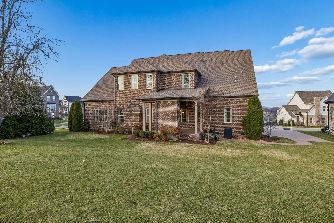
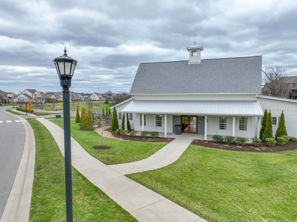
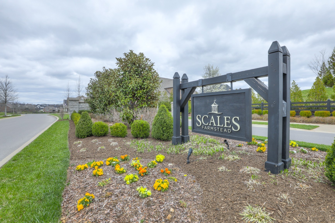
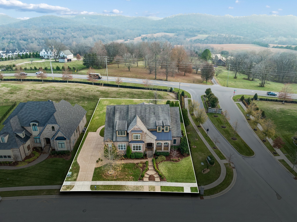
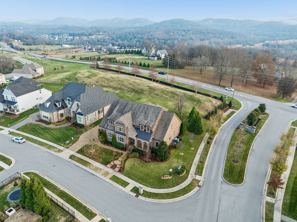
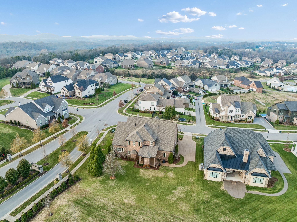
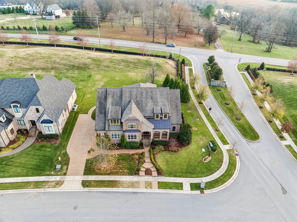
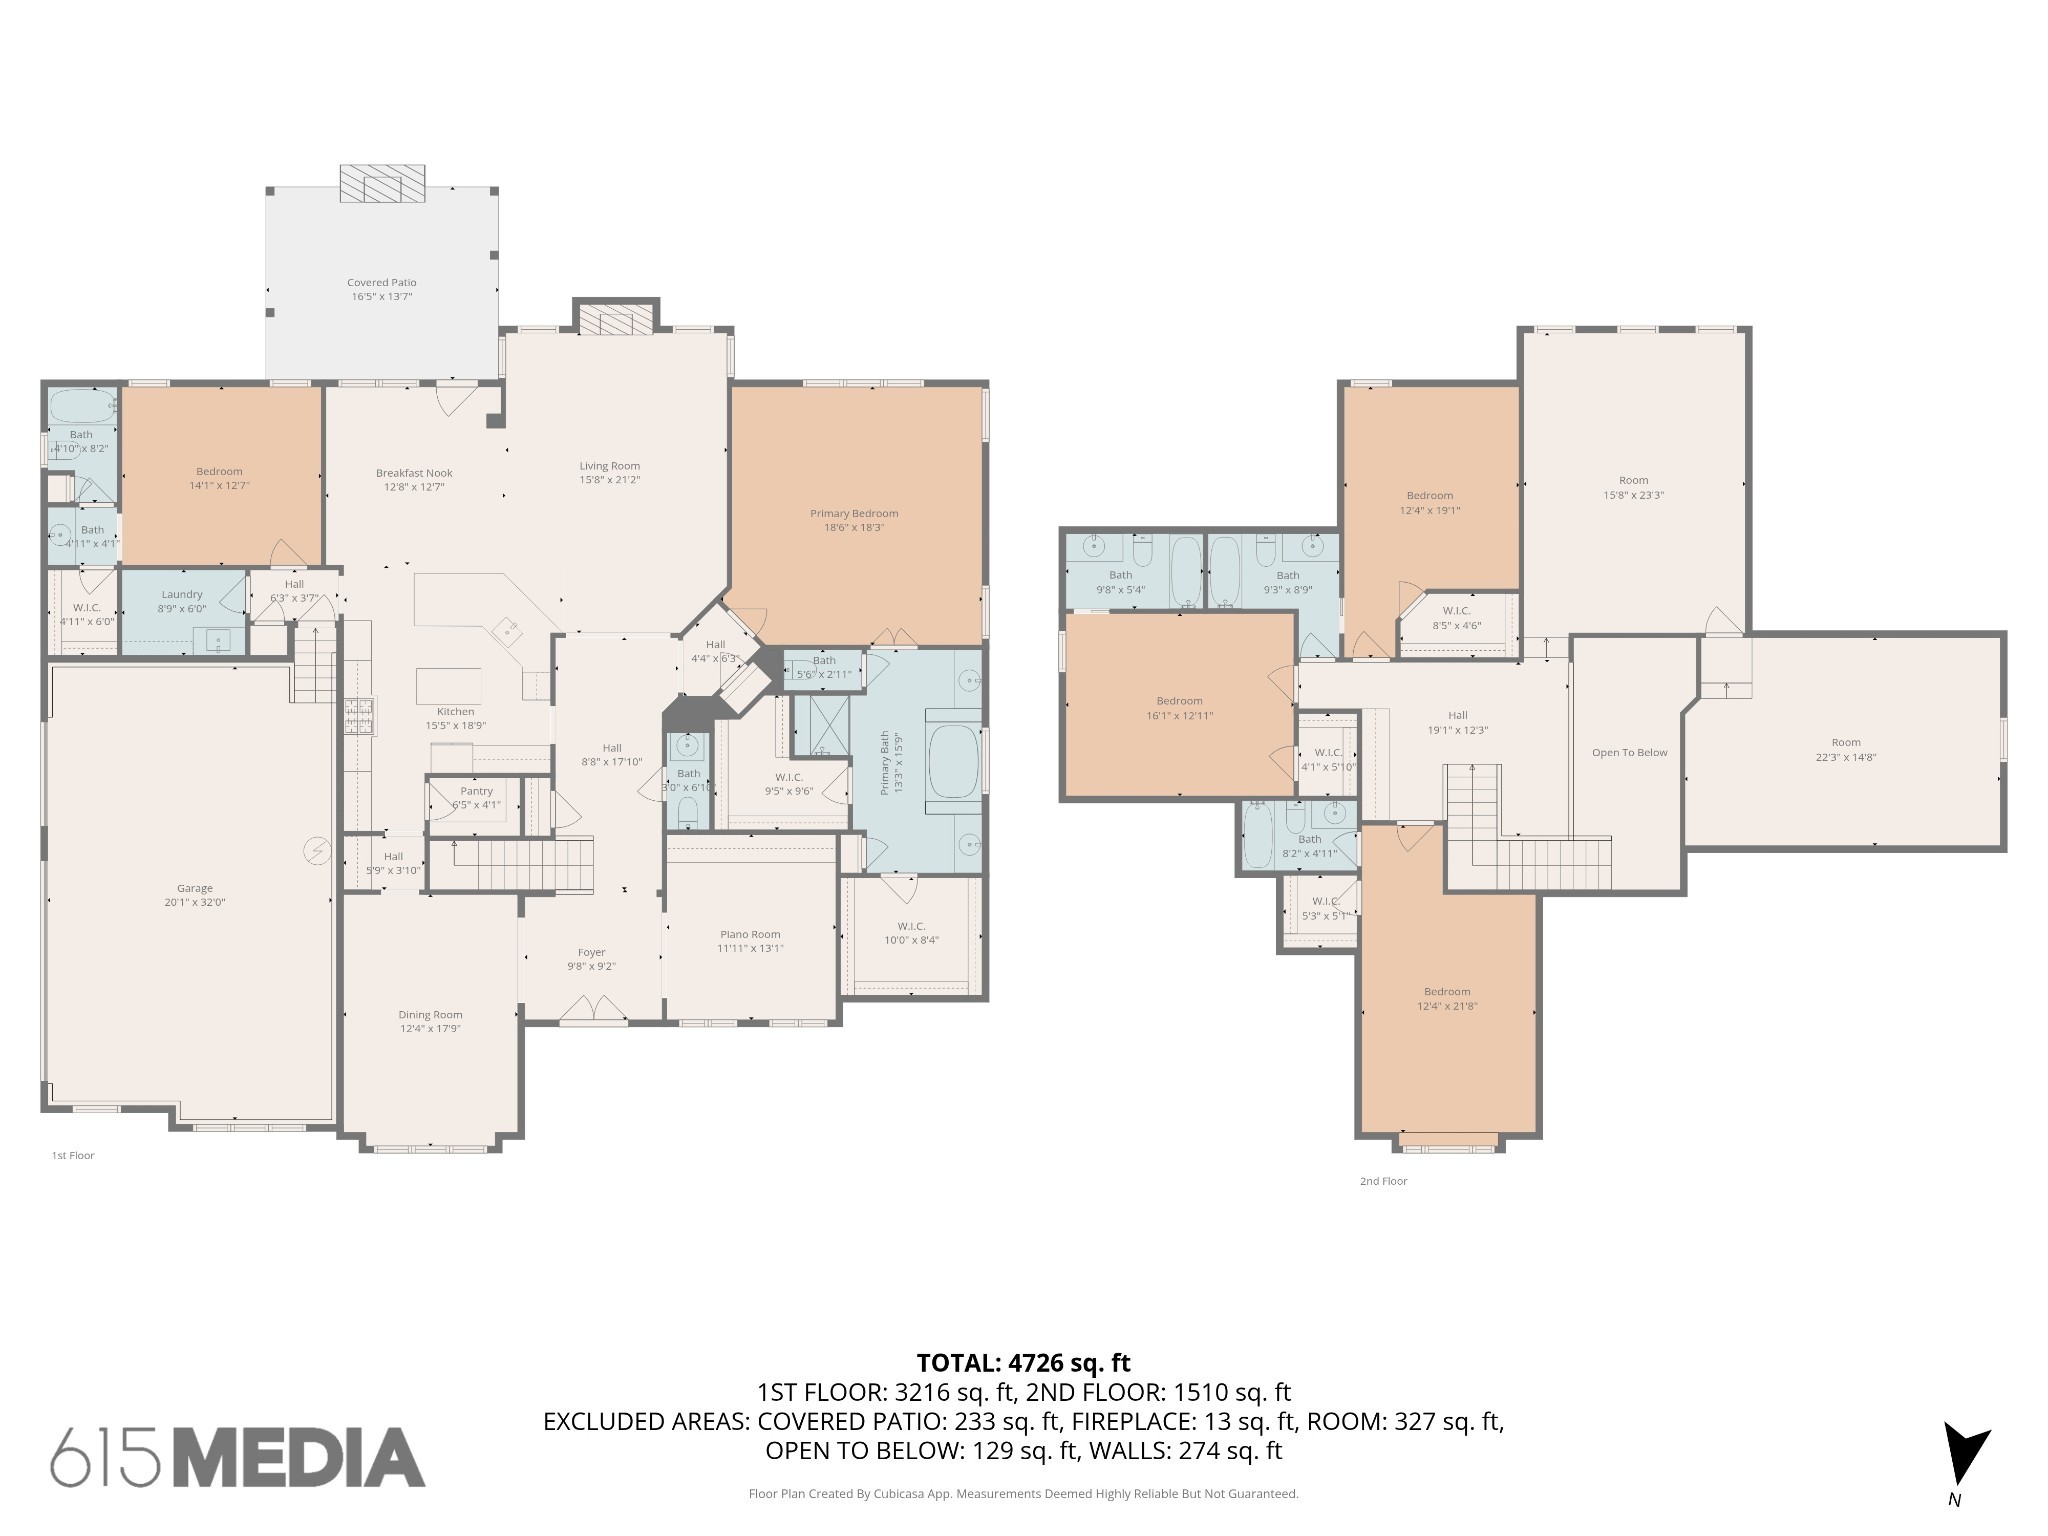
This immaculate former Turnberry model home showcases exceptional craftsmanship and high-end finishes throughout. Thoughtfully designed with custom built-ins on both levels, the home features under cabinet lighting, soft-close drawers, and pullout shelving in all kitchen cabinetry. The gourmet kitchen is a standout, highlighted by a brand new GE Cafe double oven. Two fireplaces-each with new ceramic logs bring warmth and character to the main living spaces, while extensive recessed lighting and built-in speakers are featured throughout the home. Designer paint, custom draperies, and floor-to-ceiling tile in the bathrooms enhance the home's luxurious feel. All bedrooms offer en suite baths, including two on the main level with a beautifully appointed owner's suite. Every closet, including the pantry, is outfitted with custom wood shelving. Rich wainscoting and detailed wood trim run throughout, adding character to every room. The upstairs living areas have been lightly used and meticulously maintained. A large room off the bonus area is partially finished, offering excellent potential for additional square footage or customized use. Outdoor living is just as impressive, with a covered porch featuring a cozy fireplace, amply seating space, and a dedicated TV mount with wiring already in place-ideal for year round enjoyment. The 3 car garage includes new epoxy flooring and the driveway, walkways, and back porch have all been freshly sealed. Outdoor lighting enhances the home's curb appeal, and a full sprinkler system ensures easy lawn maintenance. Located in a vibrant community with walking trails, pool, and clubhouse, and just minutes from the new Publix, this home is also zoned for top-rated schools. Offering an exceptional level of finish and upgrades rarely found at this price point, this home presents a compelling opportunity for buyers seeking quality, space, and long term value in one of the area's most desirable neighborhoods.

5
beds

6
baths

4,279 Sq.Ft. LIVING AREA

0.35 Acres lot

Danielle Marcone

Danielle Marcone

Features & Amenities

Interior

  • total bedrooms5
  • Total bathrooms6
  • full bathrooms5
  • half bathroom1
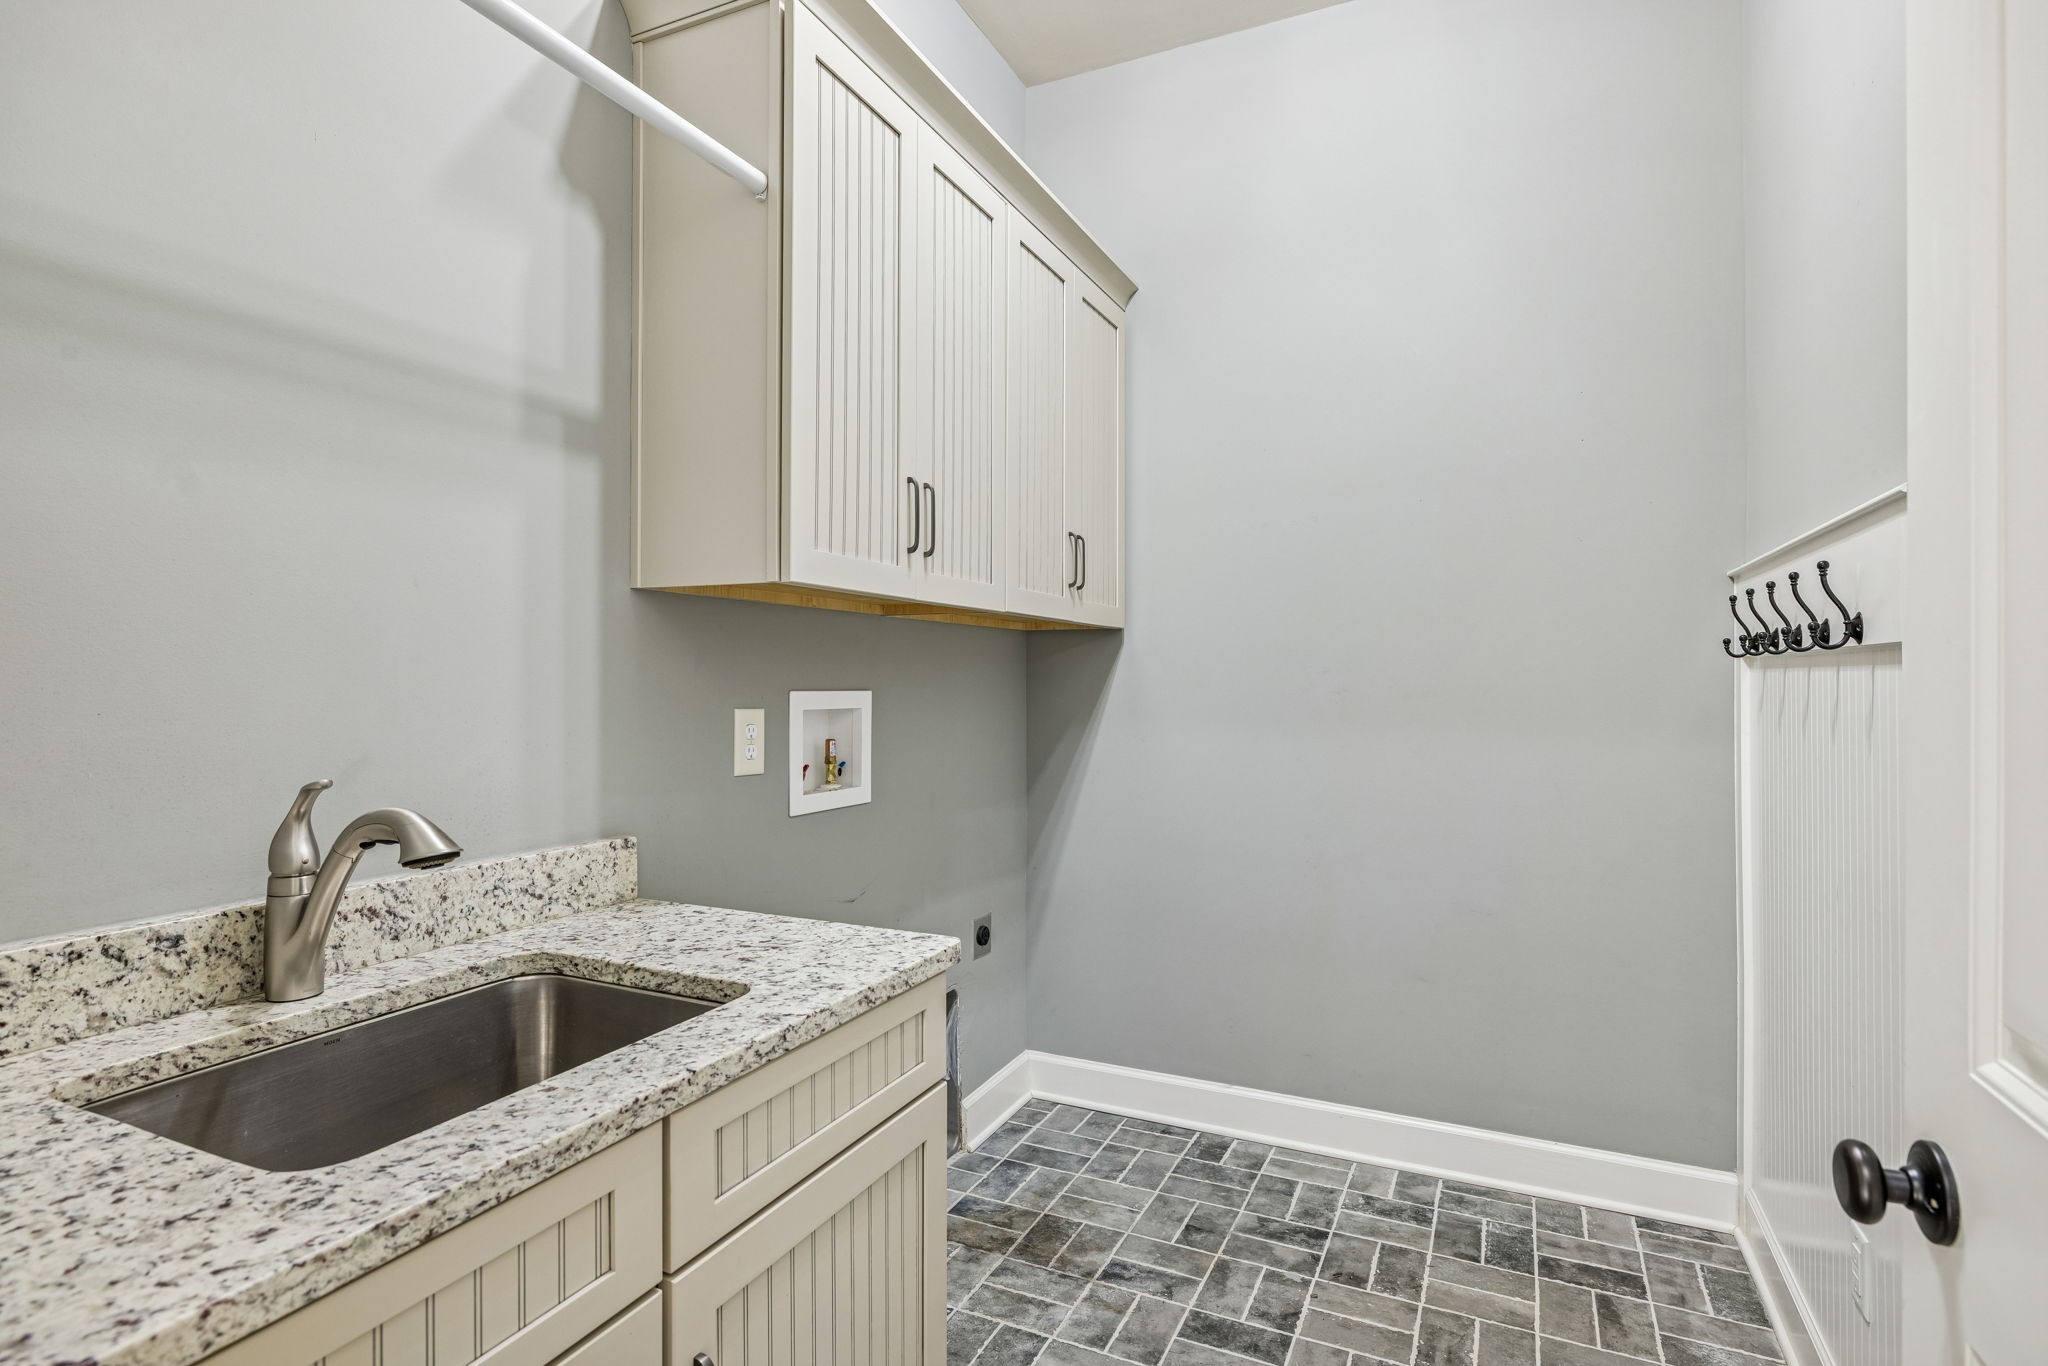
  • Laundry room Electric Dryer Hookup, Washer Hookup
  • Flooring Carpet, Wood, Tile
  • Fireplace Gas, Living Room
  • APPLIANCES Double Oven, Built-In Gas Range, Dishwasher, Disposal, Microwave, Refrigerator, Stainless Steel Appliance(s)
  • other interior Features Bookcases, Built-in Features, Extra Closets, High Ceilings, Open Floorplan, Pantry, Walk-In Closet(s), High Speed Internet

Area & Lot

  • Status Sold
  • Living Area4,279 Sq.Ft.
  • Total Area4,279 Sq.Ft.
  • Lot Area0.35 Acres
  • MLS® ID3176150
  • TypeResidential
  • YEAR BUILT2017
  • NeighborhoodWilliamson County
  • Architecture StylesTraditional
  • Elementary SchoolJordan Elementary School
  • Middle SchoolSunset Middle School
  • High SchoolNolensville High School

Exterior

  • STORIES2
  • Garage Space3.0
  • water SourcePublic
  • utilitiesNatural Gas Available, Water Available
  • roofShingle
  • lot featuresCorner Lot
  • parkingGarage Door Opener, Garage Faces Side
  • HEAT TYPECentral, Natural Gas
  • AIR CONDITIONINGCentral Air
  • sewerPublic Sewer
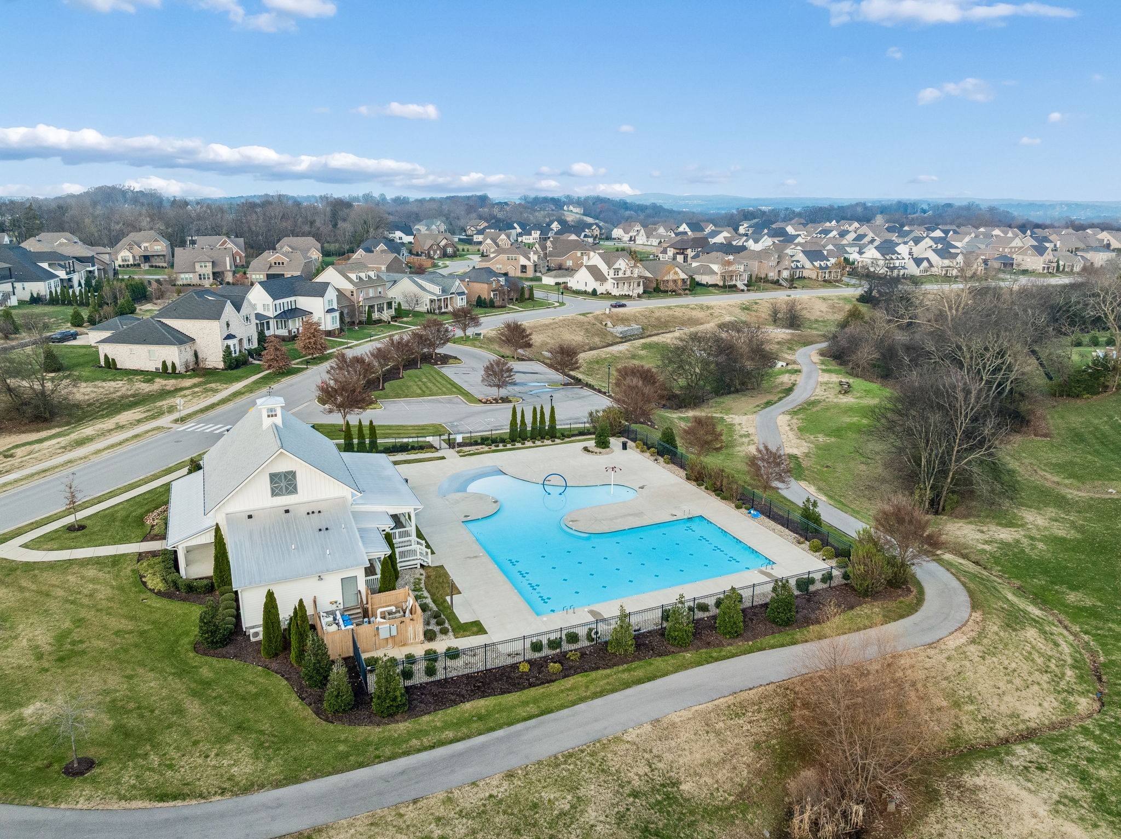
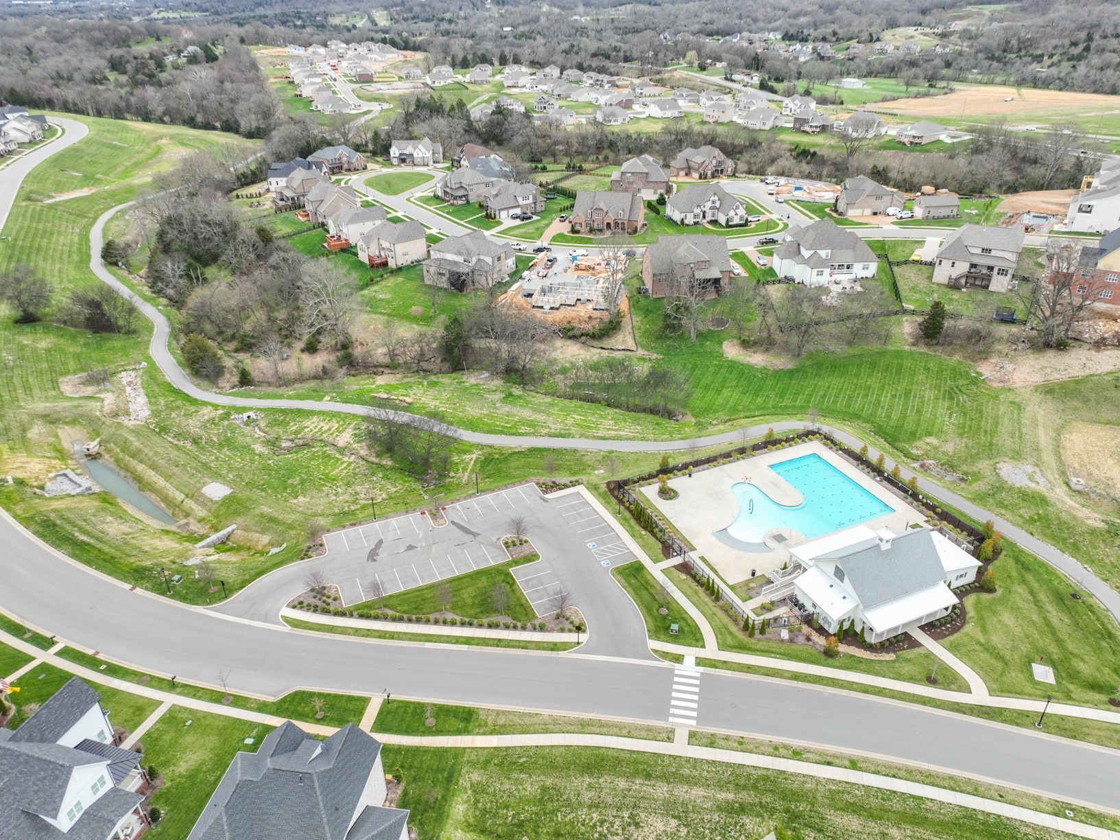
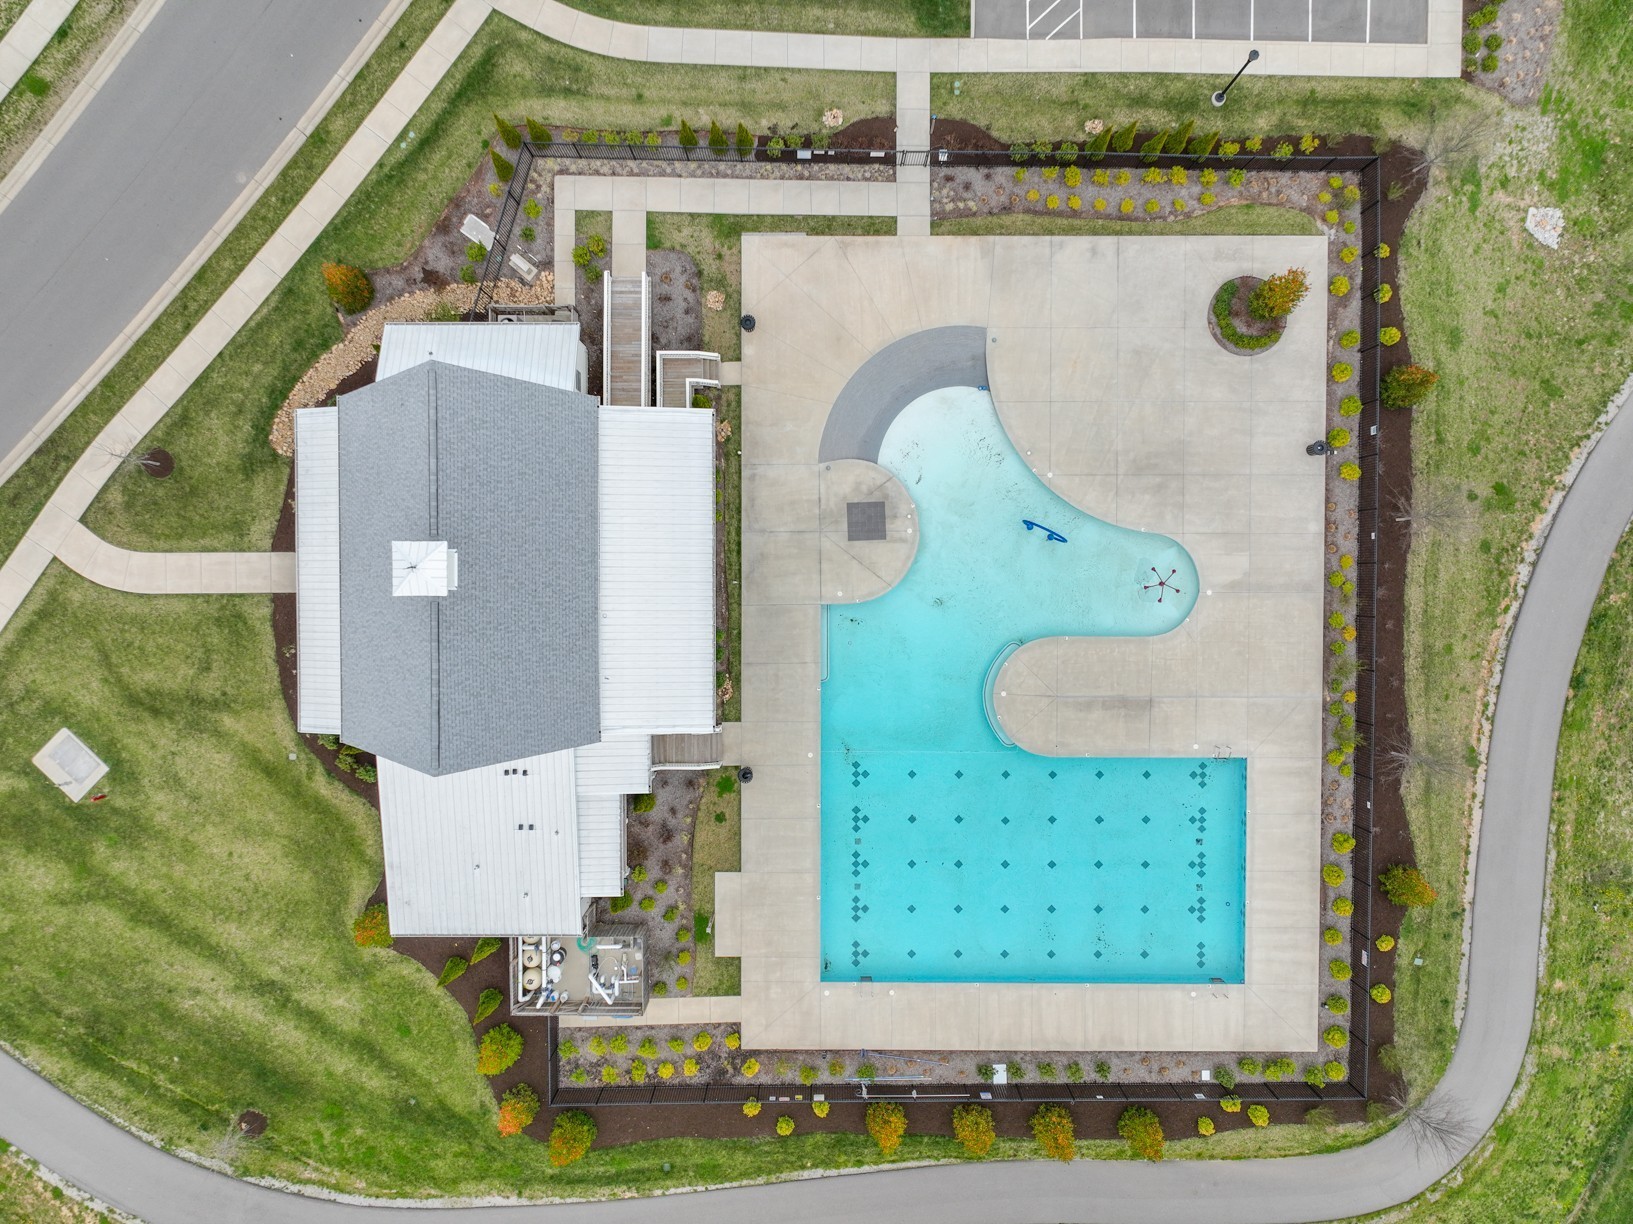
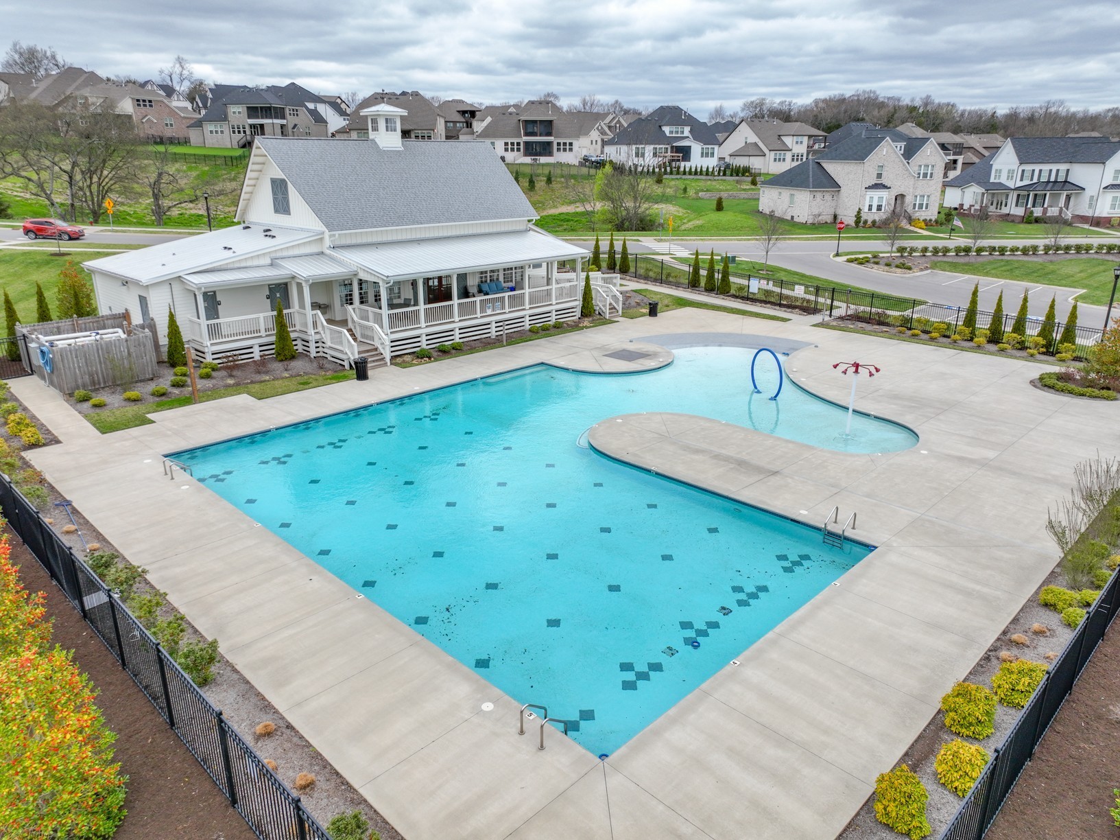
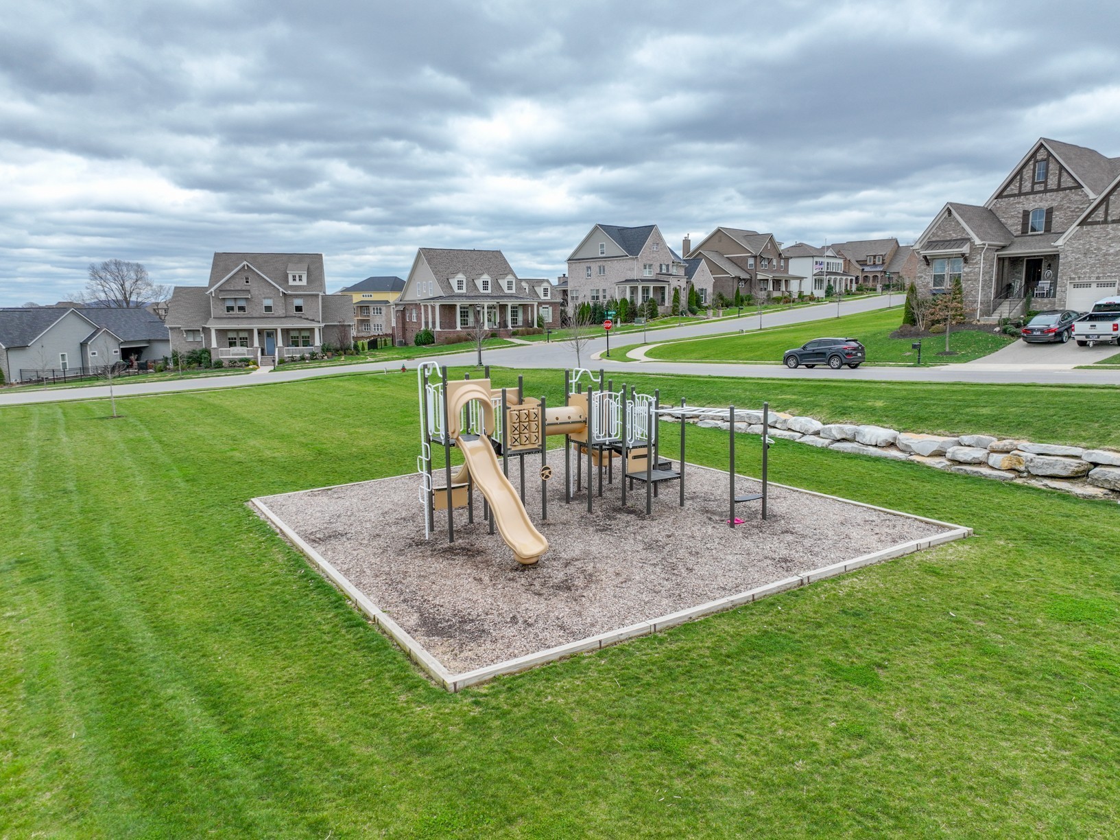
  • HOA AmenitiesClubhouse, Playground, Pool, Sidewalks, Trail(s)
  • security FeaturesFire Alarm, Fire Sprinkler System, Smoke Detector(s)
  • other exterior FeaturesGas Grill

Financial

  • Sales Price$1,350,000
  • Real Estate Tax $4,357/yr
  • HOA $116/mo

Williamson County

Home to more than 205,000 residents who enjoy a high quality of life.

Explore

Work With Us

Get assistance in determining current property value, crafting a competitive offer, writing and negotiating a contract, and much more. Contact us today.

Follow Me on Instagram