Leave a Message

Thank you for your message. We will be in touch with you shortly.

1008 Callaway Dr
1008 Callaway Dr
1008 Callaway Dr
1008 Callaway Dr
1008 Callaway Dr
1008 Callaway Dr
1008 Callaway Dr
1008 Callaway Dr
1008 Callaway Dr
1008 Callaway Dr
1008 Callaway Dr
1008 Callaway Dr
1008 Callaway Dr
1008 Callaway Dr
1008 Callaway Dr
1008 Callaway Dr
1008 Callaway Dr
1008 Callaway Dr
1008 Callaway Dr
1008 Callaway Dr
1008 Callaway Dr
1008 Callaway Dr
1008 Callaway Dr
1008 Callaway Dr
1008 Callaway Dr
1008 Callaway Dr
1008 Callaway Dr
1008 Callaway Dr
1008 Callaway Dr
1008 Callaway Dr
1008 Callaway Dr
1008 Callaway Dr
1008 Callaway Dr
1008 Callaway Dr
1008 Callaway Dr
1008 Callaway Dr
1008 Callaway Dr
1008 Callaway Dr
1008 Callaway Dr
1008 Callaway Dr
1008 Callaway Dr
1008 Callaway Dr
1008 Callaway Dr
1008 Callaway Dr
SEE ALL PHOTOS
1008 Callaway Dr
1008 Callaway Dr
1008 Callaway Dr
1008 Callaway Dr
1008 Callaway Dr
1008 Callaway Dr
1008 Callaway Dr
1008 Callaway Dr
1008 Callaway Dr
1008 Callaway Dr
1008 Callaway Dr
1008 Callaway Dr
1008 Callaway Dr
1008 Callaway Dr
1008 Callaway Dr
1008 Callaway Dr
1008 Callaway Dr
1008 Callaway Dr
1008 Callaway Dr
1008 Callaway Dr
1008 Callaway Dr
1008 Callaway Dr
1008 Callaway Dr
1008 Callaway Dr
1008 Callaway Dr
1008 Callaway Dr
1008 Callaway Dr
1008 Callaway Dr
1008 Callaway Dr
1008 Callaway Dr
1008 Callaway Dr
1008 Callaway Dr
1008 Callaway Dr
1008 Callaway Dr
1008 Callaway Dr
1008 Callaway Dr
1008 Callaway Dr
1008 Callaway Dr
1008 Callaway Dr
1008 Callaway Dr
1008 Callaway Dr
1008 Callaway Dr
1008 Callaway Dr
1008 Callaway Dr
Courtesy of Benchmark Realty, LLC, Ron Rice Listing Contact: 6152026181 
Sold

1008 Callaway Dr

1008 Callaway Dr, Lebanon, TN 37087

$420,000
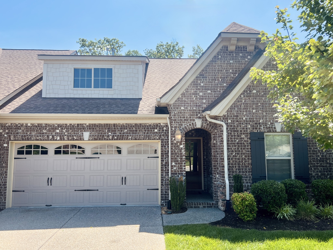
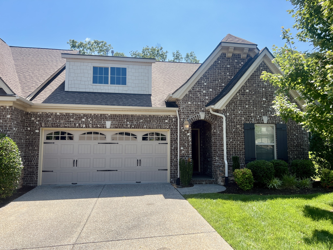
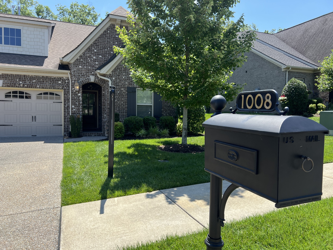
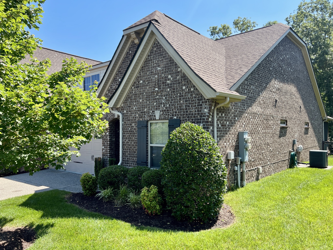
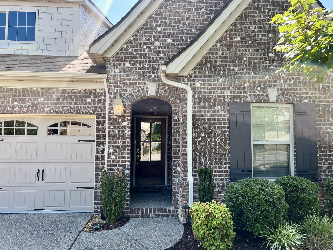
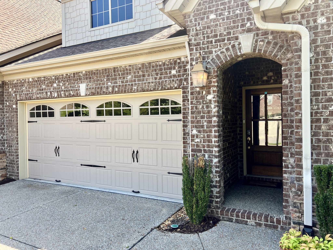
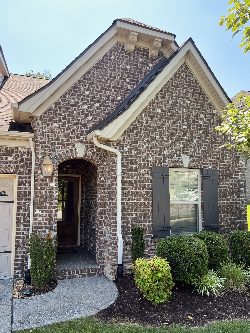
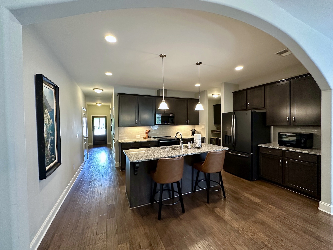
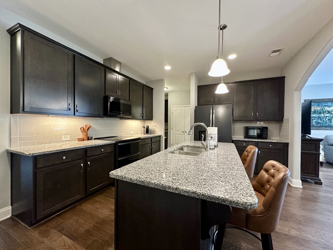
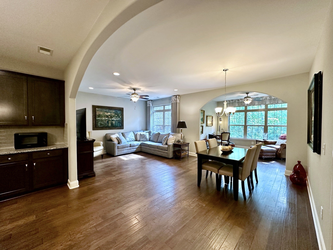
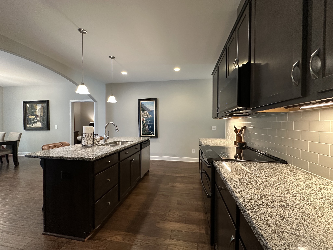
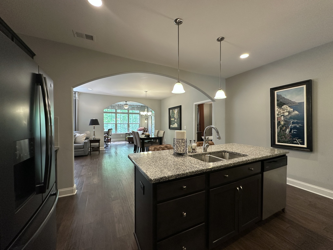
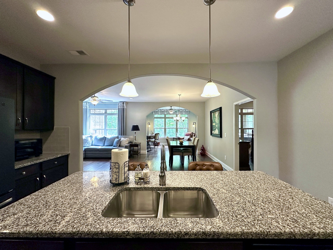
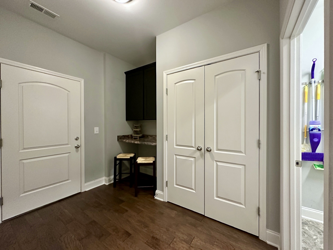
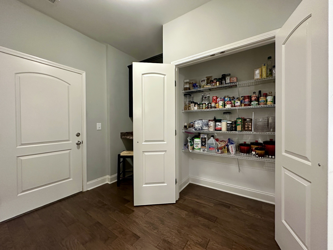
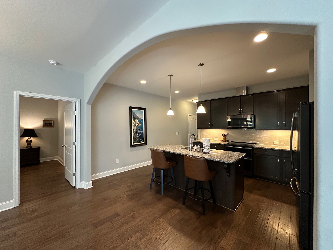
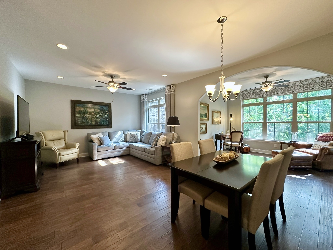
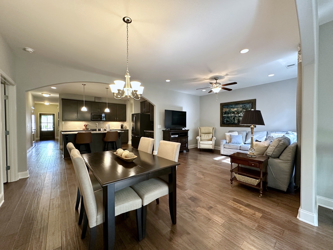
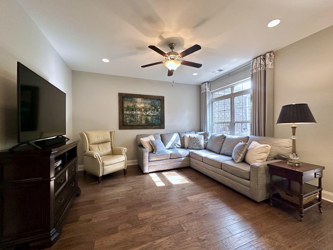
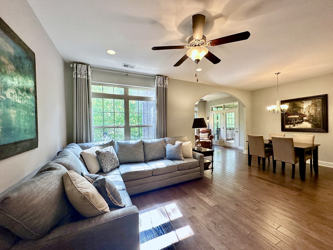
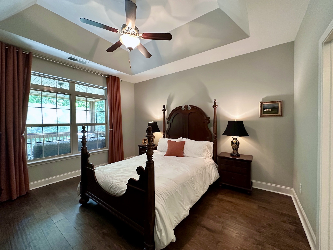
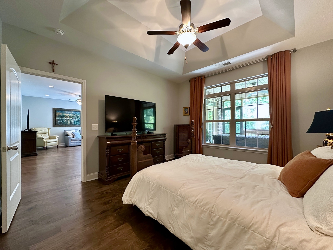
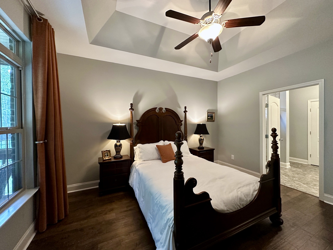
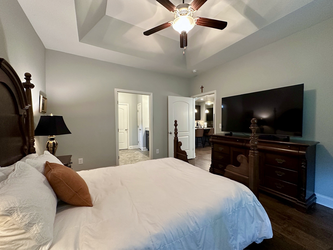
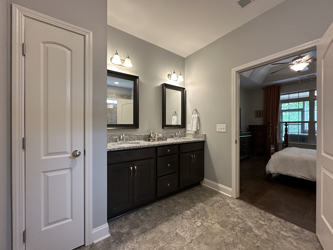
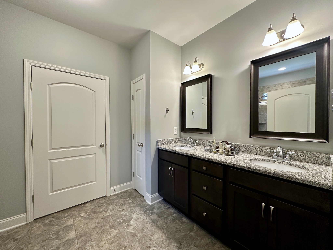
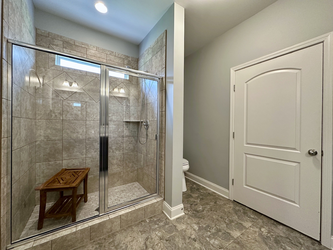
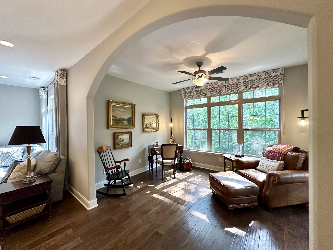
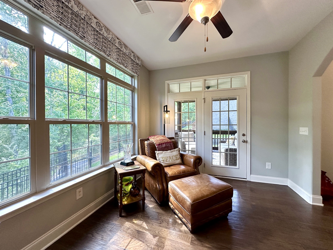
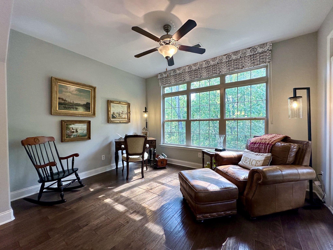
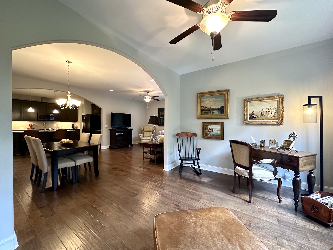
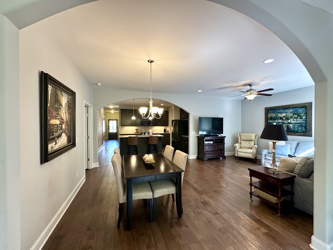
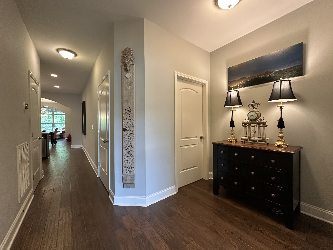
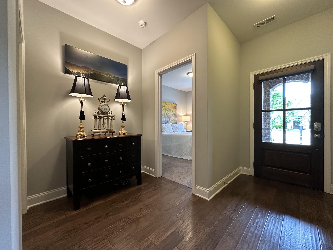
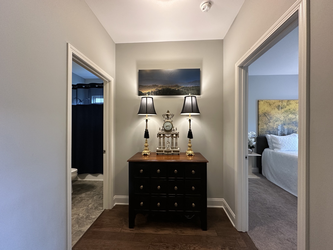
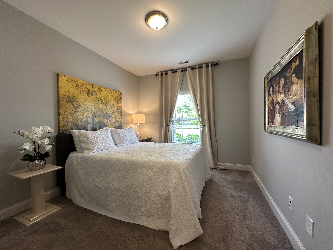
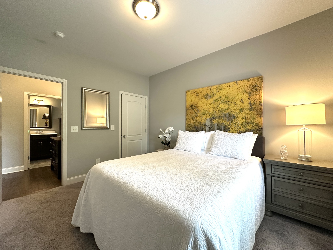
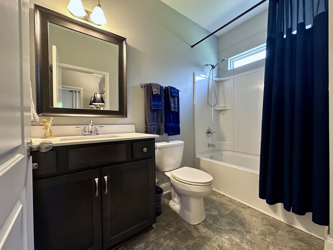
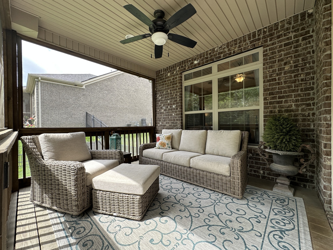
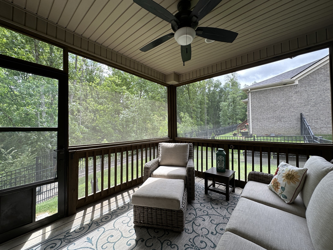
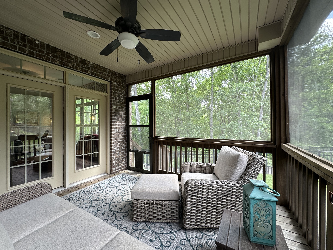
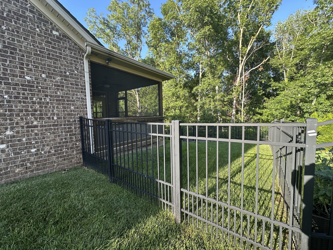
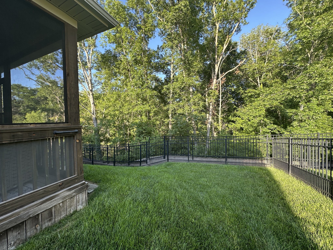
Welcome to effortless living in The Grove at Five Oaks, a prestigious golf course community in the heart of Lebanon, TN--recently named the 12th fastest growing city in the U.S. Ideally situated just moments from the clubhouse, this all-brick Georgetown villa offers the perfect blend of luxury and comfort. Designed for easy one-level living, this 2-bed, 2-bath home features an open floor plan filled to the brim with natural light, engineered hardwood floors, neutral finishes, and elegant archways that create a warm, inviting atmosphere. The kitchen features granite countertops, a large island with room for seating, extra pantry storage, under-cabinet lighting, subway tile backsplash, black stainless appliances, a built-in microwave, flat cooktop, and double oven. The private owner's suite boasts a tray ceiling, serene backyard views, and a spacious ensuite bath complete with a granite double vanity, tiled walk-in shower with glass enclosure, linen storage, and oversized walk-in closet. Guests will enjoy a second full bath with a tub/shower combo and generous vanity. A bright sunroom creates additional living space and serves as the perfect transition to the covered & screened back porch. Additional features include a 2-car garage with a convenient drop-zone as you enter the home, walk-in closets throughout, Nest thermostat, SimpliSafe doorbell, gas water heater & ceiling fans. Residents in this section of The Grove enjoy sidewalks and curbside mail delivery at their driveway. HOA services include lawn care, irrigation, exterior upkeep including the roof, pest control & more. Optional membership at The Club at Five Oaks provides access to an 18-hole championship golf course, 21,000-square-foot clubhouse, swimming pool, tennis courts, dining, and social events. Located less than 30 miles from Nashville, this home offers a rare opportunity to enjoy a carefree lifestyle in one of Middle Tennessee's most sought-after communities.

2
beds

2
baths

1,663 Sq.Ft. LIVING AREA

5,662.8 Sq.Ft. lot

Becky Groves

Becky Groves

Features & Amenities

Interior

  • total bedrooms2
  • Total bathrooms2
  • full bathrooms2
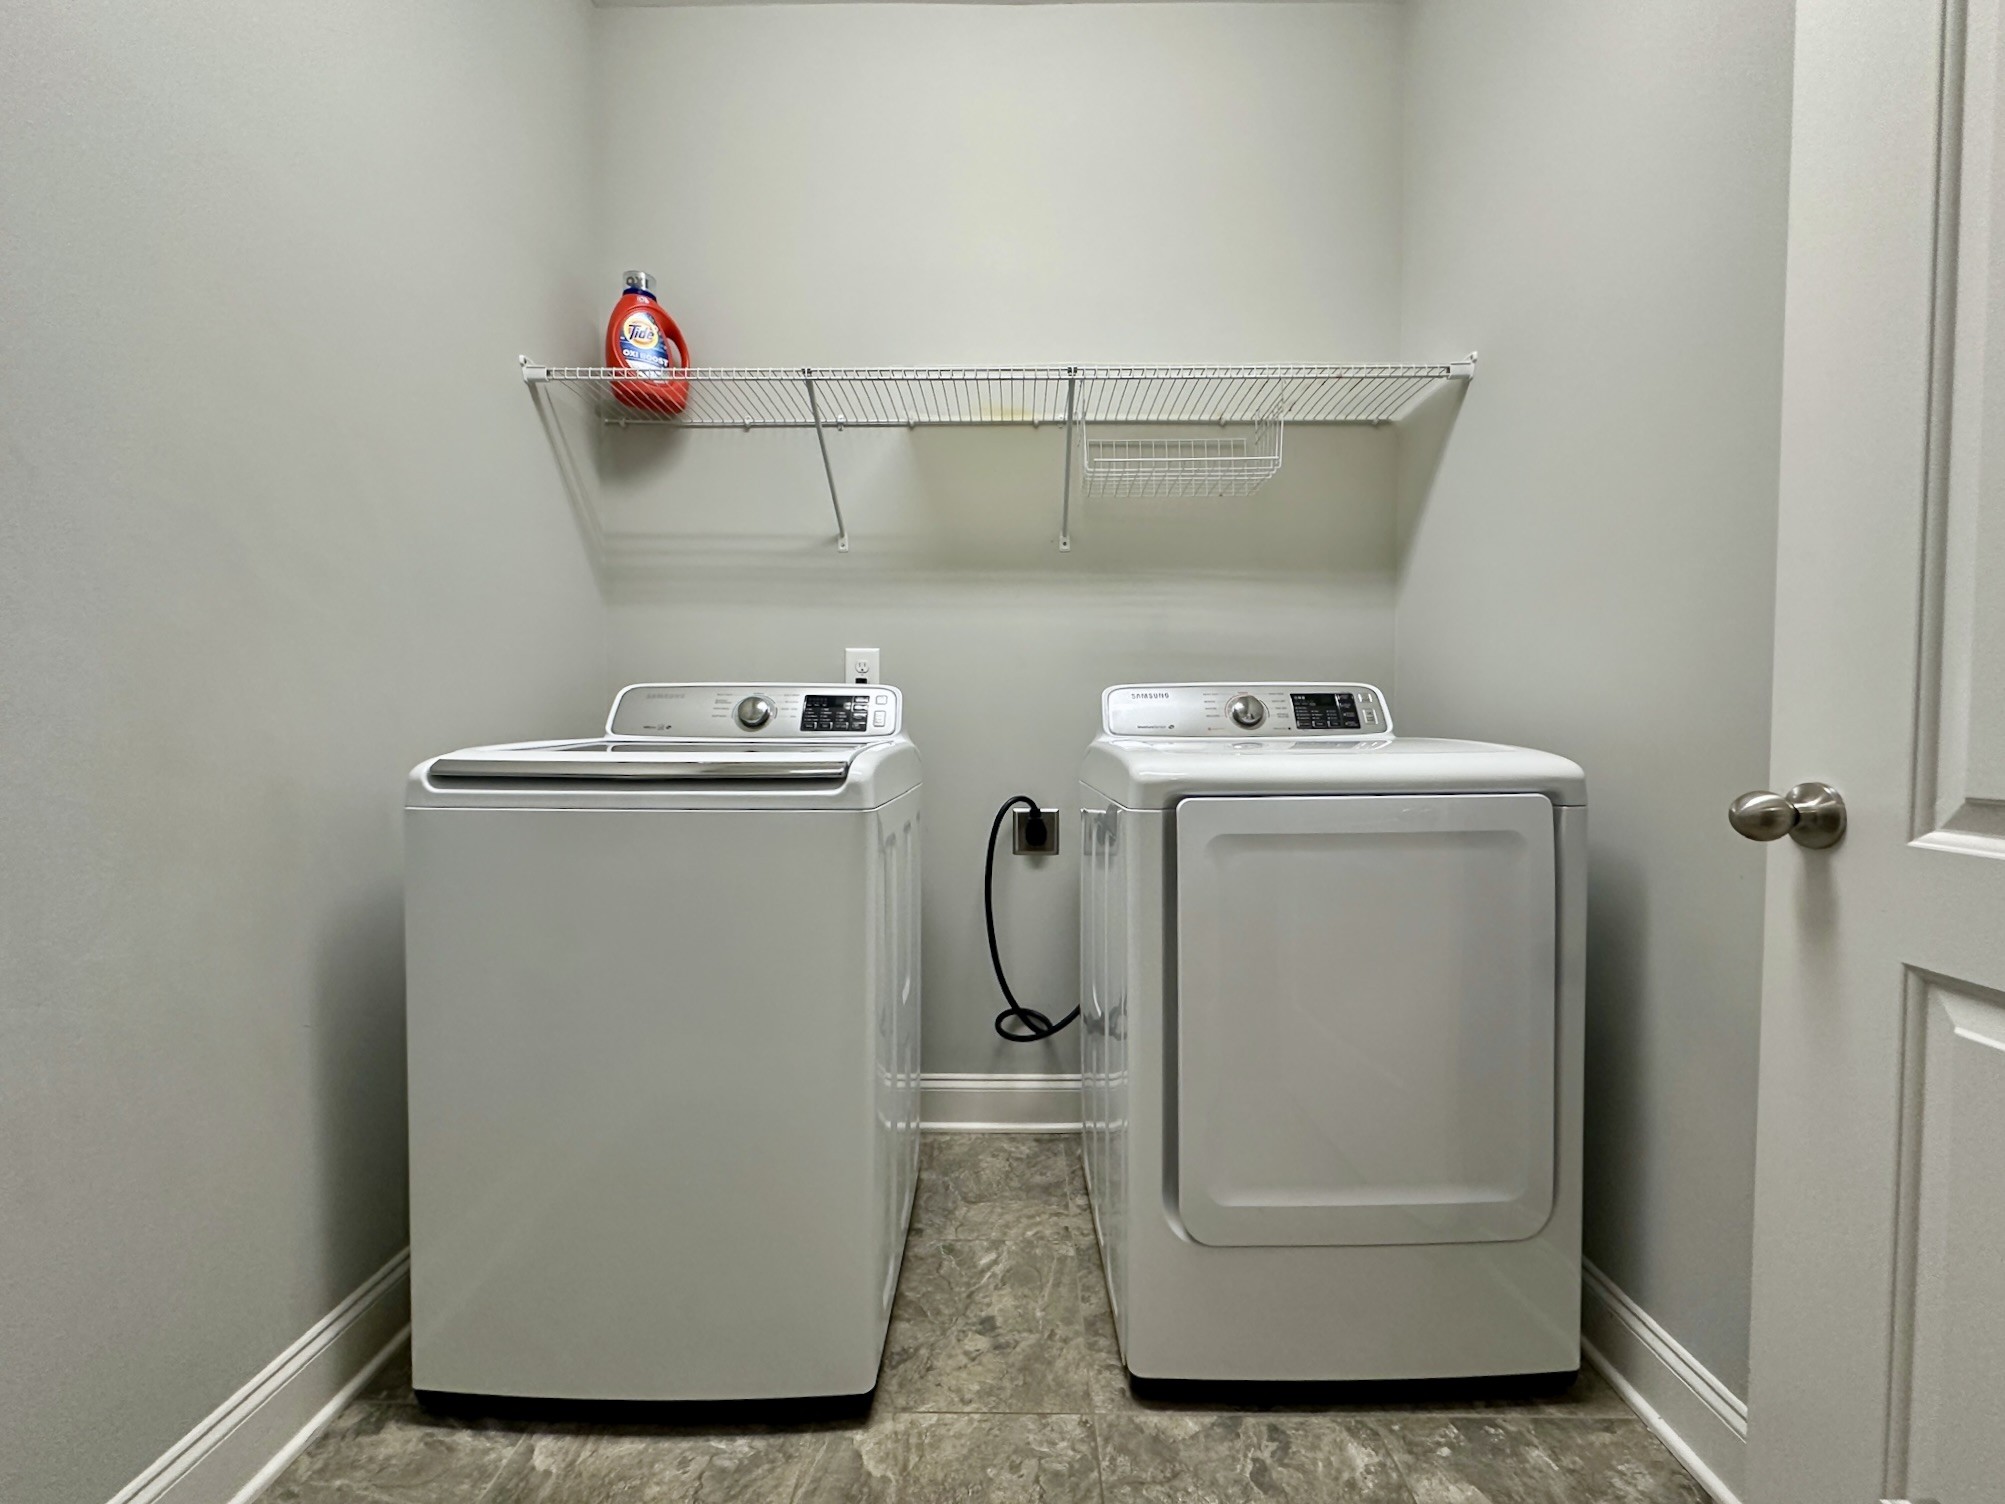
  • Laundry room Electric Dryer Hookup, Washer Hookup
  • Flooring Carpet, Wood, Tile
  • APPLIANCES Electric Range, Dishwasher, Disposal, Dryer, Ice Maker, Microwave, Refrigerator, Washer
  • other interior Features Ceiling Fan(s), Entrance Foyer, Extra Closets, Open Floorplan, Pantry, Walk-In Closet(s), Kitchen Island

Area & Lot

  • Status Sold
  • Date Sold August 26, 2026
  • Living Area1,663 Sq.Ft.
  • Total Area1,663 Sq.Ft.
  • Lot Area5,662.8 Sq.Ft.
  • MLS® ID3228396
  • TypeCondo
  • YEAR BUILT2017
  • NeighborhoodWilson County
  • Elementary SchoolColes Ferry Elementary
  • Middle SchoolWalter J. Baird Middle School
  • High SchoolLebanon High School

Exterior

  • STORIES1
  • Garage Space2.0
  • water SourcePublic
  • utilitiesWater Available
  • lot featuresLevel, Sloped
  • parkingGarage Door Opener, Garage Faces Front
  • HEAT TYPECentral
  • AIR CONDITIONINGCentral Air
  • sewerPublic Sewer
  • HOA AmenitiesClubhouse, Golf Course, Pool, Sidewalks, Tennis Court(s), Underground Utilities

Financial

  • Sales Price$420,000
  • Real Estate Tax $2,324/yr
  • HOA $300/mo

Wilson County

36.1626° N, 86.2971° W

Explore

Work With Us

Get assistance in determining current property value, crafting a competitive offer, writing and negotiating a contract, and much more. Contact us today.

Follow Me on Instagram