Leave a Message

Thank you for your message. We will be in touch with you shortly.

1715 21st Ave, N
1715 21st Ave, N
1715 21st Ave, N
1715 21st Ave, N
1715 21st Ave, N
SEE ALL PHOTOS
1715 21st Ave, N
1715 21st Ave, N
1715 21st Ave, N
1715 21st Ave, N
1715 21st Ave, N
Courtesy of Compass RE, Bella Mercy Chalfant Listing Contact: 5134623555 
Coming Soon

1715 21st Ave, N

1715 21st Ave, N, Nashville, TN 37208

$699,900
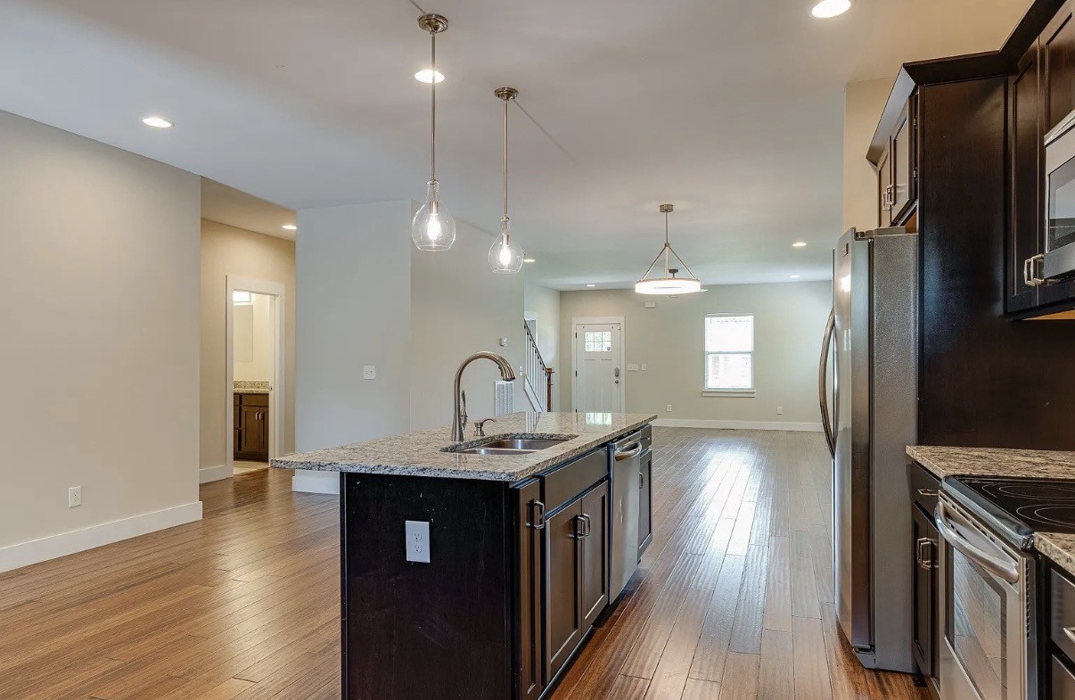
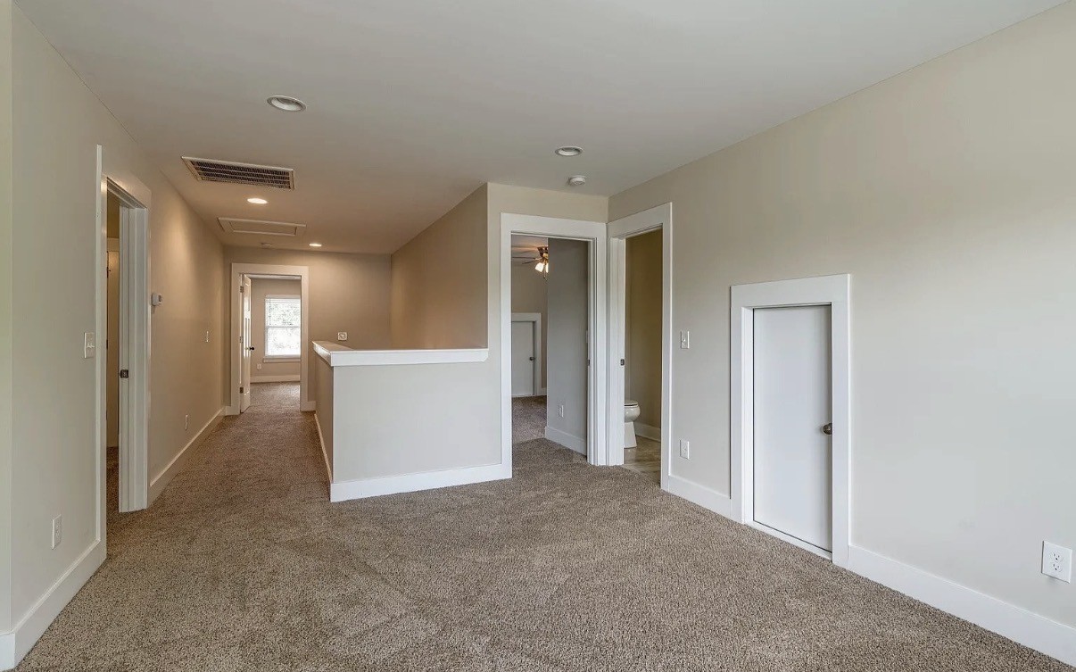
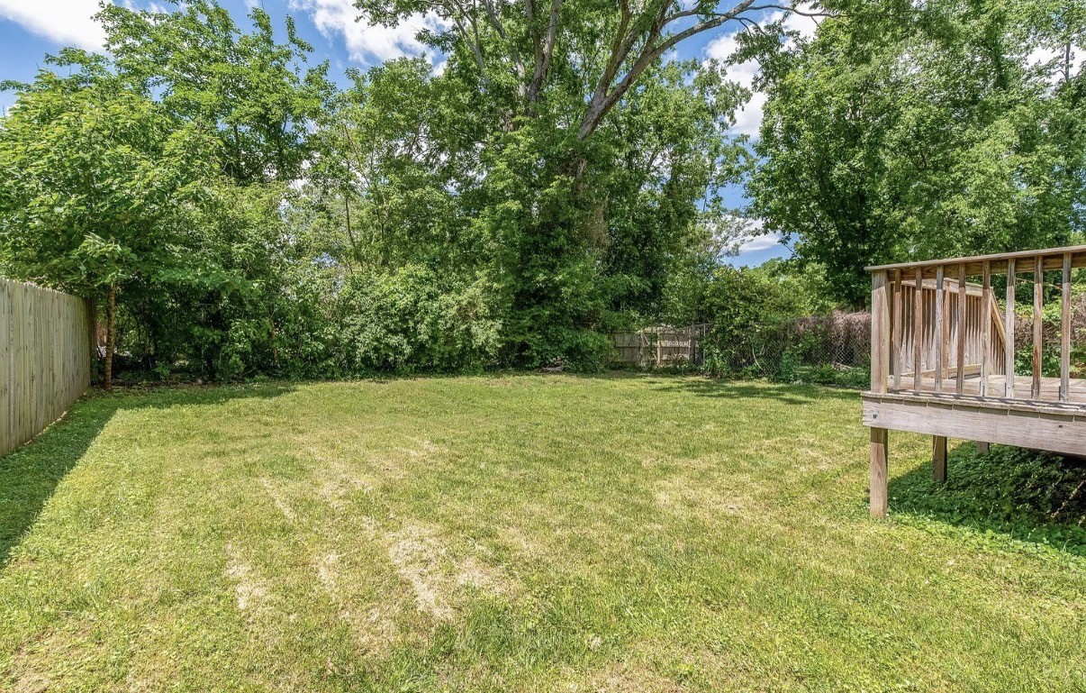
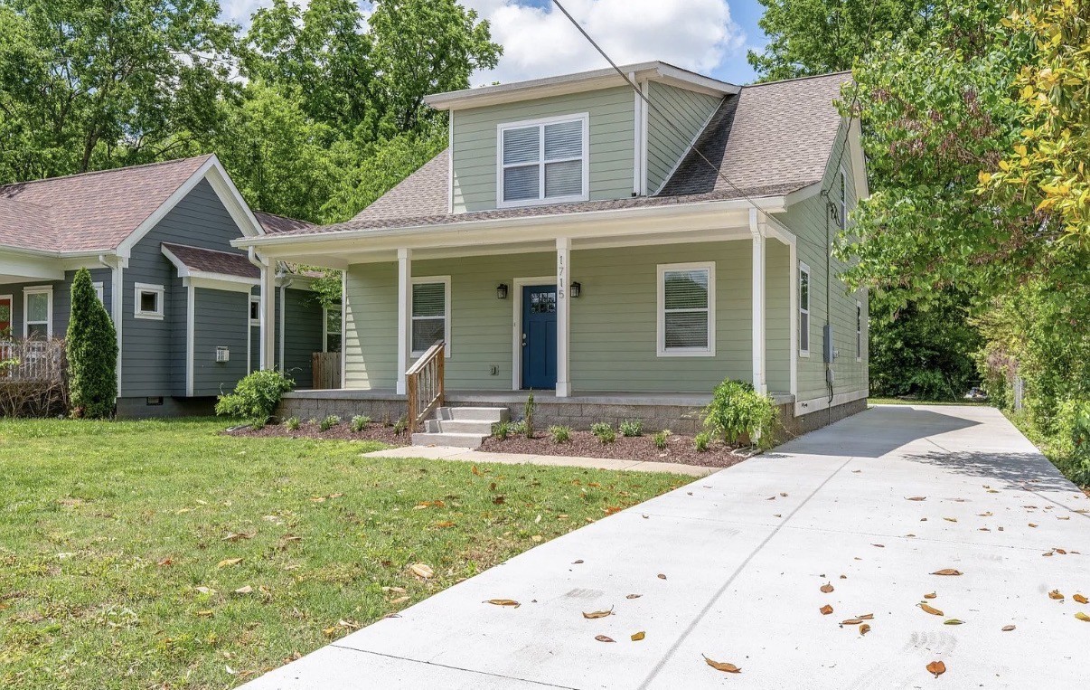
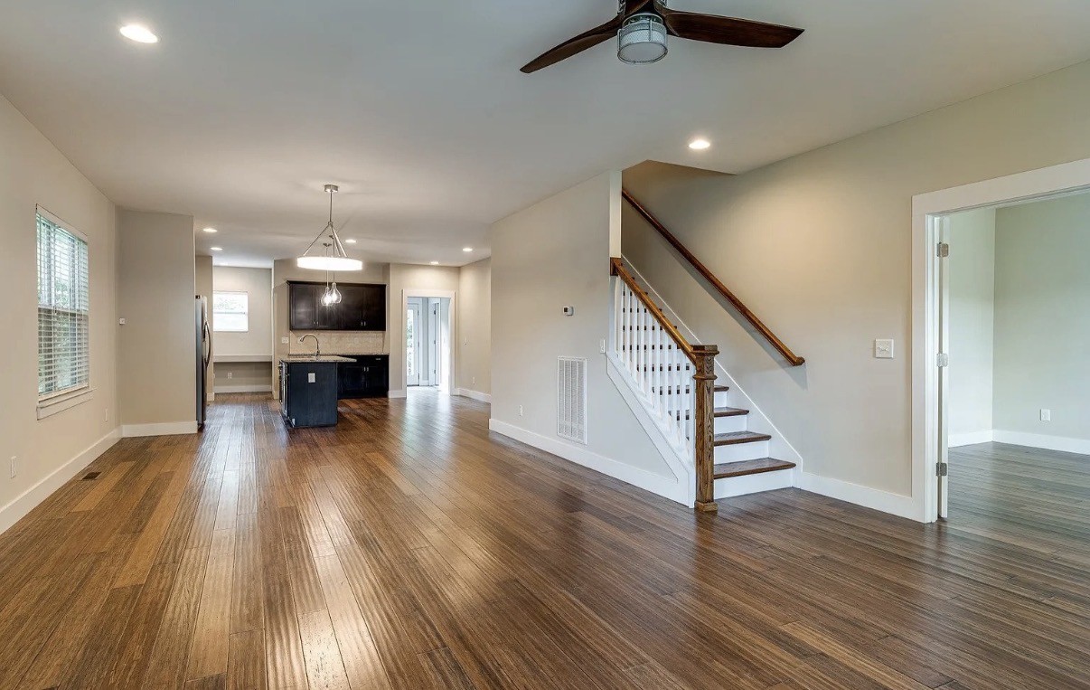
PROFESSIONAL PHOTOS COMING SOON - Welcome to 1715 21st Ave N, an exceptional 5-bedroom, 3-bathroom single-family home offering the perfect blend of contemporary comfort and urban convenience. Built in 2017 and encompassing 2,697 square feet of open-concept living space, this beautifully designed property is ideal for growing families, multi-generational living, or those who simply love to entertain. The main level boasts gorgeous hardwood floors, a spacious 221 sq. ft. living room centered around a cozy gas fireplace, and an elegant 182 sq. ft. formal dining room. The kitchen boasts a true centerpiece featuring sleek granite countertops, stainless steel appliances, premium cabinetry, and a layout that keeps you connected to your guests. This home features five expansive bedrooms, including two conveniently located on the main floor with walk-in closets and extra storage spaces. Situated on an expansive 7,840 sq. ft. lot, the fully fenced backyard offers a safe haven for pets and children. Transition seamlessly from indoor to outdoor living with your choice of a covered porch, private deck, or patio--perfect for morning coffee or hosting weekend barbecues. Nestled just north of downtown, you are perfectly positioned to enjoy the best of the city. Experience easy access to major highways, and live just a 6-minute drive from Downtown Nashville's world-renowned dining, music, and sports scene. You are moments away from local favorites like the Nashville Farmers' Market and the vibrant shops and rustic pubs of historic Germantown. Don't miss out on this beautifully maintained, turn-key Nashville home. Schedule your private tour today!
5
beds

3
baths

2,697 Sq.Ft. LIVING AREA

7,840.8 Sq.Ft. lot

Bella Chalfant

Bella Chalfant

Missy Roten

Missy Roten

Features & Amenities

Interior

  • total bedrooms5
  • Total bathrooms3
  • full bathrooms3
  • Laundry room Electric Dryer Hookup, Washer Hookup
  • Flooring Carpet, Wood, Tile
  • Fireplace Great Room
  • APPLIANCES Electric Oven, Electric Range, Dishwasher, Disposal, Microwave, Refrigerator, Stainless Steel Appliance(s), Washer, Smart Appliance(s)
  • other interior Features Air Filter, Ceiling Fan(s), Open Floorplan, Pantry, Walk-In Closet(s), Kitchen Island

Area & Lot

  • Status Coming Soon
  • Living Area2,697 Sq.Ft.
  • Total Area2,697 Sq.Ft.
  • Lot Area7,840.8 Sq.Ft.
  • MLS® ID3601874
  • TypeResidential
  • YEAR BUILT2017
  • NeighborhoodNashville
  • Elementary SchoolRobert Churchwell Museum Magnet Elementary School
  • Middle SchoolJohn Early Paideia Magnet
  • High SchoolPearl Cohn Magnet High School

Exterior

  • STORIES2
  • water SourcePublic
  • utilitiesElectricity Available, Water Available, Cable Connected
  • parkingDriveway
  • HEAT TYPECentral, Electric
  • AIR CONDITIONINGCentral Air, Electric
  • sewerPublic Sewer

Financial

  • Sales Price$699,900
  • Real Estate Tax $4,506/yr

Mortgage Calculator

Estimate your monthly mortgage payment, including the principal and interest, property taxes, and HOA. Adjust the values to generate a more accurate rate.

All estimates are provided for informational purposes only. Actual amounts may vary.
$0,000 Your Payment 20 15 65
$0,000 Your Payment

Nashville

36.1627° N, 86.7816° W

Explore

Work With Us

Get assistance in determining current property value, crafting a competitive offer, writing and negotiating a contract, and much more. Contact us today.

Follow Me on Instagram