Leave a Message

Thank you for your message. We will be in touch with you shortly.

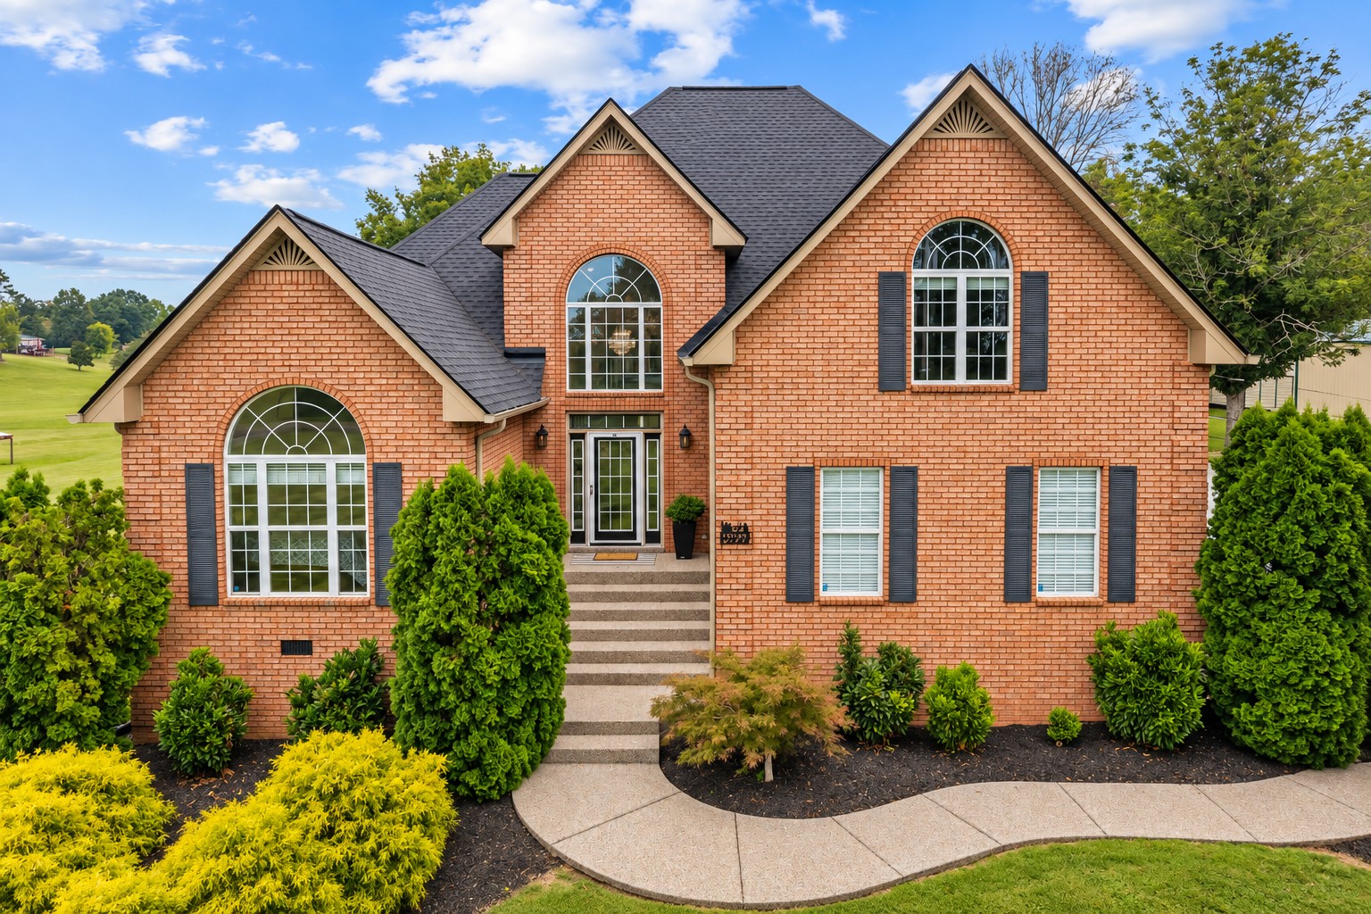
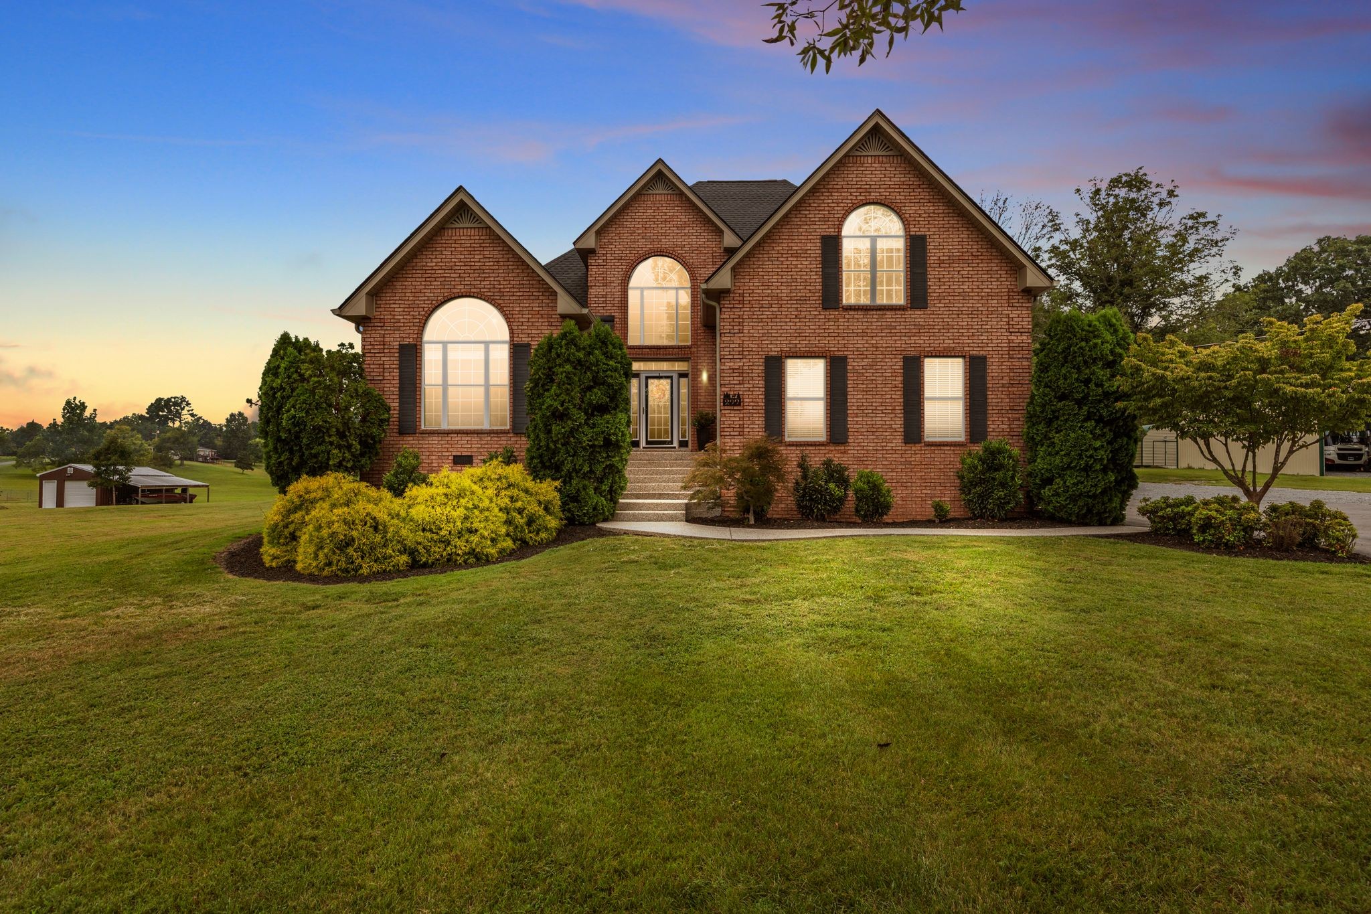
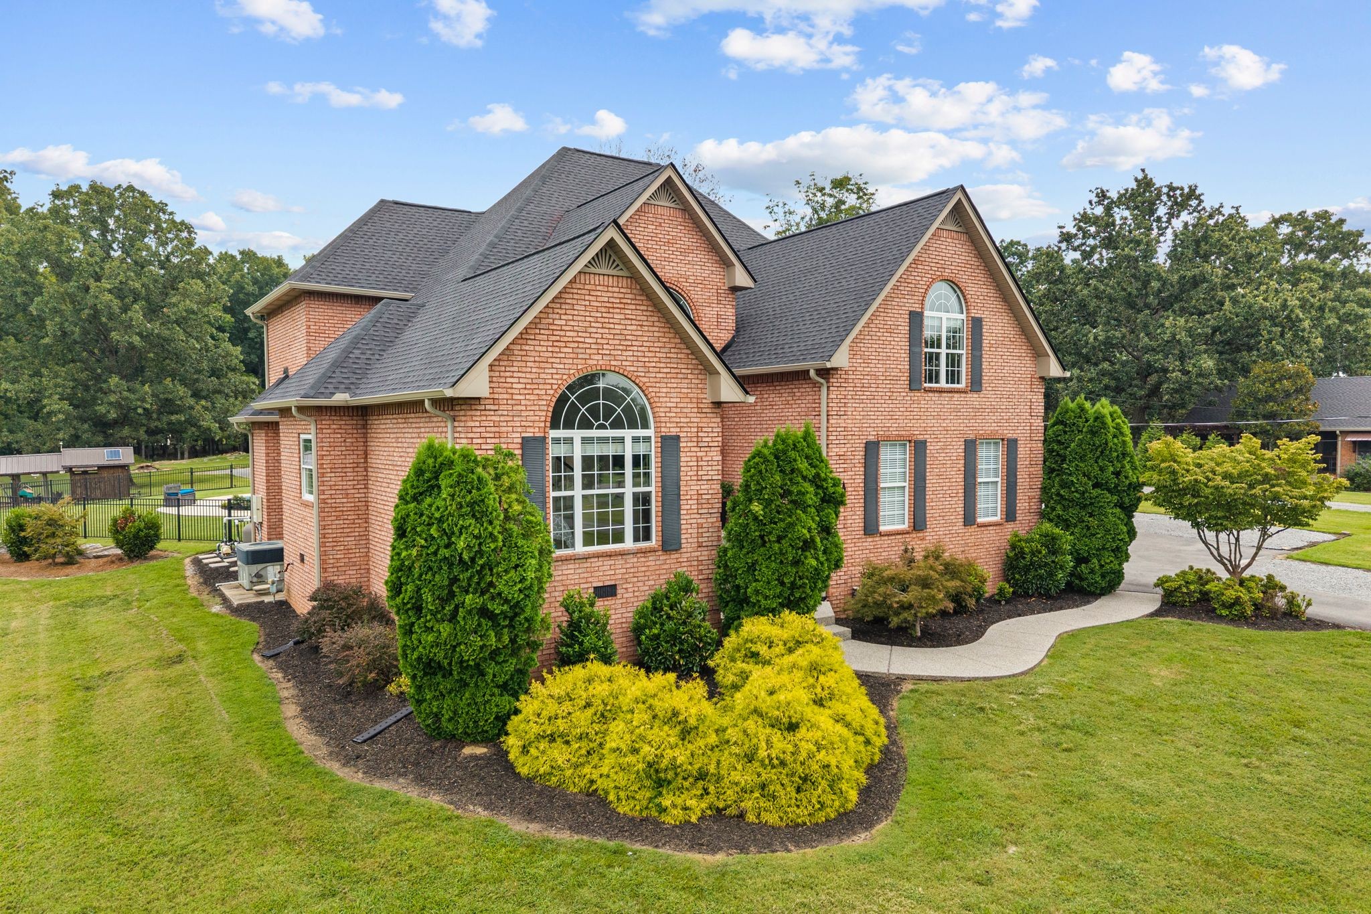
Red brick house with arched windows, multiple gables, and a landscaped front garden.
299 Karlee Dr
299 Karlee Dr
299 Karlee Dr
299 Karlee Dr
299 Karlee Dr
299 Karlee Dr
299 Karlee Dr
299 Karlee Dr
299 Karlee Dr
299 Karlee Dr
299 Karlee Dr
299 Karlee Dr
299 Karlee Dr
299 Karlee Dr
299 Karlee Dr
299 Karlee Dr
299 Karlee Dr
299 Karlee Dr
299 Karlee Dr
299 Karlee Dr
299 Karlee Dr
299 Karlee Dr
299 Karlee Dr
299 Karlee Dr
299 Karlee Dr
299 Karlee Dr
299 Karlee Dr
299 Karlee Dr
299 Karlee Dr
299 Karlee Dr
299 Karlee Dr
299 Karlee Dr
299 Karlee Dr
299 Karlee Dr
299 Karlee Dr
299 Karlee Dr
299 Karlee Dr
299 Karlee Dr
299 Karlee Dr
299 Karlee Dr
299 Karlee Dr
299 Karlee Dr
299 Karlee Dr
299 Karlee Dr
299 Karlee Dr
SEE ALL PHOTOS
Red brick house with arched windows, multiple gables, and a landscaped front garden.
299 Karlee Dr
299 Karlee Dr
299 Karlee Dr
299 Karlee Dr
299 Karlee Dr
299 Karlee Dr
299 Karlee Dr
299 Karlee Dr
299 Karlee Dr
299 Karlee Dr
299 Karlee Dr
299 Karlee Dr
299 Karlee Dr
299 Karlee Dr
299 Karlee Dr
299 Karlee Dr
299 Karlee Dr
299 Karlee Dr
299 Karlee Dr
299 Karlee Dr
299 Karlee Dr
299 Karlee Dr
299 Karlee Dr
299 Karlee Dr
299 Karlee Dr
299 Karlee Dr
299 Karlee Dr
299 Karlee Dr
299 Karlee Dr
299 Karlee Dr
299 Karlee Dr
299 Karlee Dr
299 Karlee Dr
299 Karlee Dr
299 Karlee Dr
299 Karlee Dr
299 Karlee Dr
299 Karlee Dr
299 Karlee Dr
299 Karlee Dr
299 Karlee Dr
299 Karlee Dr
299 Karlee Dr
299 Karlee Dr
299 Karlee Dr
Courtesy of Compass RE, Bella Mercy Chalfant Listing Contact: 5134623555 
For Sale

299 Karlee Dr

299 Karlee Dr, Lebanon, TN 37087

$999,000
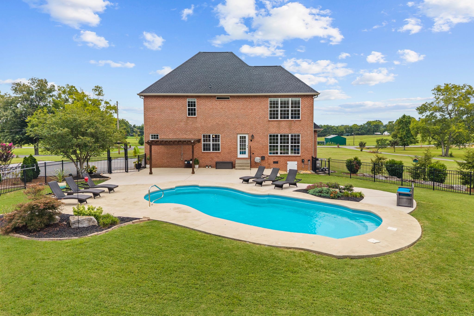
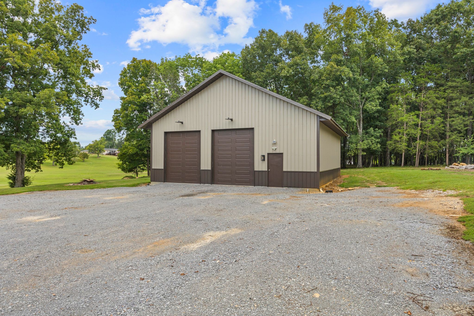
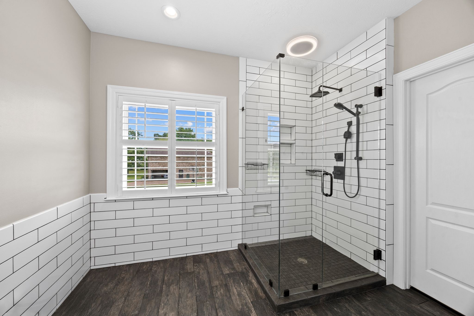
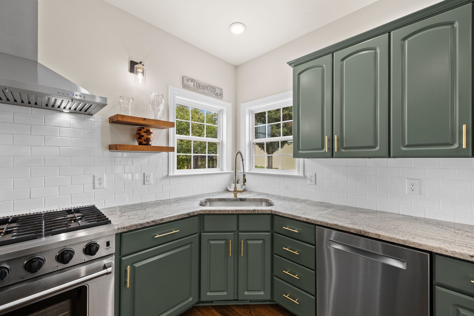
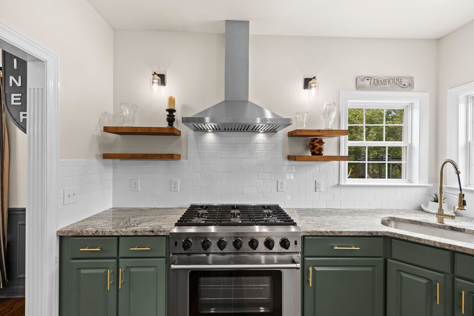
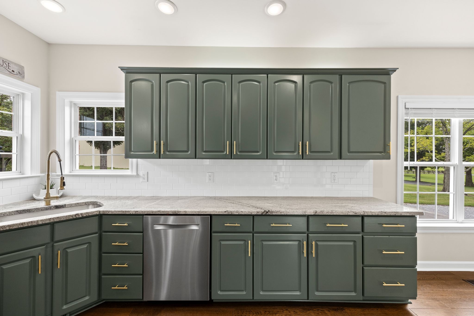
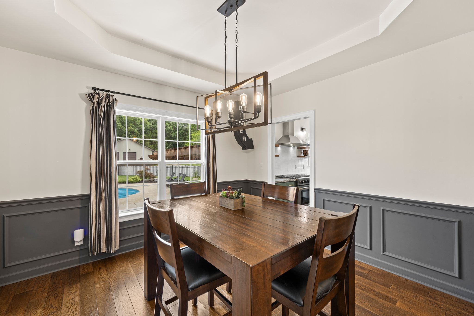
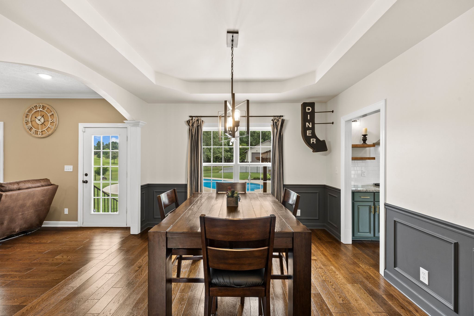
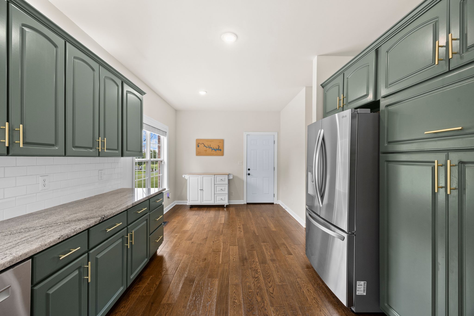
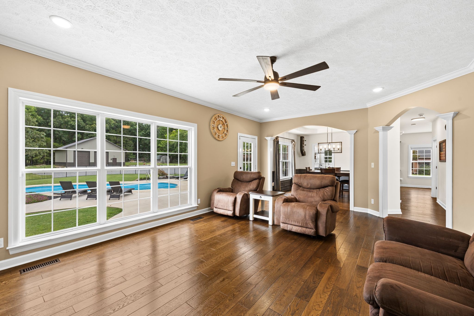
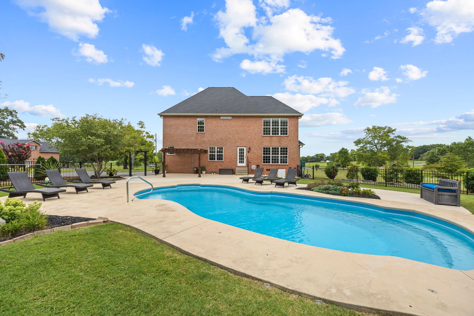
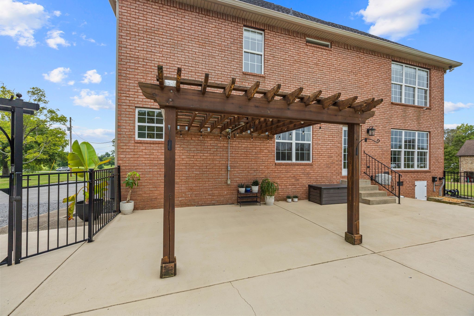
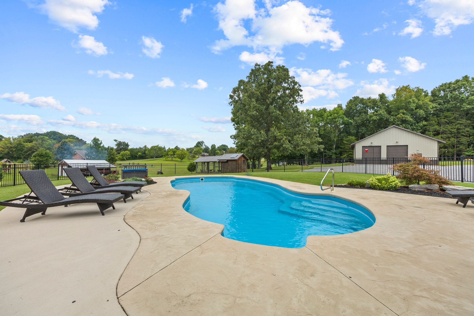
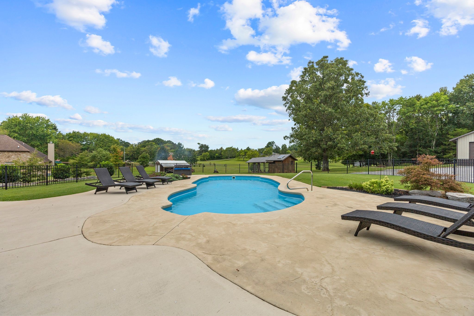
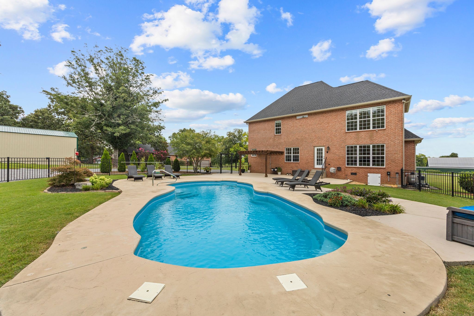
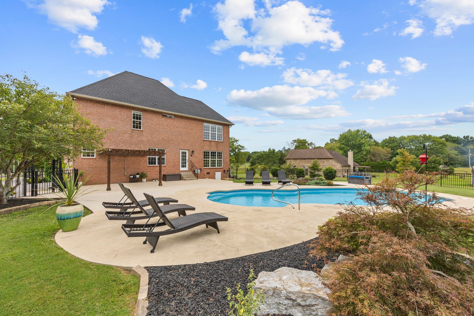
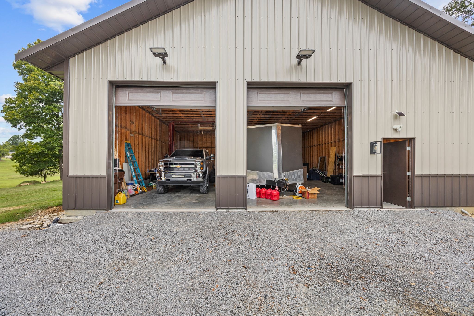
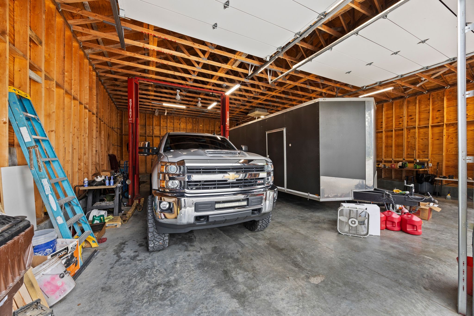
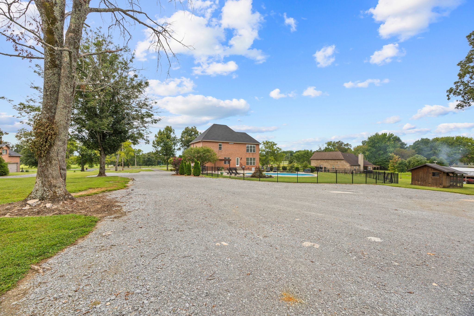
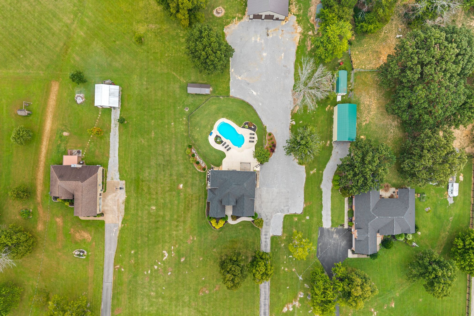
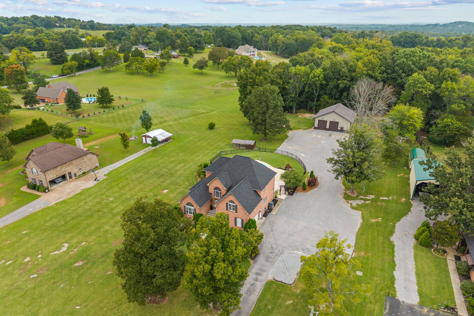
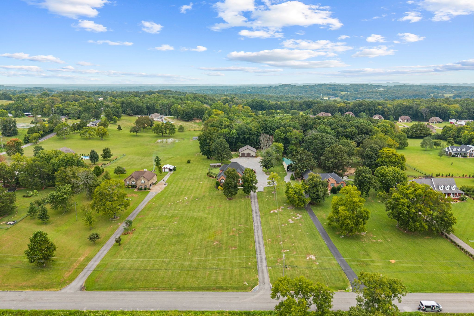
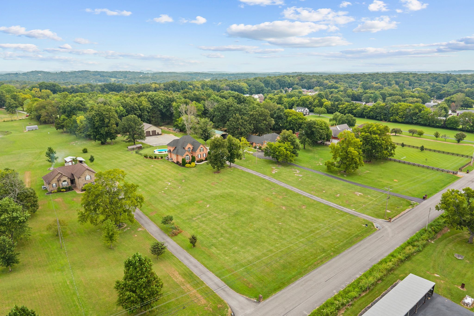
PREFERRED LENDER IS OFFERING A LENDER PAID 1-0 BUY DOWN with an acceptable offer! Looking for a home with acreage, a serious workshop, pool, privacy, and no HOA near Lebanon? This 4-bedroom, 2.5-bath all-brick home offers 3,103 sq ft on 3.6 acres with a main-level primary suite, attached 2-car garage, and an impressive, detached 40'x40' climate-controlled shop/garage with space for up to 6 vehicles, a 2-post car lift, two 10'x12' insulated RV doors, 220V power and RV/welder outlet. Outside, enjoy a fenced backyard, 16,700-gallon saltwater in-ground pool, expansive concrete pool deck and patio, plus sunset views--all in a quiet setting.
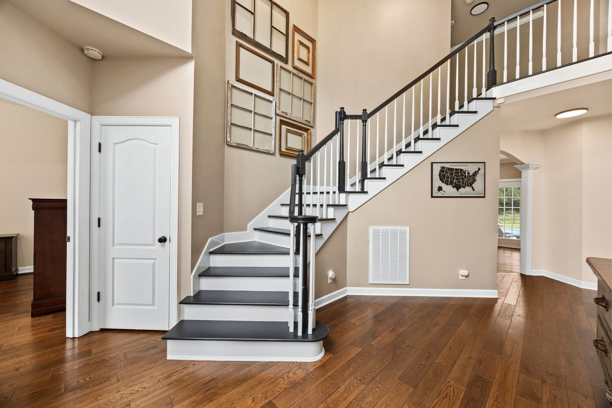
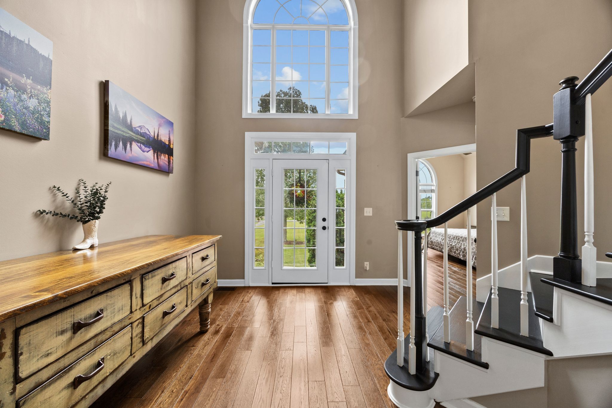
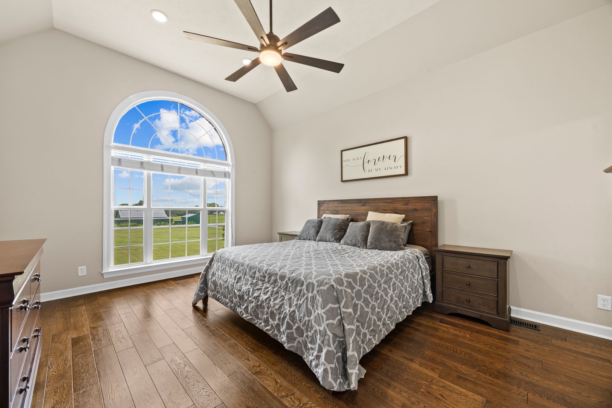
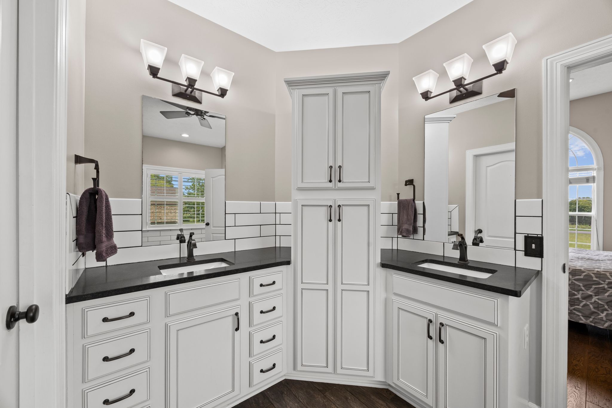
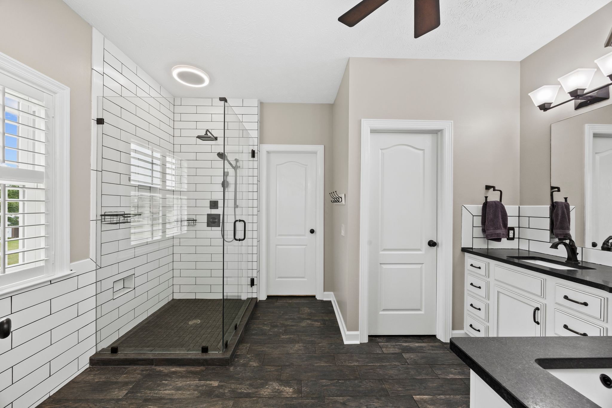
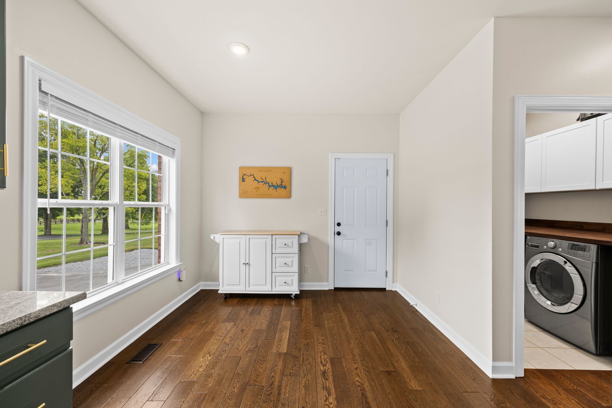
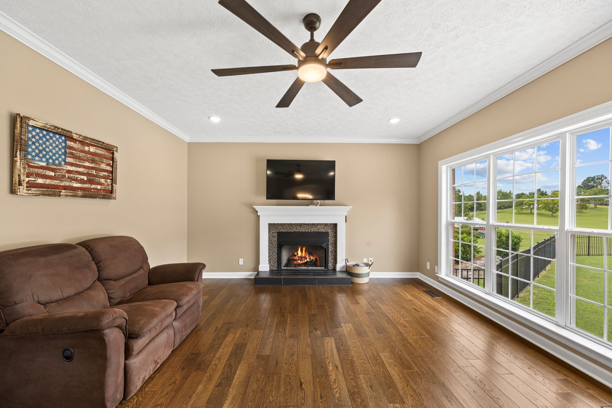
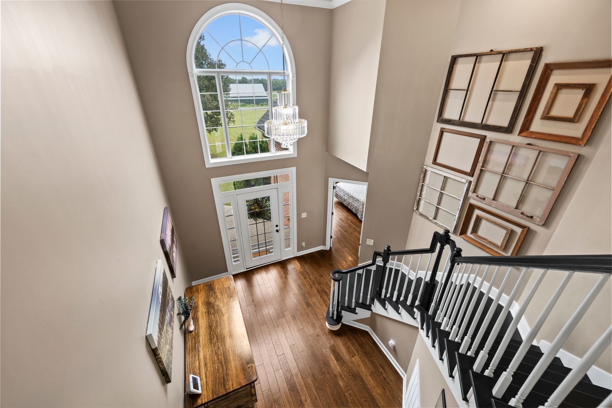
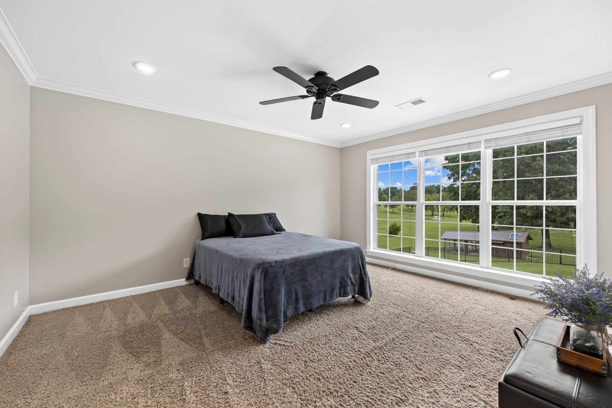
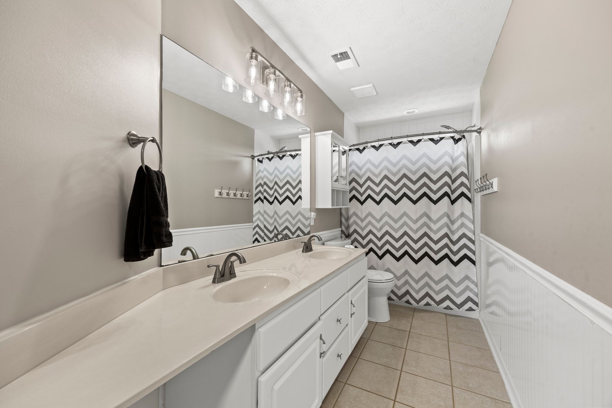
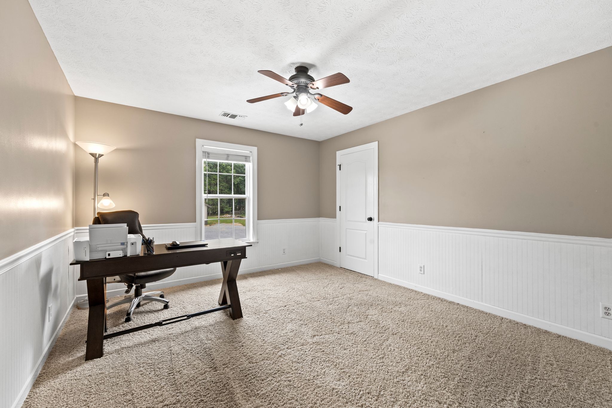
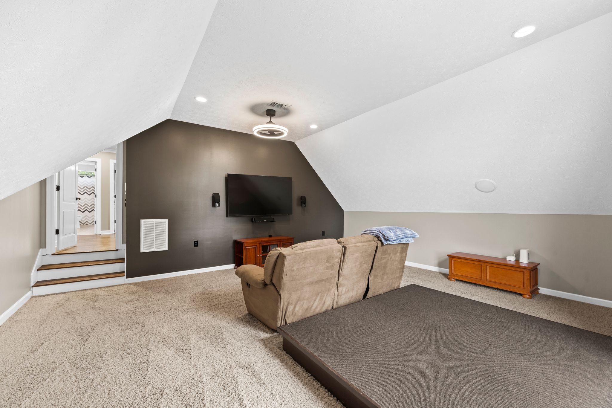
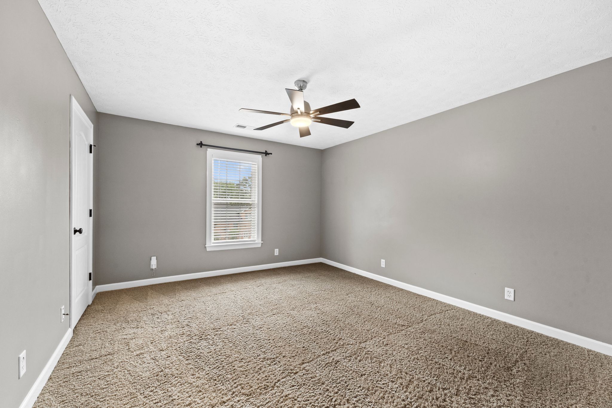
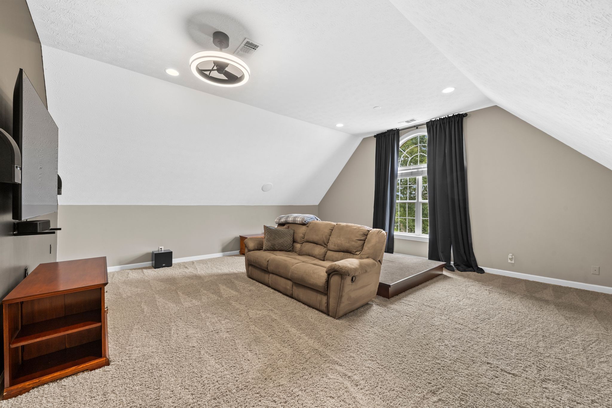
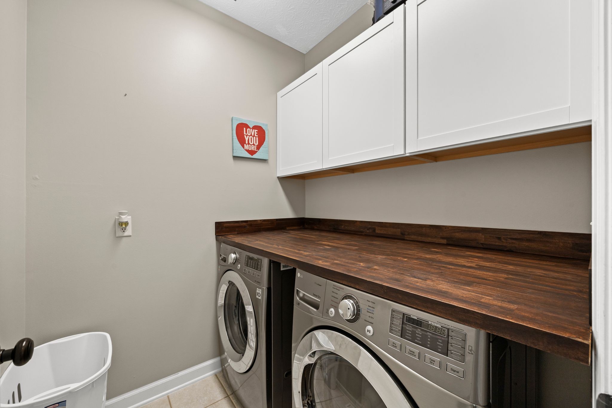
Inside, the two-level floor plan provides plenty of functional space, with the primary bedroom and full bath on the main level, three additional bedrooms and a full bath upstairs, plus a large rec room. Half bath and dedicated laundry room are located on the main level.
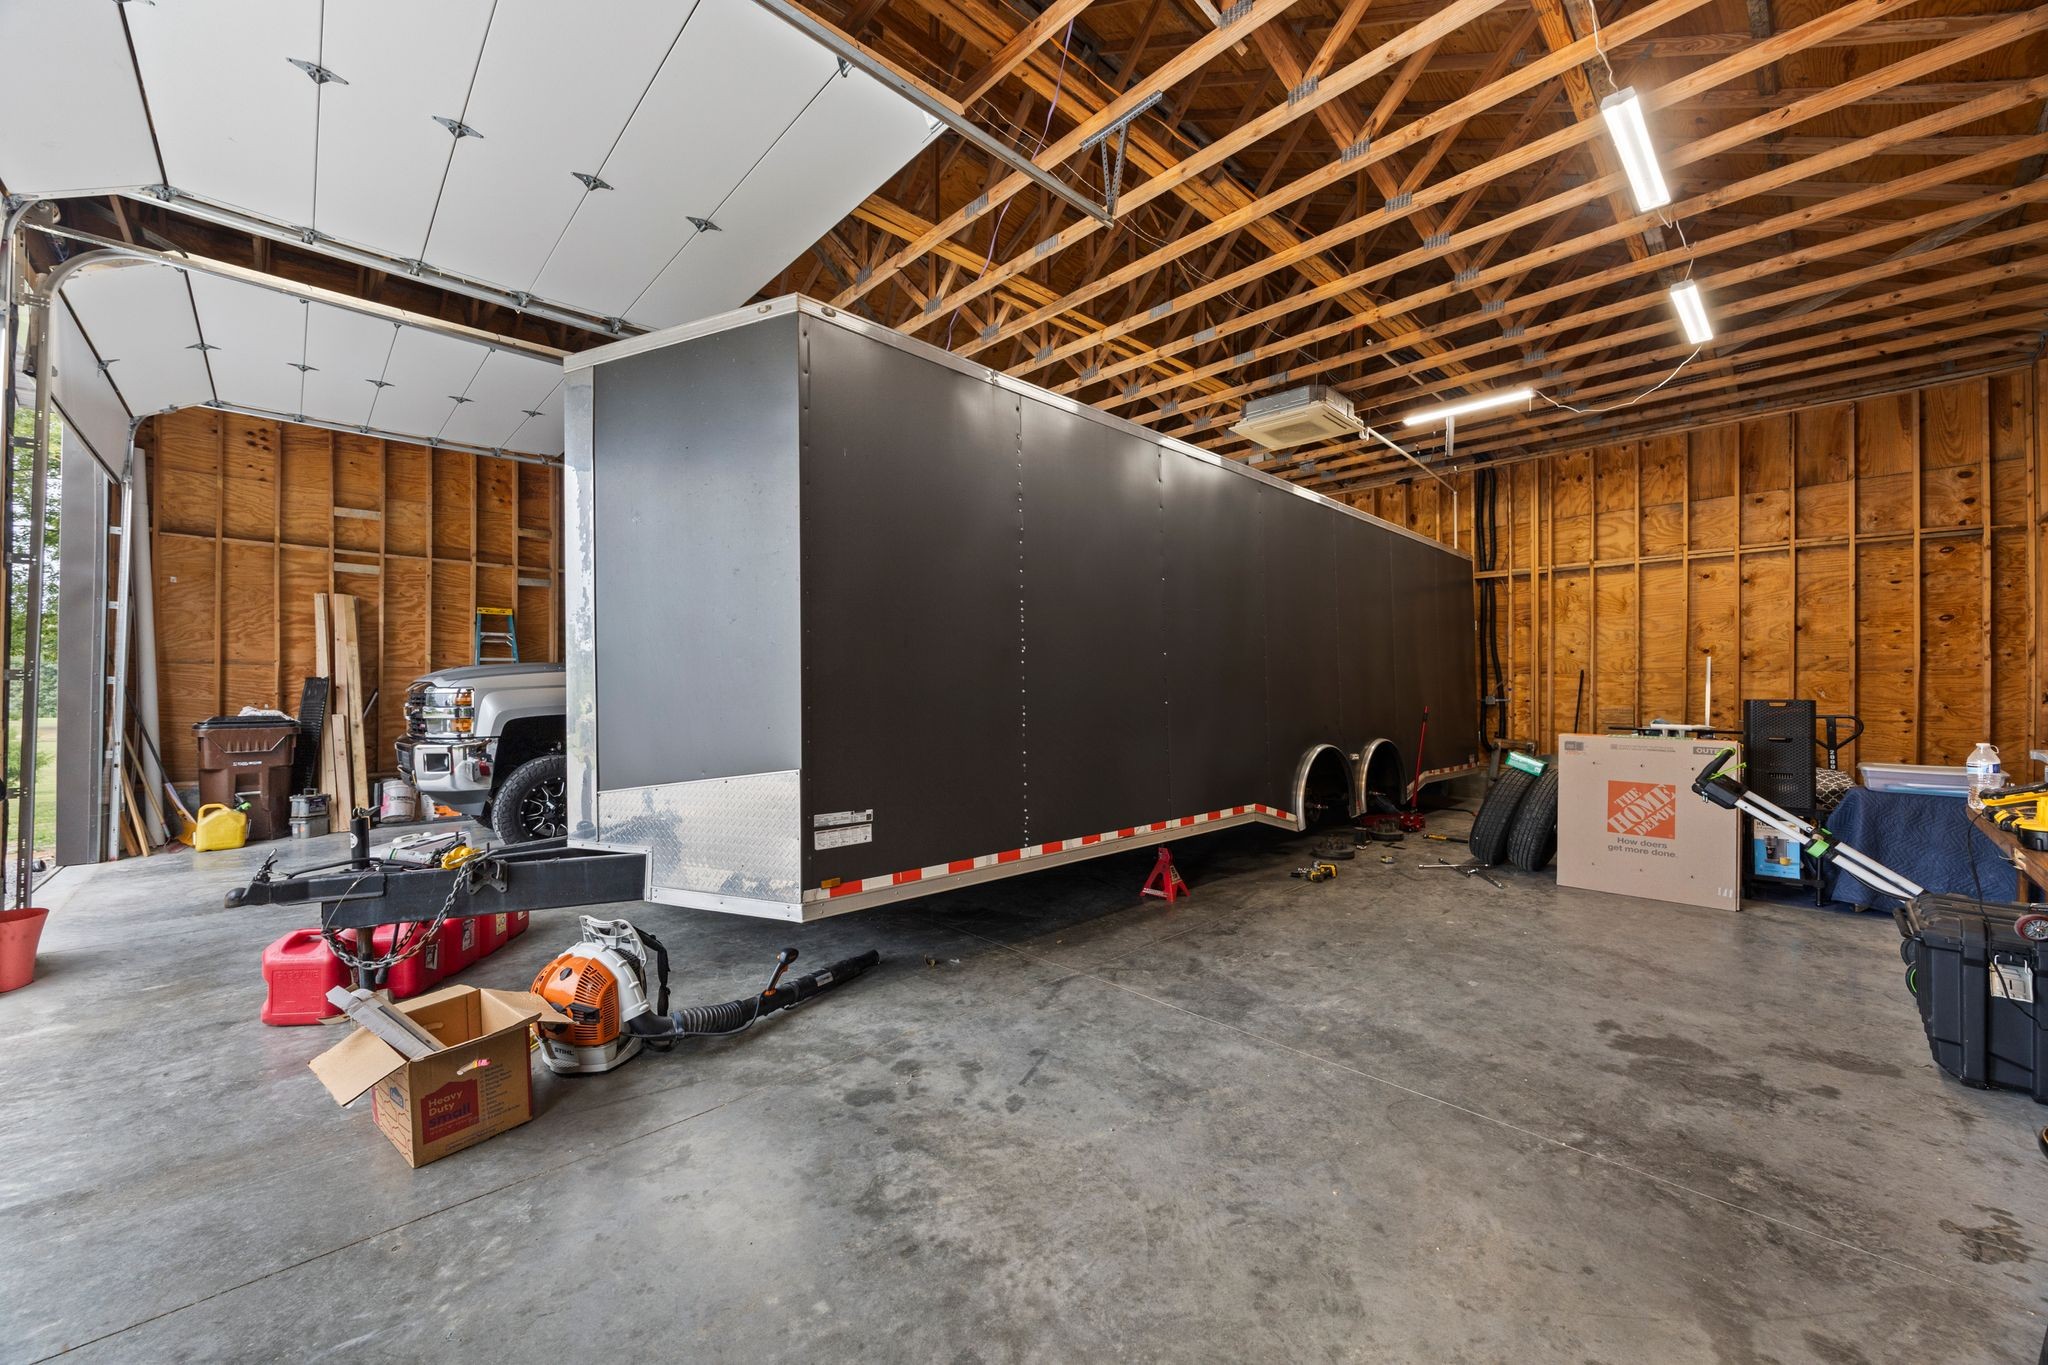
Car enthusiasts looking for substantial workshop space will appreciate the detached 1,600 sq ft shop. In addition to the 2-post lift and oversized RV doors, the shop features a mini-split HVAC system, 90-amp subpanel, lighting, outlets, 220V connections for the lift and HVAC, and a 220V RV/welder outlet. Combined with the attached 2-car garage and 10+ additional outdoor parking spaces, there is exceptional room for vehicles, projects, equipment, RVs and hobbies.
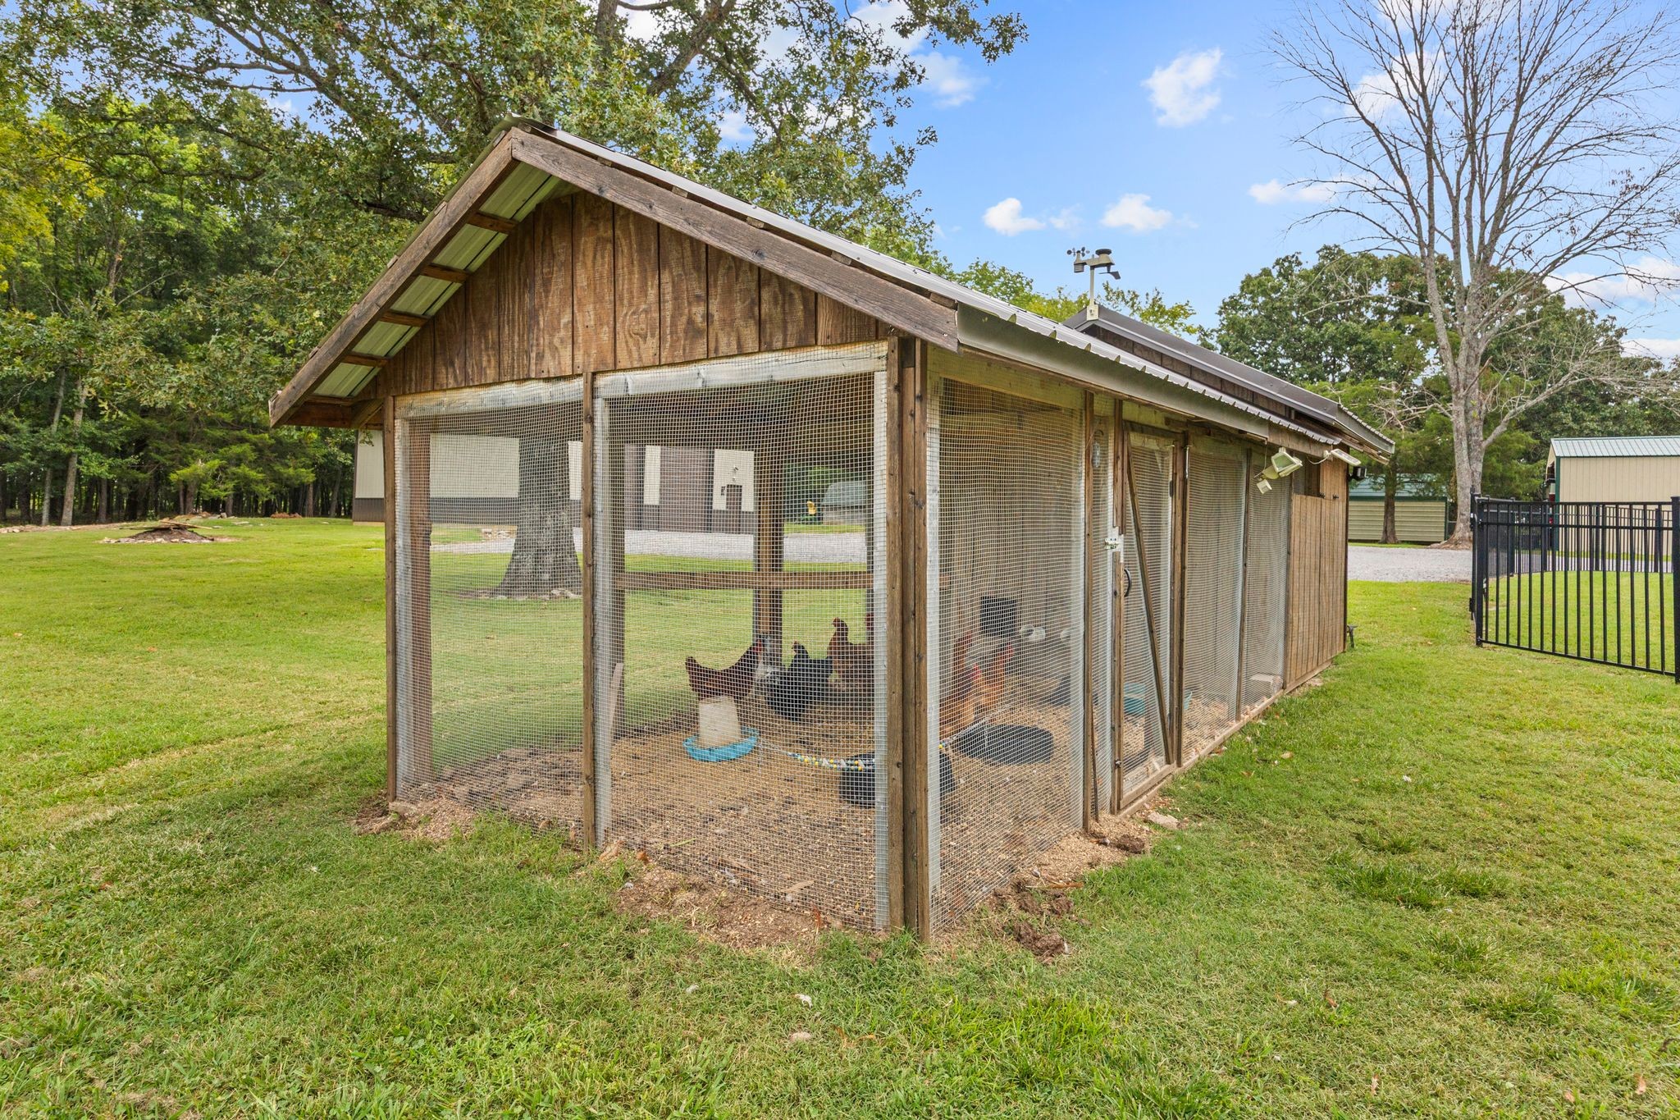
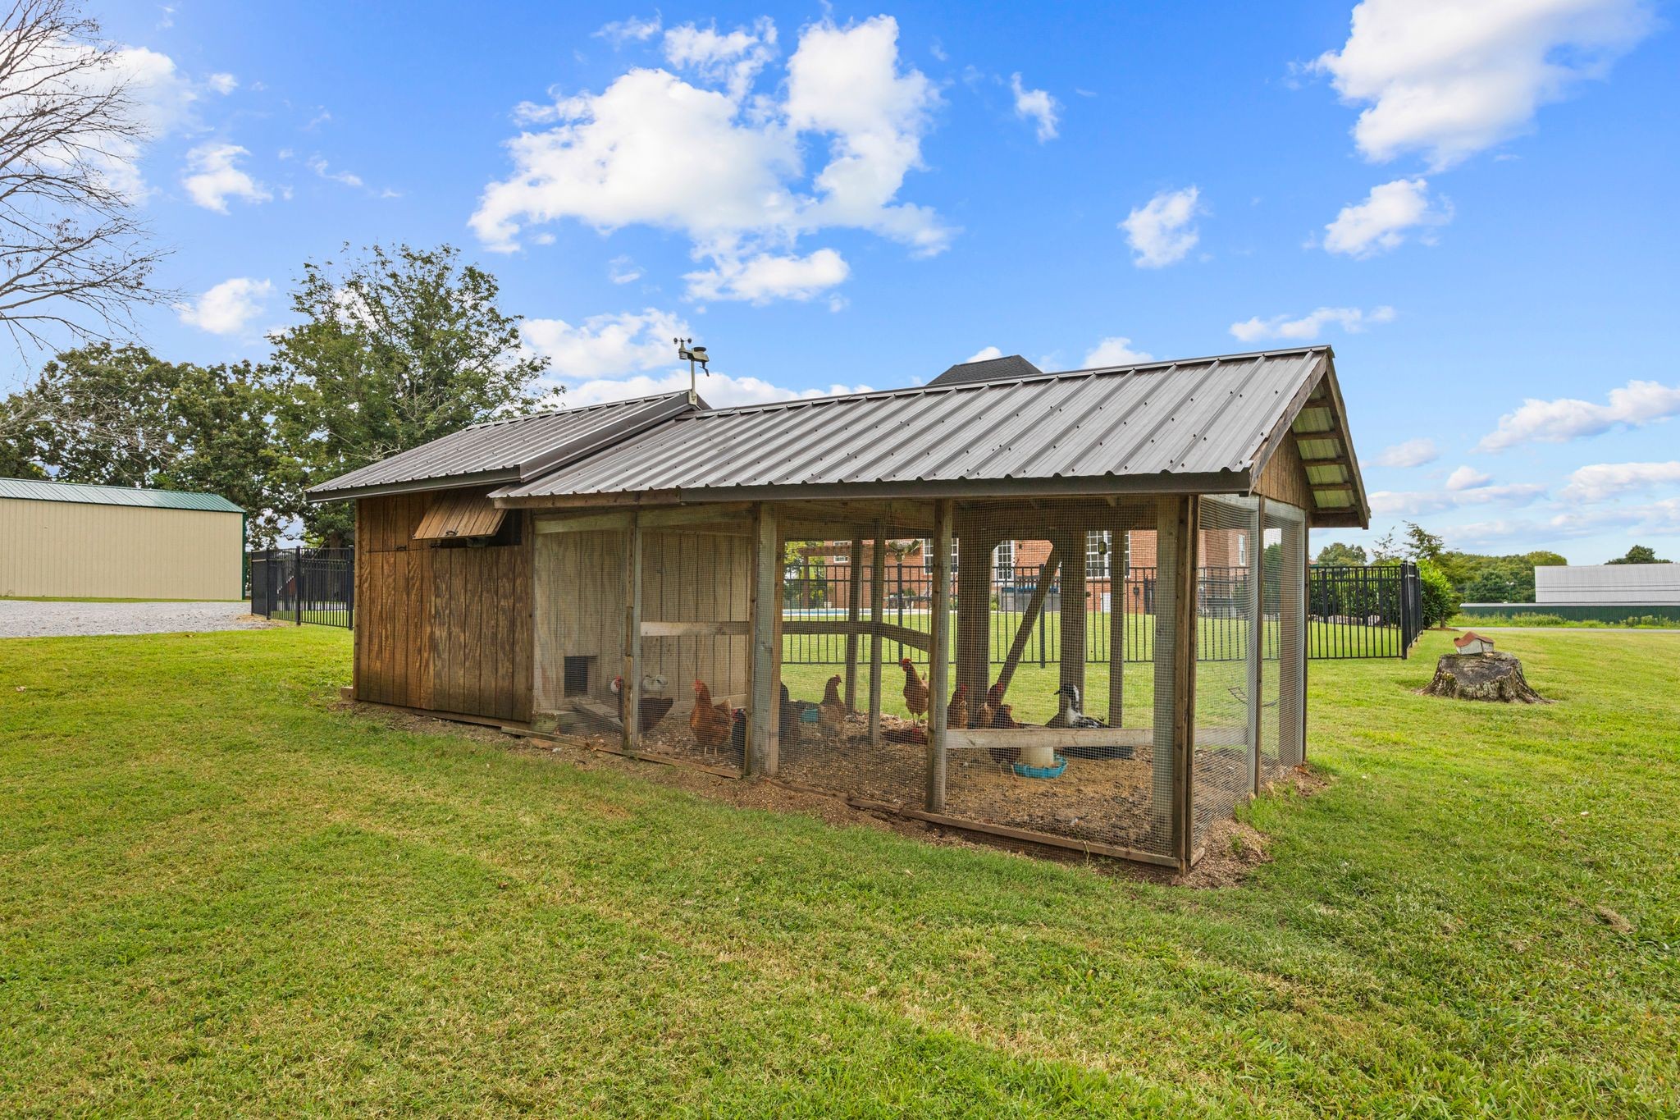
The fenced backyard with gates surrounds an outdoor living area designed for entertaining, with a saltwater pool, large concrete pool deck and patio seating space. A chicken coop with run and solar-powered lighting adds another functional feature to the acreage.
Major improvements include a roof installed in 2025 with a transferable warranty. AT&T fiber-optic internet is available at the property.
The property is less than 10 minutes from major shopping, restaurants, dining and downtown Lebanon, including Sam's Club, Home Depot, Publix, Walmart and Lowe's, and is less than 10 miles from I-40.
Come take a look!

4
beds

3
baths

3,103 Sq.Ft. LIVING AREA

3.6 Acres lot

Bella Chalfant

Bella Chalfant

Missy Roten

Missy Roten

Features & Amenities

Interior

  • total bedrooms4
  • Total bathrooms3
  • full bathrooms2
  • half bathroom1
  • Laundry room Gas Dryer Hookup, Washer Hookup
  • Flooring Carpet, Wood, Laminate
  • Fireplace Family Room
  • APPLIANCES Built-In Gas Oven, Water Purifier
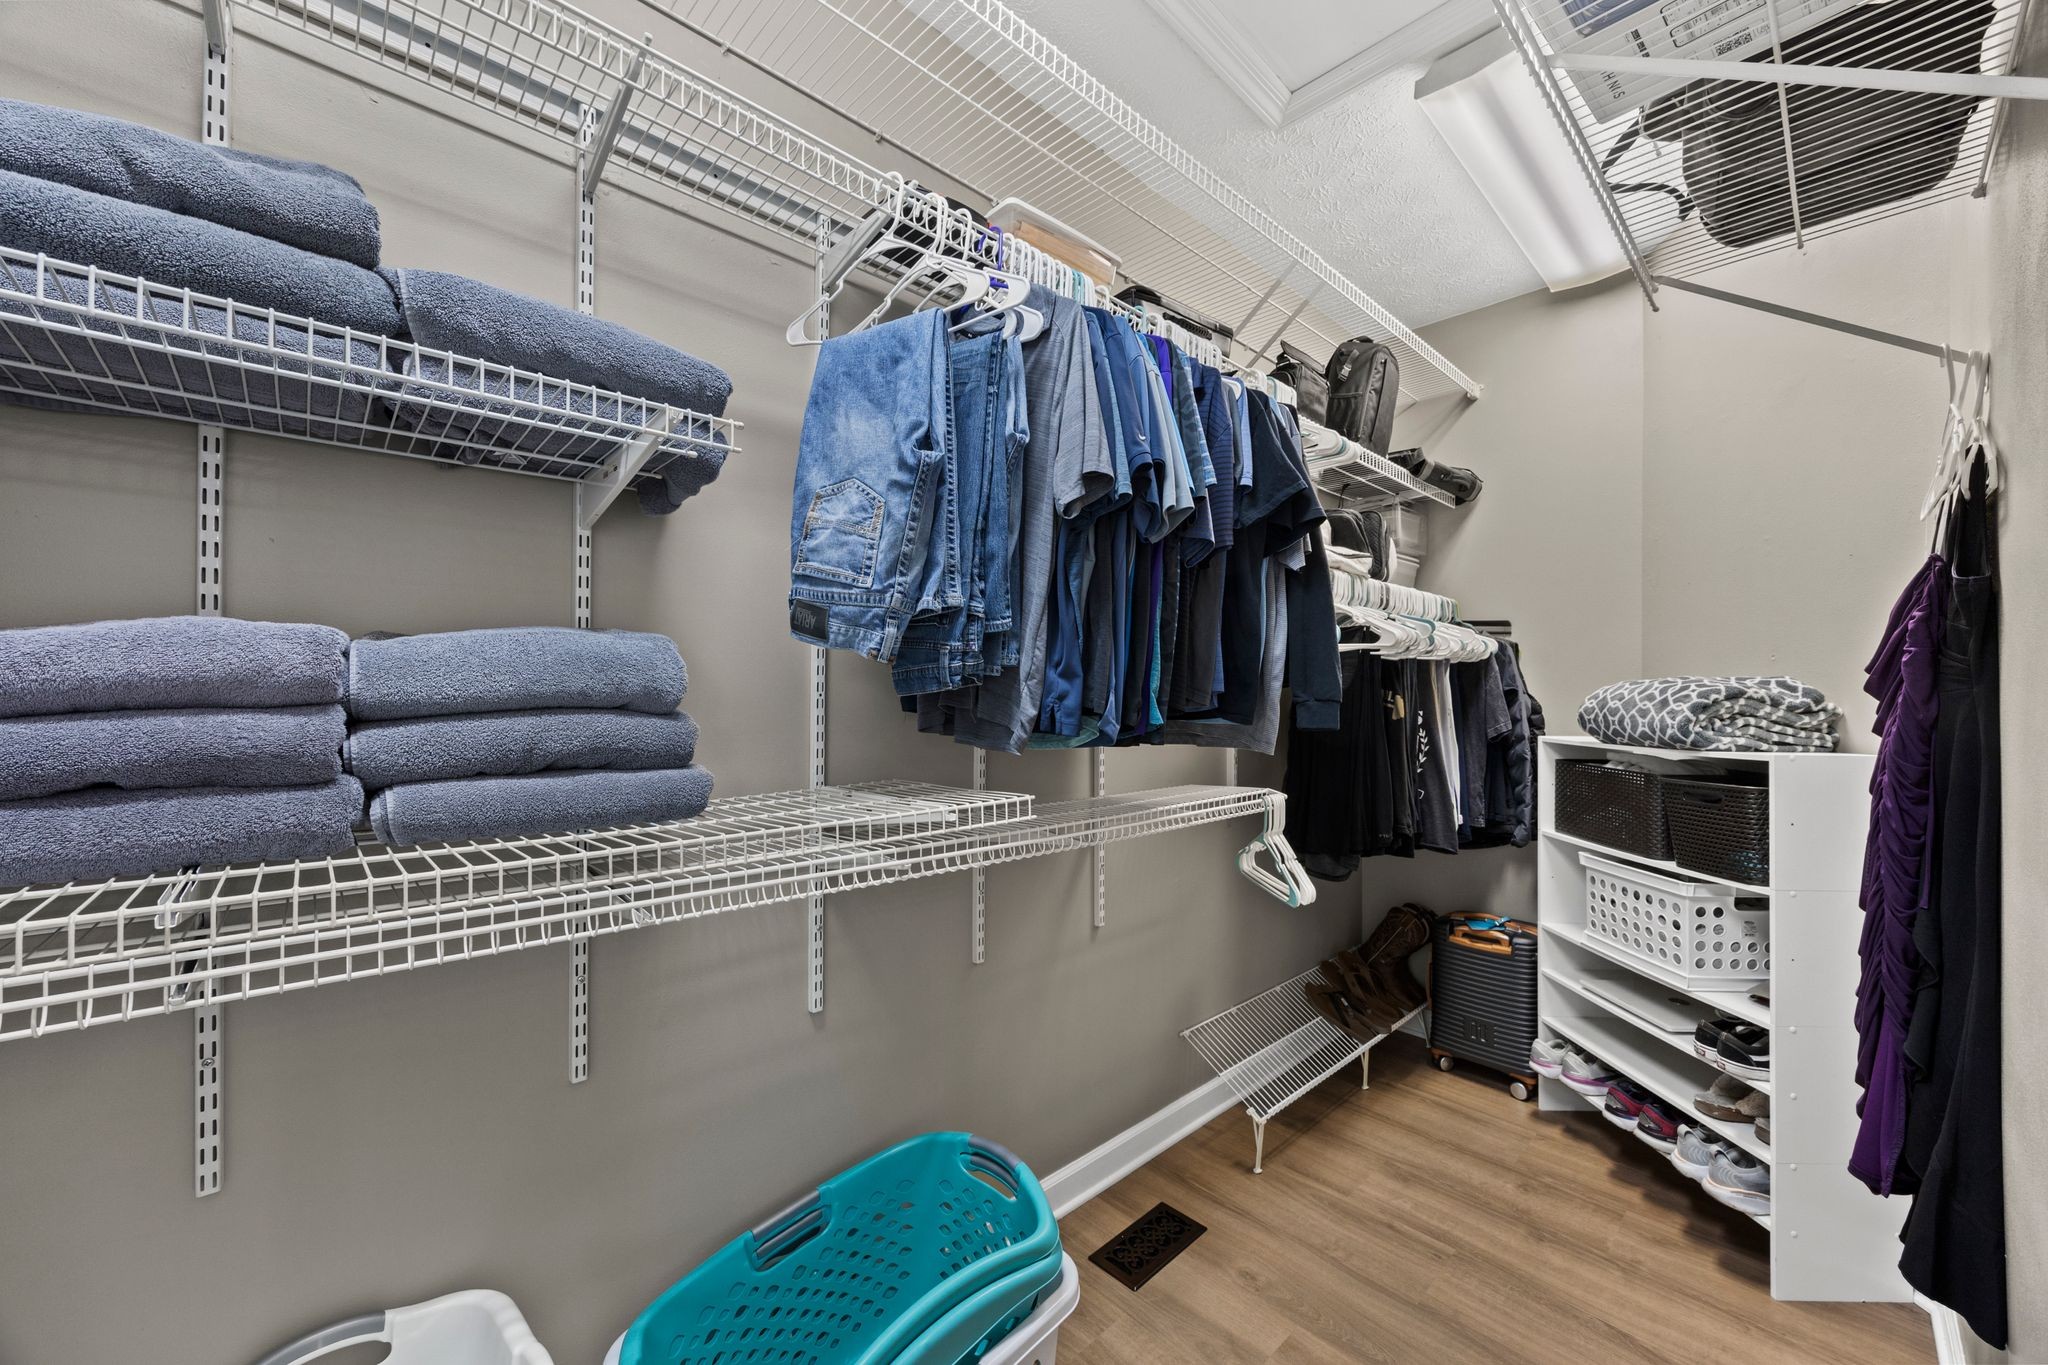
  • other interior Features Air Filter, Ceiling Fan(s), High Ceilings, Walk-In Closet(s)

Area & Lot

  • Status For Sale
  • Living Area3,103 Sq.Ft.
  • Total Area3,103 Sq.Ft.
  • Lot Area3.6 Acres
  • MLS® ID3526333
  • TypeResidential
  • YEAR BUILT2001
  • NeighborhoodWilson County
  • View DescriptionTrees/Woods
  • Elementary SchoolCarroll Oakland Elementary
  • Middle SchoolCarroll Oakland Elementary
  • High SchoolLebanon High School

Exterior

  • STORIES2
  • Garage Space3.0
  • water SourcePublic
  • utilitiesWater Available
  • PoolIn Ground
  • roofShingle
  • lot featuresCleared, Views
  • parkingGarage Door Opener, Detached, Driveway, Paved
  • HEAT TYPECentral
  • AIR CONDITIONINGCentral Air
  • sewerSeptic Tank
  • security FeaturesCarbon Monoxide Detector(s), Fire Alarm, Security System

Financial

  • Sales Price$999,000
  • Real Estate Tax $2,239/yr
image

Schedule a Showing

We would love to show you our beautiful property. Please select your preferred date and time below. An agent will be in touch shortly to confirm your appointment.

Schedule a Showing

We would love to show you our beautiful property. Please select your preferred date and time below. An agent will be in touch shortly to confirm your appointment.

Thank you for your interest in 299 Karlee Dr, Lebanon, TN 37087. We are reviewing your request and will be in touch shortly!

Mortgage Calculator

Estimate your monthly mortgage payment, including the principal and interest, property taxes, and HOA. Adjust the values to generate a more accurate rate.

All estimates are provided for informational purposes only. Actual amounts may vary.
$0,000 Your Payment 20 15 65
$0,000 Your Payment

Wilson County

36.1626° N, 86.2971° W

Explore

Work With Us

Get assistance in determining current property value, crafting a competitive offer, writing and negotiating a contract, and much more. Contact us today.

Follow Me on Instagram