
Leave a Message

Thank you for your message. We will be in touch with you shortly.

303 Buckwood Ln
303 Buckwood Ln
303 Buckwood Ln
303 Buckwood Ln
303 Buckwood Ln
303 Buckwood Ln
303 Buckwood Ln
303 Buckwood Ln
303 Buckwood Ln
303 Buckwood Ln
303 Buckwood Ln
303 Buckwood Ln
303 Buckwood Ln
303 Buckwood Ln
303 Buckwood Ln
303 Buckwood Ln
303 Buckwood Ln
303 Buckwood Ln
303 Buckwood Ln
303 Buckwood Ln
303 Buckwood Ln
303 Buckwood Ln
303 Buckwood Ln
303 Buckwood Ln
303 Buckwood Ln
303 Buckwood Ln
303 Buckwood Ln
303 Buckwood Ln
303 Buckwood Ln
303 Buckwood Ln
303 Buckwood Ln
303 Buckwood Ln
303 Buckwood Ln
303 Buckwood Ln
303 Buckwood Ln
303 Buckwood Ln
303 Buckwood Ln
303 Buckwood Ln
303 Buckwood Ln
303 Buckwood Ln
303 Buckwood Ln
303 Buckwood Ln
303 Buckwood Ln
303 Buckwood Ln
303 Buckwood Ln
303 Buckwood Ln
303 Buckwood Ln
303 Buckwood Ln
303 Buckwood Ln
303 Buckwood Ln
303 Buckwood Ln
303 Buckwood Ln
303 Buckwood Ln
303 Buckwood Ln
303 Buckwood Ln
303 Buckwood Ln
303 Buckwood Ln
SEE ALL PHOTOS
303 Buckwood Ln
303 Buckwood Ln
303 Buckwood Ln
303 Buckwood Ln
303 Buckwood Ln
303 Buckwood Ln
303 Buckwood Ln
303 Buckwood Ln
303 Buckwood Ln
303 Buckwood Ln
303 Buckwood Ln
303 Buckwood Ln
303 Buckwood Ln
303 Buckwood Ln
303 Buckwood Ln
303 Buckwood Ln
303 Buckwood Ln
303 Buckwood Ln
303 Buckwood Ln
303 Buckwood Ln
303 Buckwood Ln
303 Buckwood Ln
303 Buckwood Ln
303 Buckwood Ln
303 Buckwood Ln
303 Buckwood Ln
303 Buckwood Ln
303 Buckwood Ln
303 Buckwood Ln
303 Buckwood Ln
303 Buckwood Ln
303 Buckwood Ln
303 Buckwood Ln
303 Buckwood Ln
303 Buckwood Ln
303 Buckwood Ln
303 Buckwood Ln
303 Buckwood Ln
303 Buckwood Ln
303 Buckwood Ln
303 Buckwood Ln
303 Buckwood Ln
303 Buckwood Ln
303 Buckwood Ln
303 Buckwood Ln
303 Buckwood Ln
303 Buckwood Ln
303 Buckwood Ln
303 Buckwood Ln
303 Buckwood Ln
303 Buckwood Ln
303 Buckwood Ln
303 Buckwood Ln
303 Buckwood Ln
303 Buckwood Ln
303 Buckwood Ln
303 Buckwood Ln
Courtesy of Dream Finders Holdings, LLC, Nazreen Dehal Listing Contact: 6156262068 
Sold

303 Buckwood Ln

303 Buckwood Ln, Thompsons Station, TN 37179

$629,990
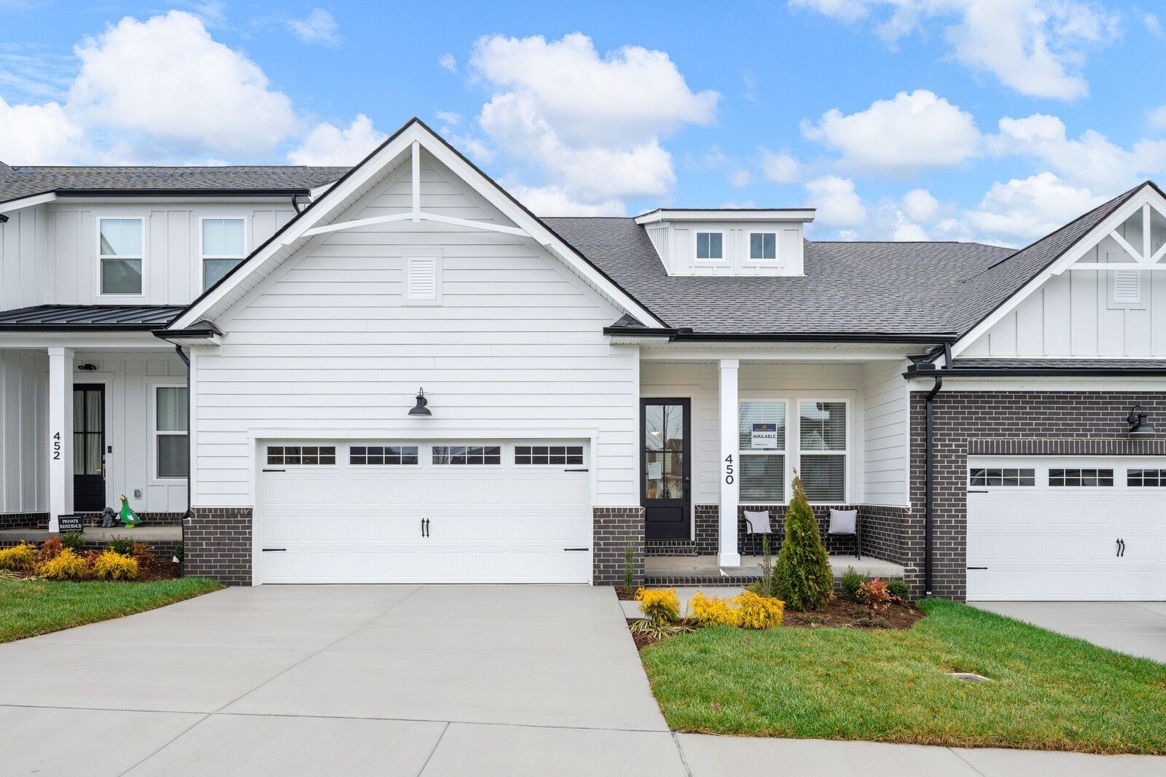
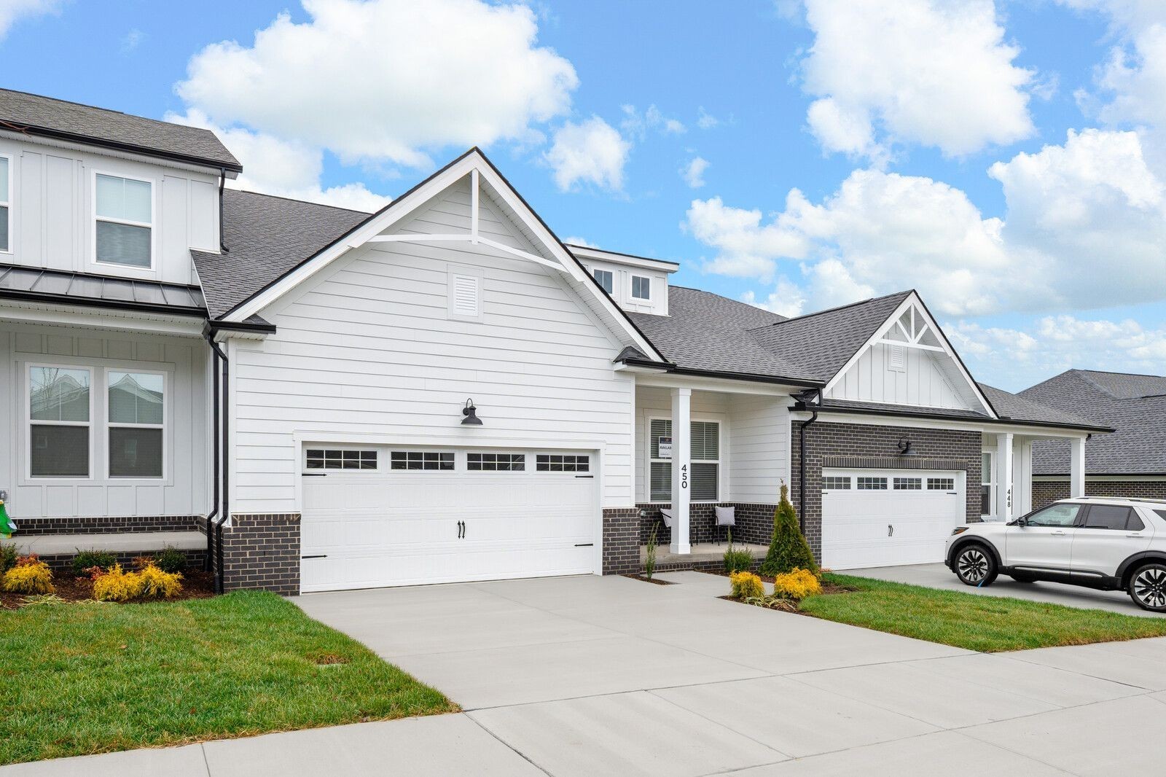
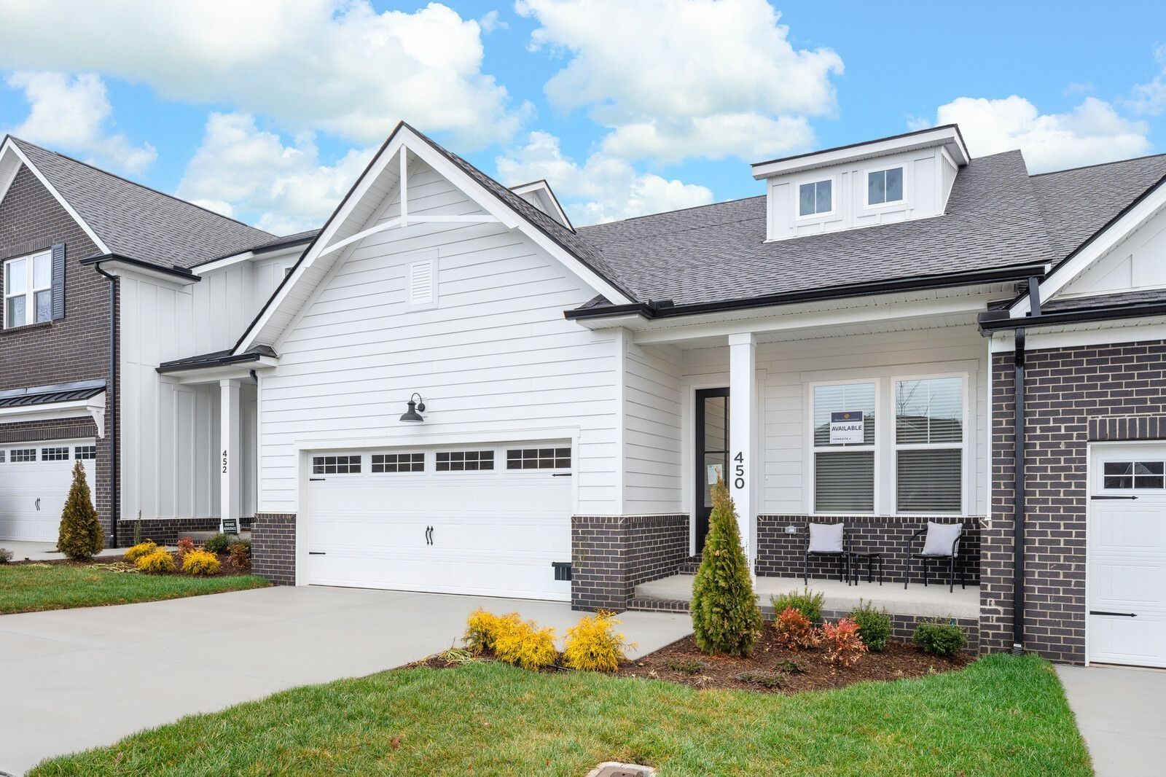
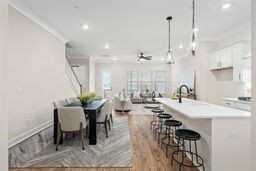
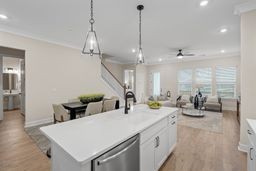
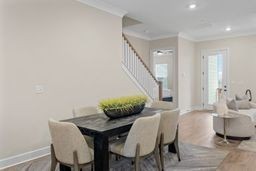
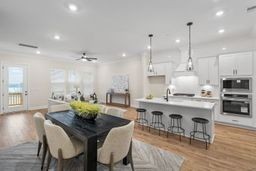
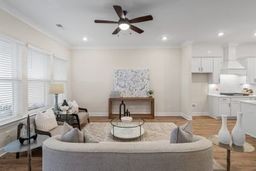
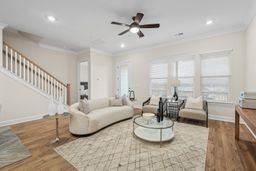
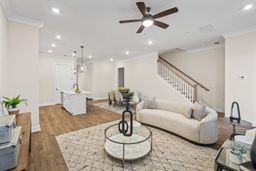
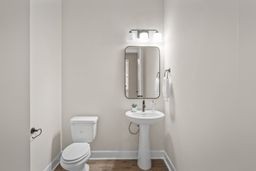
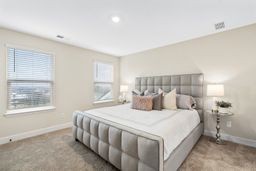
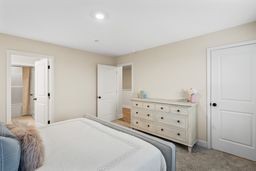
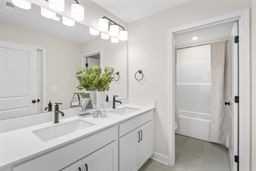
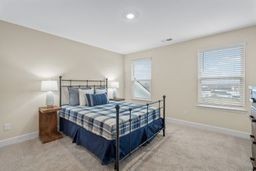
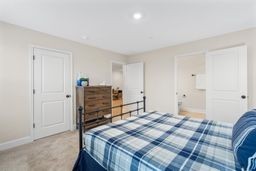
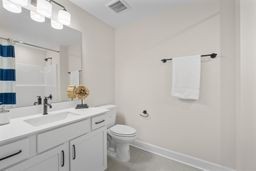
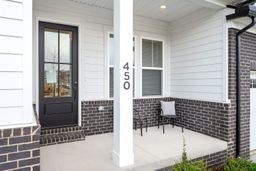
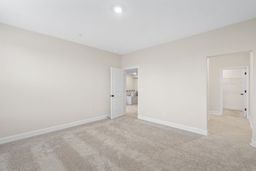
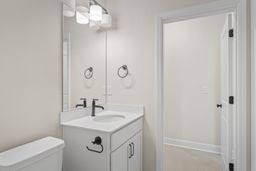
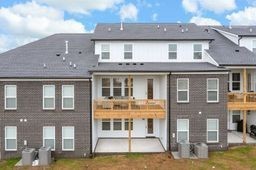
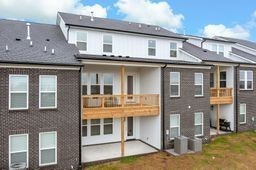
Welcome to 468 Buckwood Ave where you will find our stunning 4 bedroom, 4.5 bath Townhome with WALK-OUT basement. This exceptional Magnolia Floorplan spans over 3,300 sq.ft with 4 bedrooms, 4.5 bathrooms and beautiful finishes throughout, perfect for modern living and entertaining.
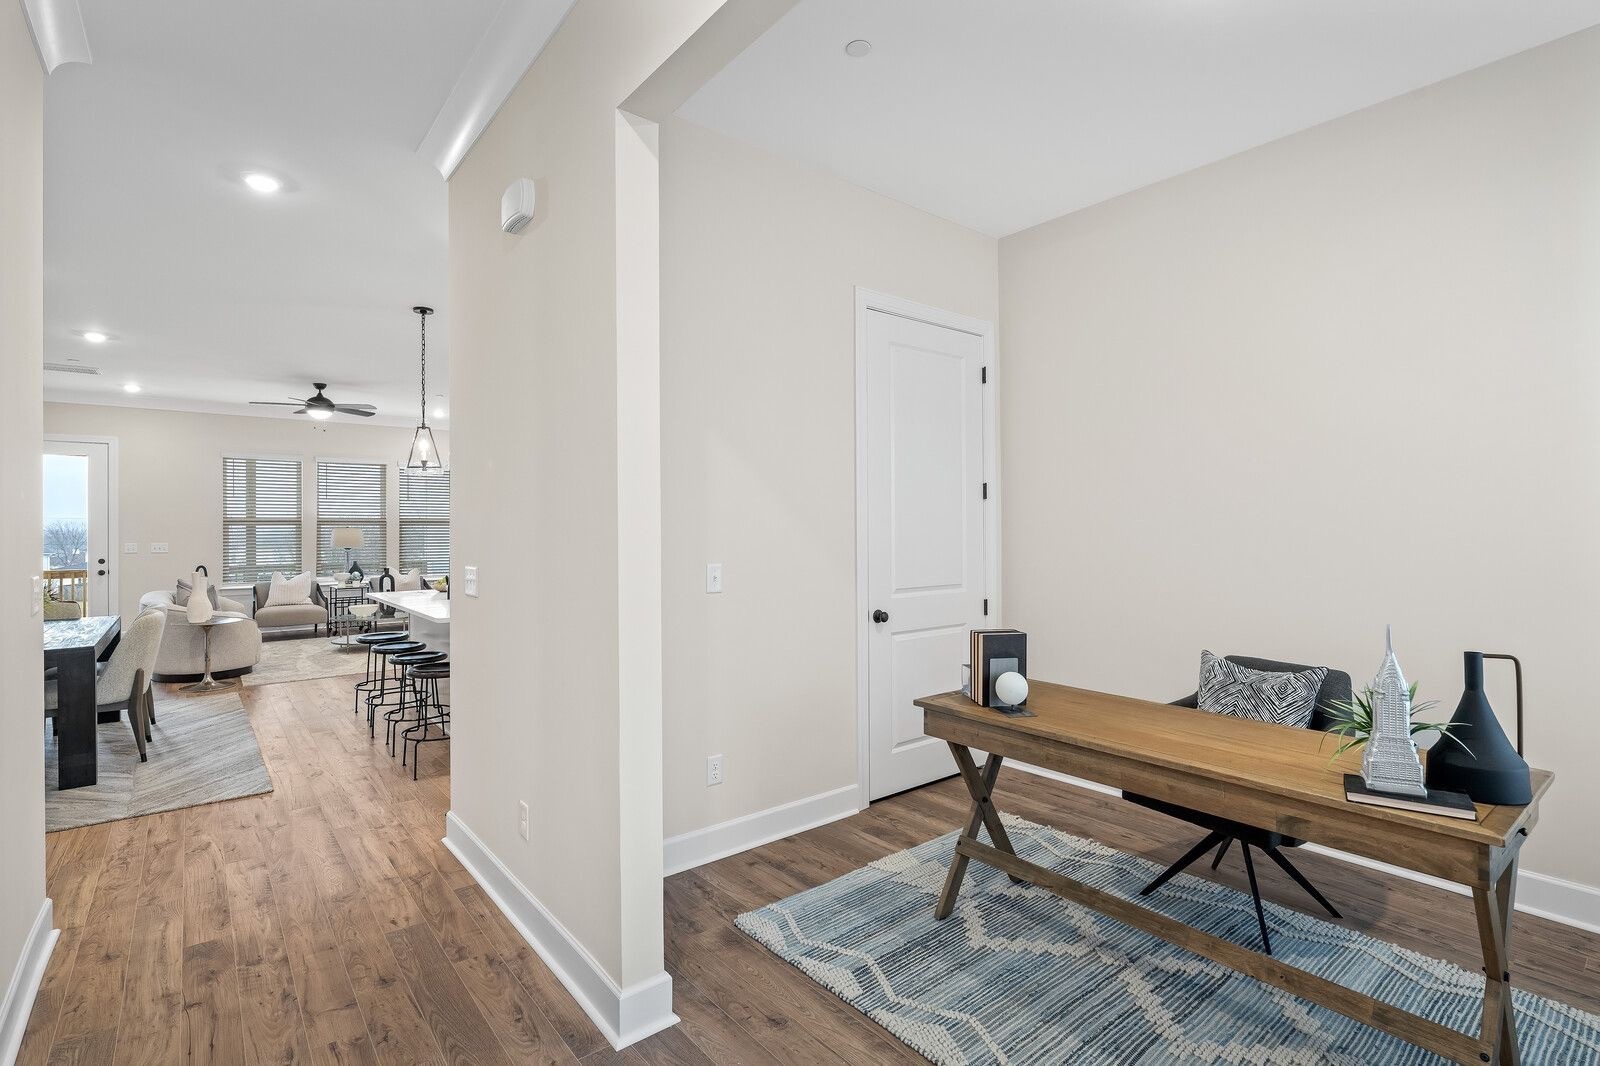
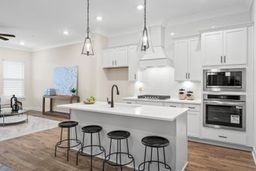
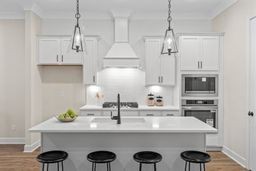
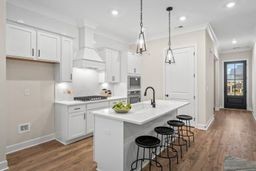
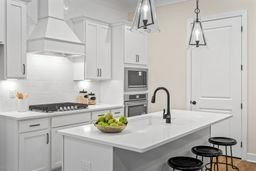
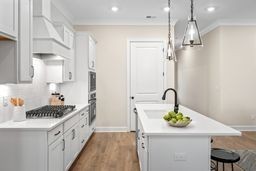
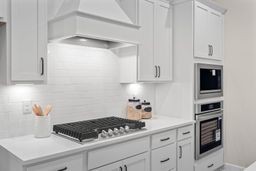
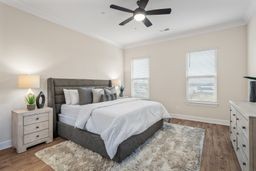
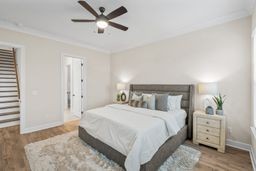
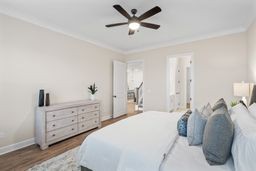
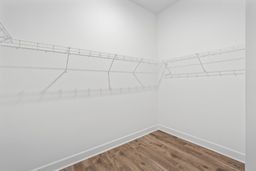
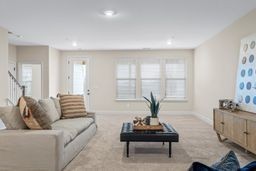
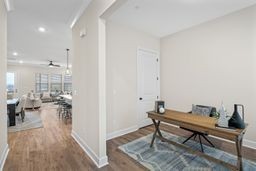
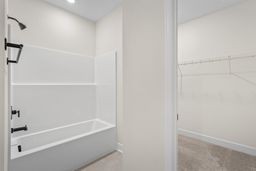
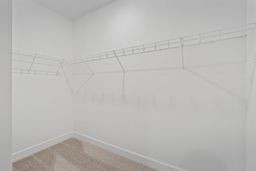
Step inside to discover an open, light-filled layout with soaring 10 ft ceilings on the main level, elegant 8 ft doors and premium architectural details. The chef - inspired kitchen features quartz countertops, a wood decorative vent hood , 5-burner gas cooktop, bult in wall ovens , and under cabinet lighting. The main floor primary suite offers a peaceful retreat with spacious walk-in closet.
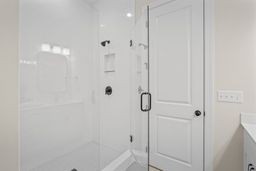
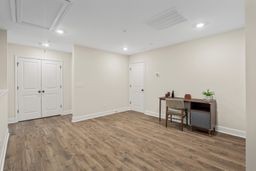
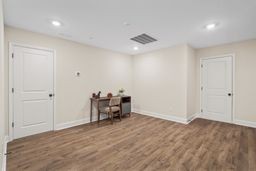
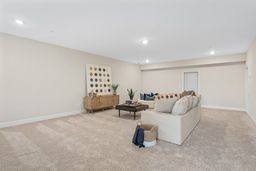
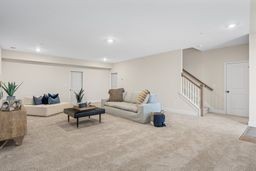
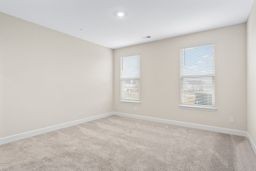
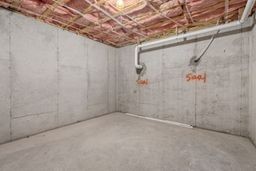
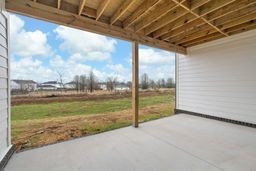
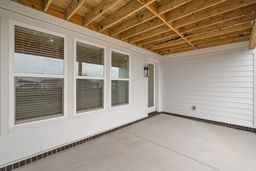
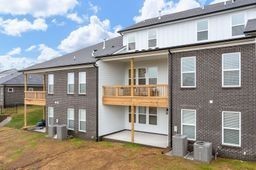
The finished walk-out basement is a true stand - out of this home, featuring generous rec room, 4th bedroom and full bath with abundant storage, and a dedicated storm shelter for added safety and peace of mind during severe weather.
Located near shopping and dining, this home combines style, comfort and and practicality in one package.

4
beds

5
baths

3,303 Sq.Ft. LIVING AREA

Features & Amenities

Interior

  • total bedrooms4
  • Total bathrooms5
  • full bathrooms4
  • half bathroom1
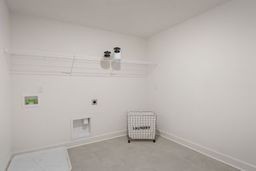
  • Laundry room Electric Dryer Hookup, Washer Hookup
  • Flooring Carpet, Laminate, Tile
  • Fireplace Gas, Living Room
  • APPLIANCES Electric Oven, Cooktop, Gas Range, Dishwasher, Disposal, ENERGY STAR Qualified Appliances, Microwave, Stainless Steel Appliance(s)
  • other interior Features Kitchen Island

Area & Lot

  • Status Sold
  • Date Sold June 22, 2026
  • Living Area3,303 Sq.Ft.
  • Total Area3,303 Sq.Ft.
  • MLS® ID3185616
  • TypeTownhouse
  • YEAR BUILT2026
  • NeighborhoodWilliamson County
  • Elementary SchoolHeritage Elementary
  • Middle SchoolHeritage Middle
  • High SchoolIndependence High School

Exterior

  • STORIES2
  • Garage Space2.0
  • water SourcePublic
  • utilitiesWater Available
  • roofAsphalt
  • parkingGarage Faces Front
  • HEAT TYPECentral
  • AIR CONDITIONINGCentral Air
  • sewerPublic Sewer
  • HOA AmenitiesDog Park, Playground, Sidewalks, Underground Utilities, Trail(s)

Financial

  • Sales Price$629,990
  • Real Estate Tax $3,400/yr
  • HOA $225/mo

Williamson County

Home to more than 205,000 residents who enjoy a high quality of life.

Explore

Work With Us

Get assistance in determining current property value, crafting a competitive offer, writing and negotiating a contract, and much more. Contact us today.

Follow Me on Instagram