Leave a Message

Thank you for your message. We will be in touch with you shortly.

313 Buckwood Ln
313 Buckwood Ln
313 Buckwood Ln
313 Buckwood Ln
313 Buckwood Ln
313 Buckwood Ln
313 Buckwood Ln
313 Buckwood Ln
313 Buckwood Ln
313 Buckwood Ln
313 Buckwood Ln
313 Buckwood Ln
313 Buckwood Ln
313 Buckwood Ln
313 Buckwood Ln
313 Buckwood Ln
313 Buckwood Ln
313 Buckwood Ln
313 Buckwood Ln
313 Buckwood Ln
313 Buckwood Ln
313 Buckwood Ln
313 Buckwood Ln
313 Buckwood Ln
313 Buckwood Ln
313 Buckwood Ln
313 Buckwood Ln
313 Buckwood Ln
313 Buckwood Ln
313 Buckwood Ln
313 Buckwood Ln
313 Buckwood Ln
313 Buckwood Ln
313 Buckwood Ln
313 Buckwood Ln
313 Buckwood Ln
313 Buckwood Ln
313 Buckwood Ln
313 Buckwood Ln
313 Buckwood Ln
313 Buckwood Ln
313 Buckwood Ln
313 Buckwood Ln
313 Buckwood Ln
313 Buckwood Ln
313 Buckwood Ln
313 Buckwood Ln
313 Buckwood Ln
313 Buckwood Ln
313 Buckwood Ln
313 Buckwood Ln
313 Buckwood Ln
313 Buckwood Ln
SEE ALL PHOTOS
313 Buckwood Ln
313 Buckwood Ln
313 Buckwood Ln
313 Buckwood Ln
313 Buckwood Ln
313 Buckwood Ln
313 Buckwood Ln
313 Buckwood Ln
313 Buckwood Ln
313 Buckwood Ln
313 Buckwood Ln
313 Buckwood Ln
313 Buckwood Ln
313 Buckwood Ln
313 Buckwood Ln
313 Buckwood Ln
313 Buckwood Ln
313 Buckwood Ln
313 Buckwood Ln
313 Buckwood Ln
313 Buckwood Ln
313 Buckwood Ln
313 Buckwood Ln
313 Buckwood Ln
313 Buckwood Ln
313 Buckwood Ln
313 Buckwood Ln
313 Buckwood Ln
313 Buckwood Ln
313 Buckwood Ln
313 Buckwood Ln
313 Buckwood Ln
313 Buckwood Ln
313 Buckwood Ln
313 Buckwood Ln
313 Buckwood Ln
313 Buckwood Ln
313 Buckwood Ln
313 Buckwood Ln
313 Buckwood Ln
313 Buckwood Ln
313 Buckwood Ln
313 Buckwood Ln
313 Buckwood Ln
313 Buckwood Ln
313 Buckwood Ln
313 Buckwood Ln
313 Buckwood Ln
313 Buckwood Ln
313 Buckwood Ln
313 Buckwood Ln
313 Buckwood Ln
313 Buckwood Ln
Courtesy of Dream Finders Holdings, LLC, Nazreen Dehal Listing Contact: 6156262068 
Sold

313 Buckwood Ln

313 Buckwood Ln, Thompsons Station, TN 37179

$619,990
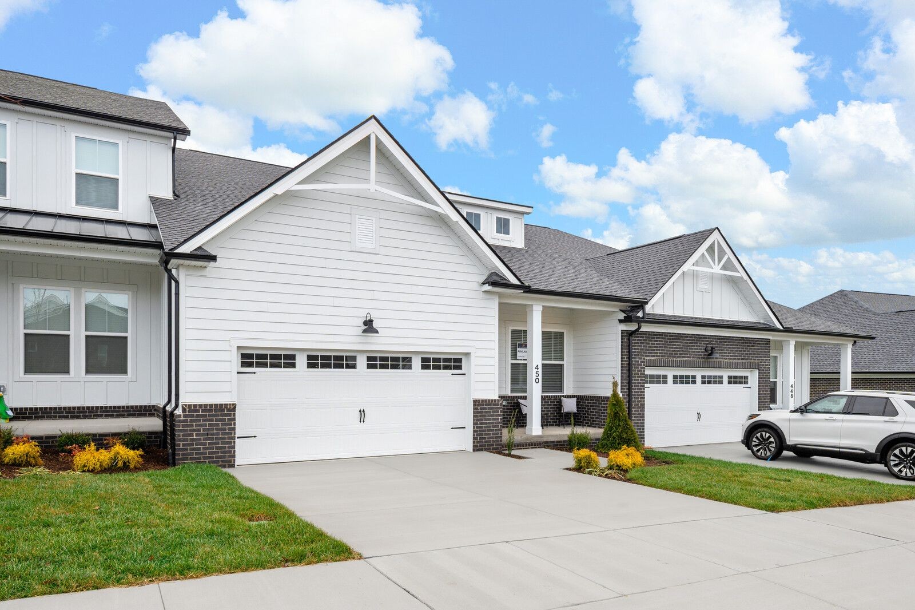
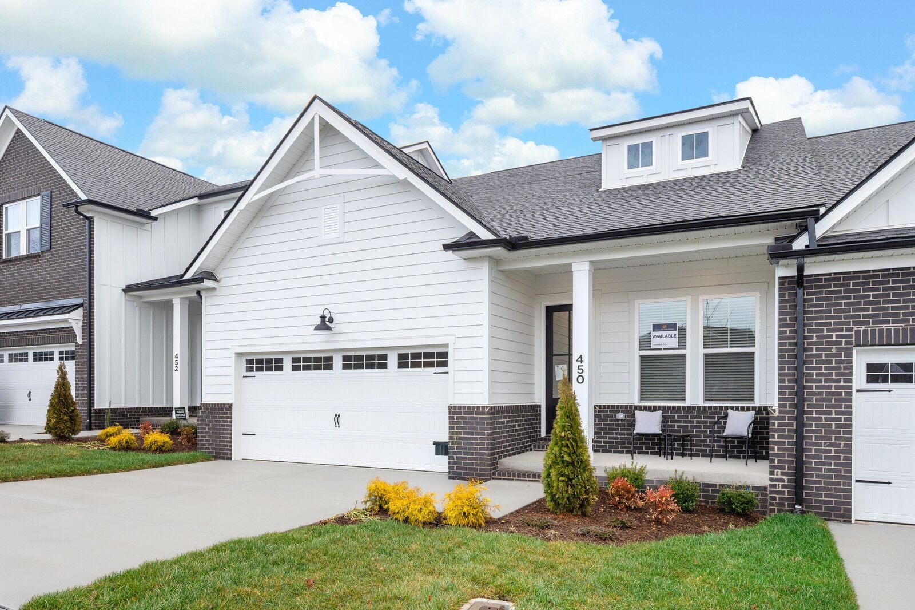
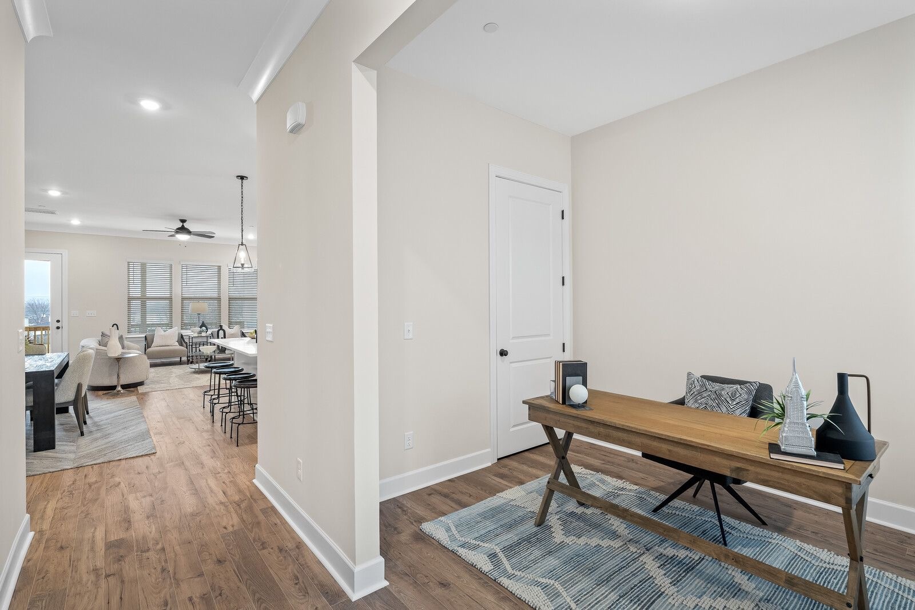
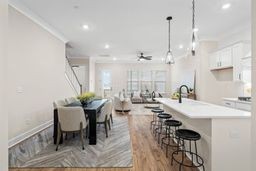
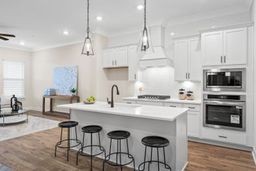
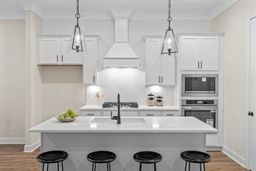
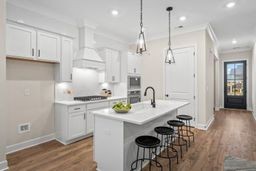
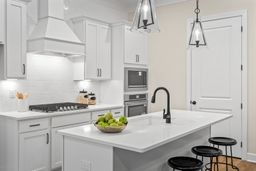
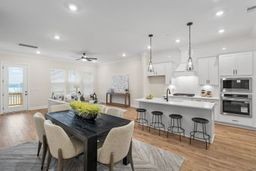
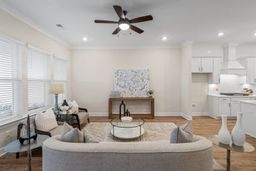
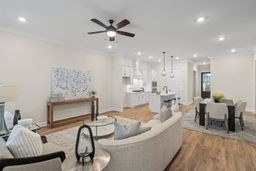
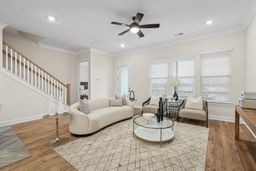
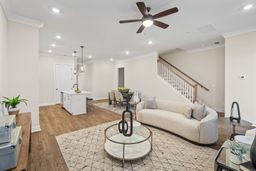

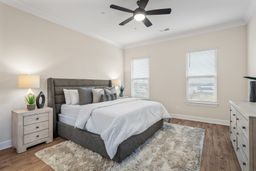
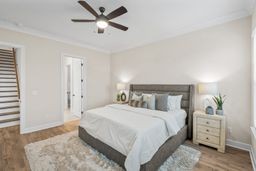
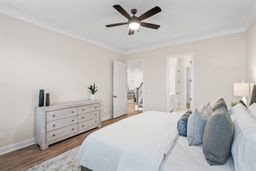
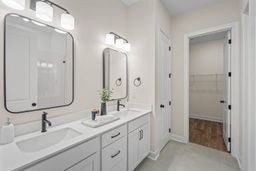
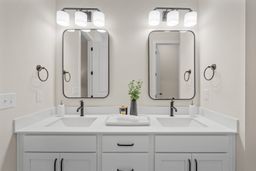
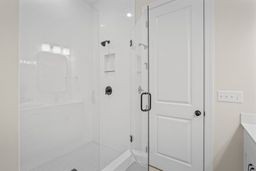
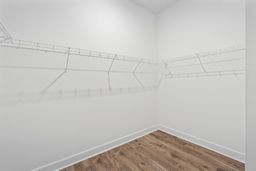
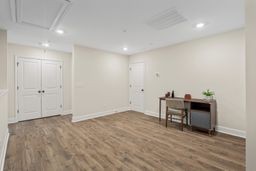
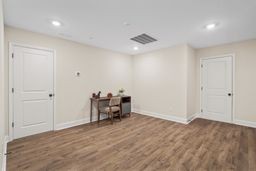
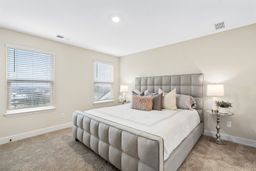
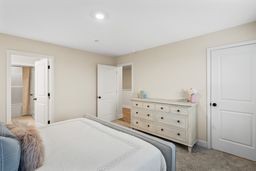
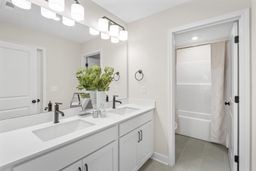
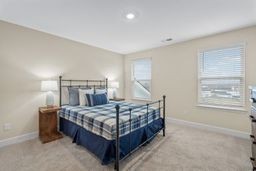
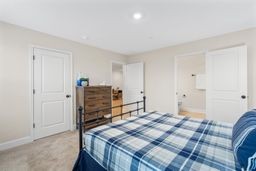
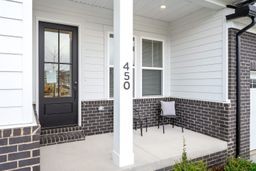
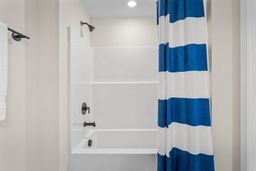
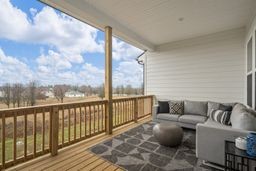
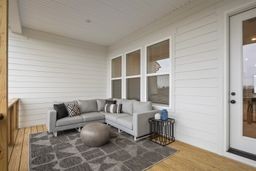
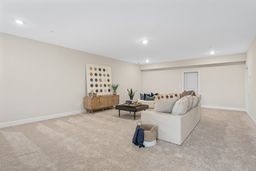
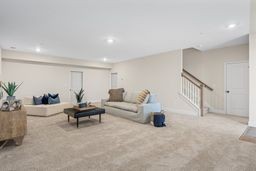
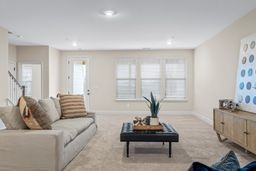
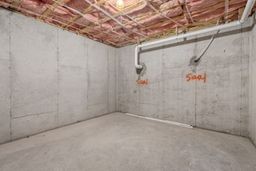
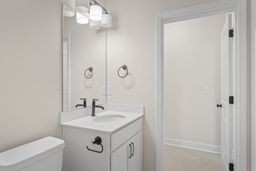
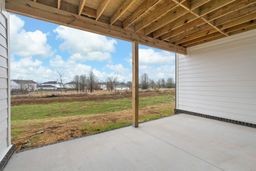
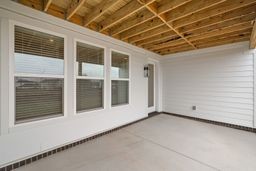
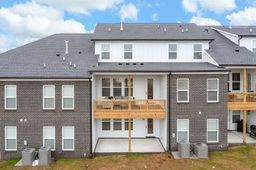
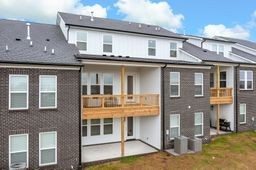
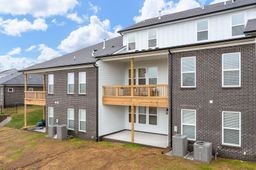
Wow! Amazing price for this almost 3,000SqFt. brand new construction home in Williamson County! Here's your chance to own a home with a WALK OUT BASEMENT W/ huge rec room, daylight windows and glass patio door that leads to your own patio PLUS a ton of storage space! Lot 7 The Magnolia floor plan has soaring 10' ceilings, 8' doors on the first floor, 9' ceilings in the basement, primary bed on main, extra large walk in closet, office on the first floor off the foyer, dining area and secondary bedrooms all have their own private bathrooms attached to them and there's a 2nd floor loft. The kitchen is a chefs dream with wood decorative vent hood over 5 burner gas cooktop, ovens built into a wall cabinet plus quartz countertops, tile backsplash, under cabinet lights, pendant lights and so much more!

3
beds

5
baths

2,939 Sq.Ft. LIVING AREA

Features & Amenities

Interior

  • total bedrooms3
  • Total bathrooms5
  • full bathrooms3
  • half bathrooms2
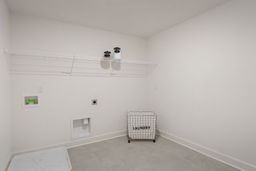
  • Laundry room Electric Dryer Hookup, Washer Hookup
  • Flooring Carpet, Laminate, Other, Tile
  • Fireplace Gas
  • APPLIANCES Built-In Gas Range, Dishwasher, ENERGY STAR Qualified Appliances, Microwave, Stainless Steel Appliance(s)
  • other interior Features Kitchen Island

Area & Lot

  • Status Sold
  • Living Area2,939 Sq.Ft.
  • Total Area2,939 Sq.Ft.
  • MLS® ID3159077
  • TypeTownhouse
  • YEAR BUILT2026
  • NeighborhoodWilliamson County
  • Elementary SchoolHeritage Elementary
  • Middle SchoolHeritage Middle
  • High SchoolIndependence High School

Exterior

  • STORIES3
  • Garage Space2.0
  • water SourcePublic
  • utilitiesWater Available
  • parkingGarage Faces Front
  • HEAT TYPECentral
  • AIR CONDITIONINGCentral Air
  • sewerPublic Sewer

Financial

  • Sales Price$619,990
  • Real Estate Tax $3,400/yr
  • HOA $225/mo

Williamson County

Home to more than 205,000 residents who enjoy a high quality of life.

Explore

Work With Us

Get assistance in determining current property value, crafting a competitive offer, writing and negotiating a contract, and much more. Contact us today.

Follow Me on Instagram