Leave a Message

Thank you for your message. We will be in touch with you shortly.

3537 Steffisburg Dr
3537 Steffisburg Dr
3537 Steffisburg Dr
3537 Steffisburg Dr
3537 Steffisburg Dr
3537 Steffisburg Dr
3537 Steffisburg Dr
3537 Steffisburg Dr
3537 Steffisburg Dr
3537 Steffisburg Dr
3537 Steffisburg Dr
3537 Steffisburg Dr
3537 Steffisburg Dr
3537 Steffisburg Dr
3537 Steffisburg Dr
3537 Steffisburg Dr
3537 Steffisburg Dr
3537 Steffisburg Dr
3537 Steffisburg Dr
3537 Steffisburg Dr
3537 Steffisburg Dr
3537 Steffisburg Dr
3537 Steffisburg Dr
3537 Steffisburg Dr
3537 Steffisburg Dr
3537 Steffisburg Dr
3537 Steffisburg Dr
3537 Steffisburg Dr
3537 Steffisburg Dr
3537 Steffisburg Dr
3537 Steffisburg Dr
3537 Steffisburg Dr
3537 Steffisburg Dr
3537 Steffisburg Dr
3537 Steffisburg Dr
3537 Steffisburg Dr
3537 Steffisburg Dr
3537 Steffisburg Dr
3537 Steffisburg Dr
3537 Steffisburg Dr
3537 Steffisburg Dr
3537 Steffisburg Dr
3537 Steffisburg Dr
3537 Steffisburg Dr
3537 Steffisburg Dr
3537 Steffisburg Dr
3537 Steffisburg Dr
3537 Steffisburg Dr
3537 Steffisburg Dr
SEE ALL PHOTOS
3537 Steffisburg Dr
3537 Steffisburg Dr
3537 Steffisburg Dr
3537 Steffisburg Dr
3537 Steffisburg Dr
3537 Steffisburg Dr
3537 Steffisburg Dr
3537 Steffisburg Dr
3537 Steffisburg Dr
3537 Steffisburg Dr
3537 Steffisburg Dr
3537 Steffisburg Dr
3537 Steffisburg Dr
3537 Steffisburg Dr
3537 Steffisburg Dr
3537 Steffisburg Dr
3537 Steffisburg Dr
3537 Steffisburg Dr
3537 Steffisburg Dr
3537 Steffisburg Dr
3537 Steffisburg Dr
3537 Steffisburg Dr
3537 Steffisburg Dr
3537 Steffisburg Dr
3537 Steffisburg Dr
3537 Steffisburg Dr
3537 Steffisburg Dr
3537 Steffisburg Dr
3537 Steffisburg Dr
3537 Steffisburg Dr
3537 Steffisburg Dr
3537 Steffisburg Dr
3537 Steffisburg Dr
3537 Steffisburg Dr
3537 Steffisburg Dr
3537 Steffisburg Dr
3537 Steffisburg Dr
3537 Steffisburg Dr
3537 Steffisburg Dr
3537 Steffisburg Dr
3537 Steffisburg Dr
3537 Steffisburg Dr
3537 Steffisburg Dr
3537 Steffisburg Dr
3537 Steffisburg Dr
3537 Steffisburg Dr
3537 Steffisburg Dr
3537 Steffisburg Dr
3537 Steffisburg Dr
Courtesy of Scout Realty, Steve Ross Listing Contact: 6154156977 
Sold

3537 Steffisburg Dr

3537 Steffisburg Dr, Nashville, TN 37211

$343,000
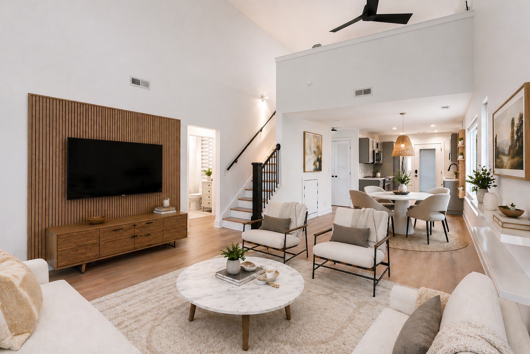
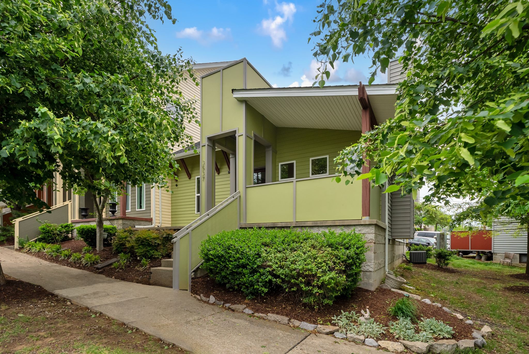
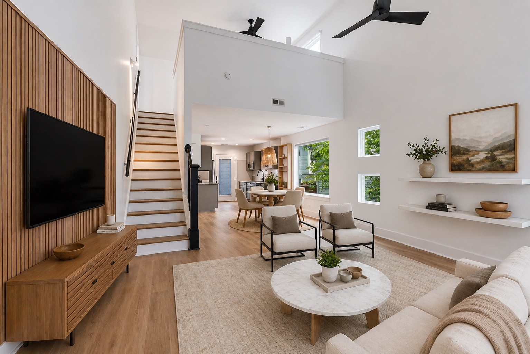
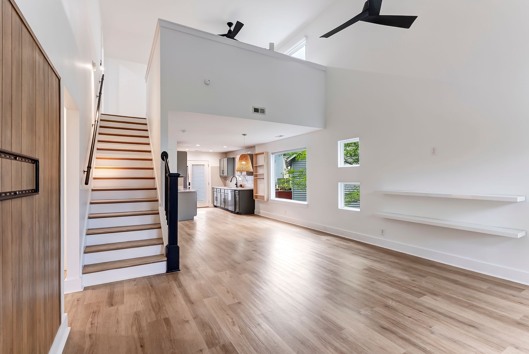
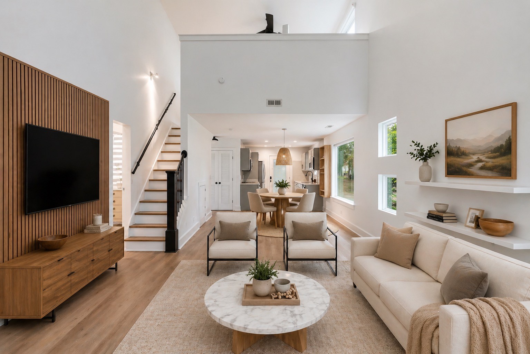
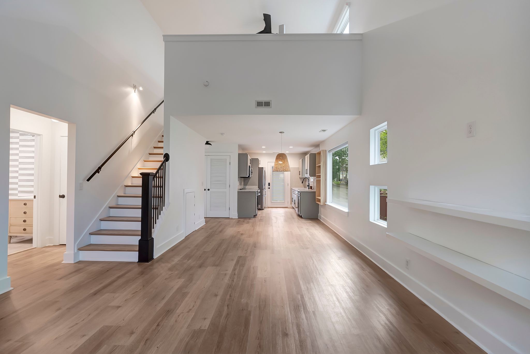
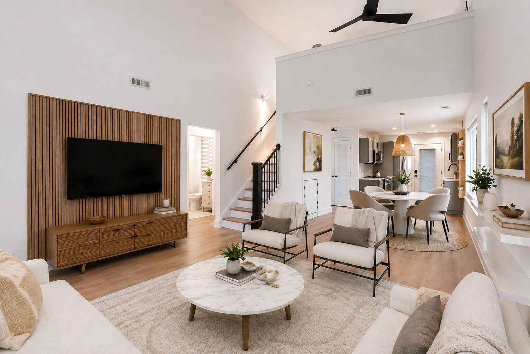
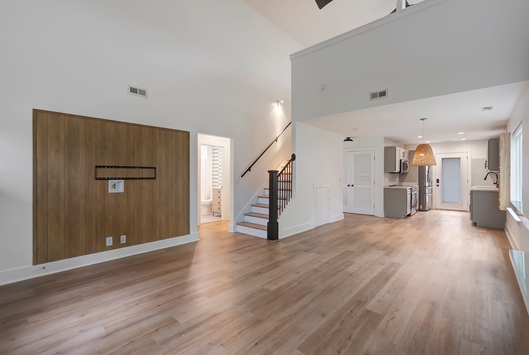
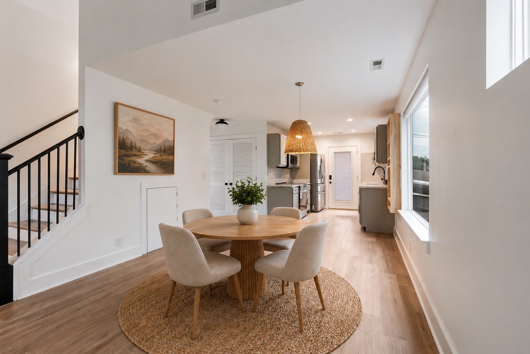
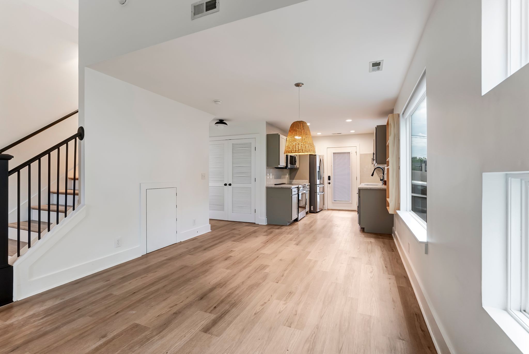
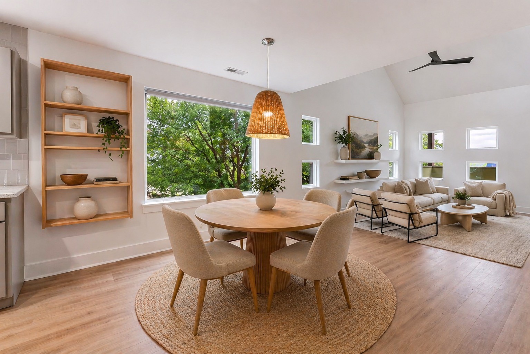
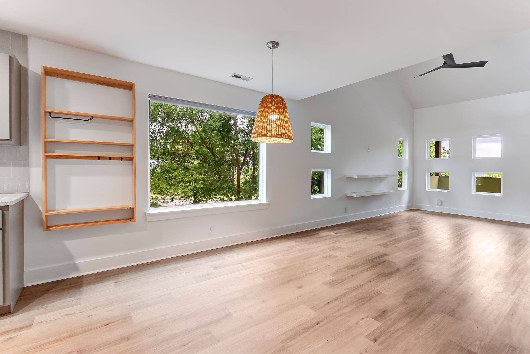
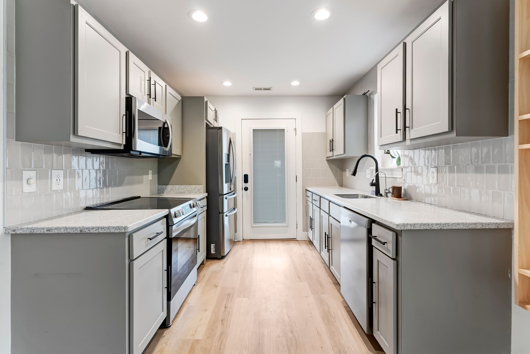
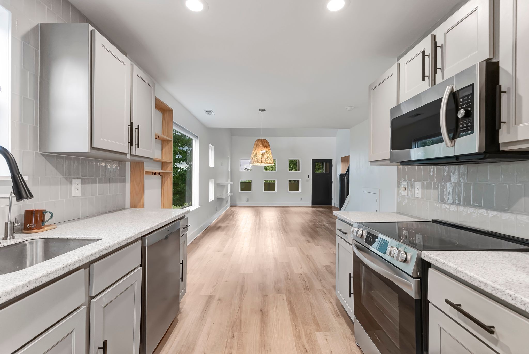
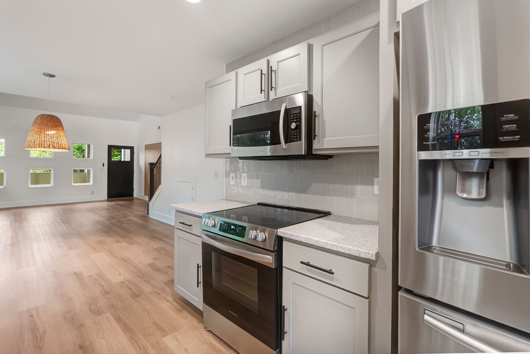
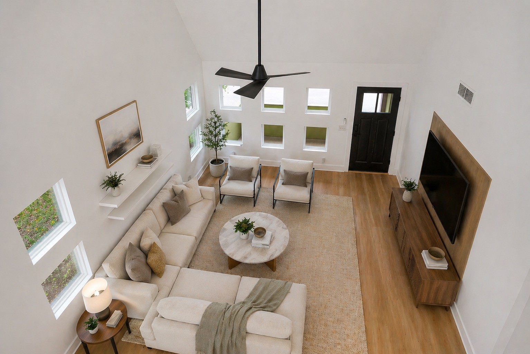
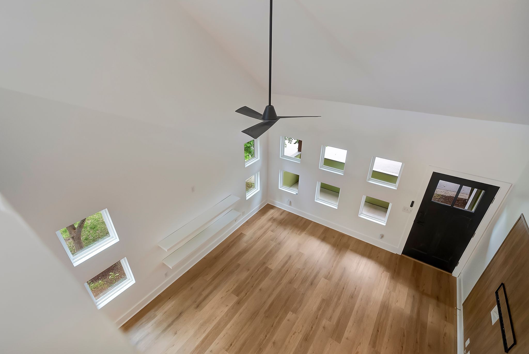
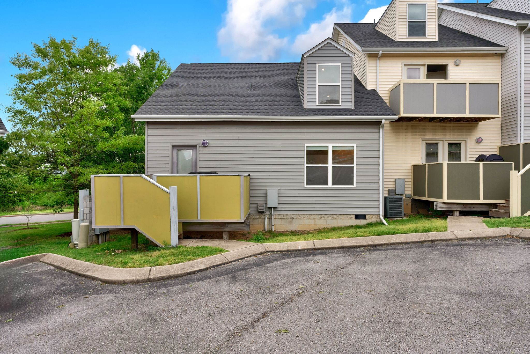
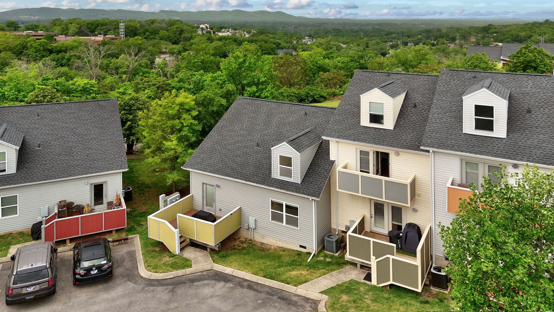
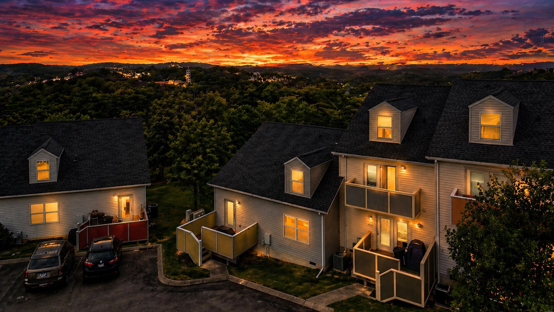
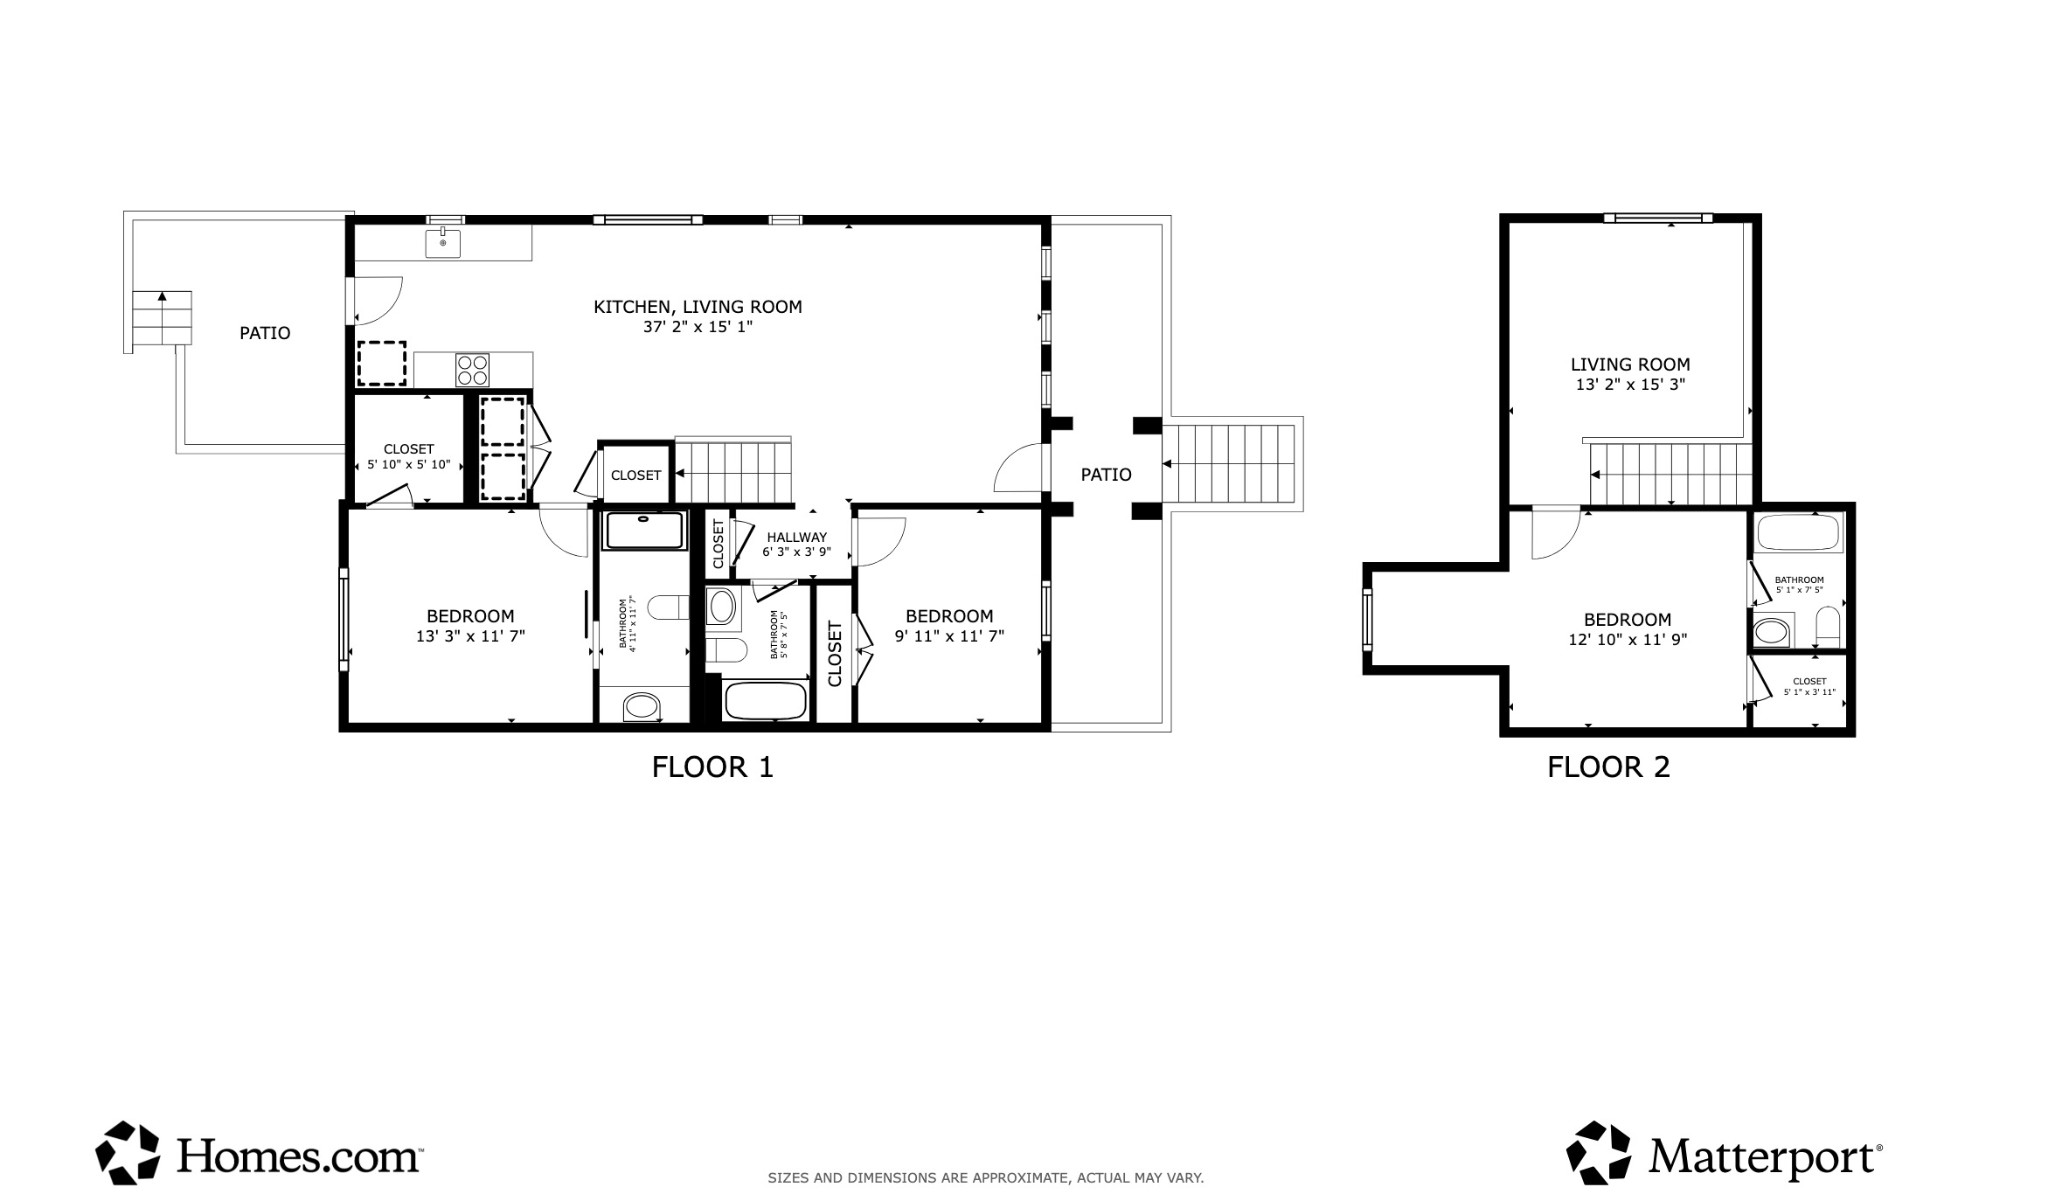
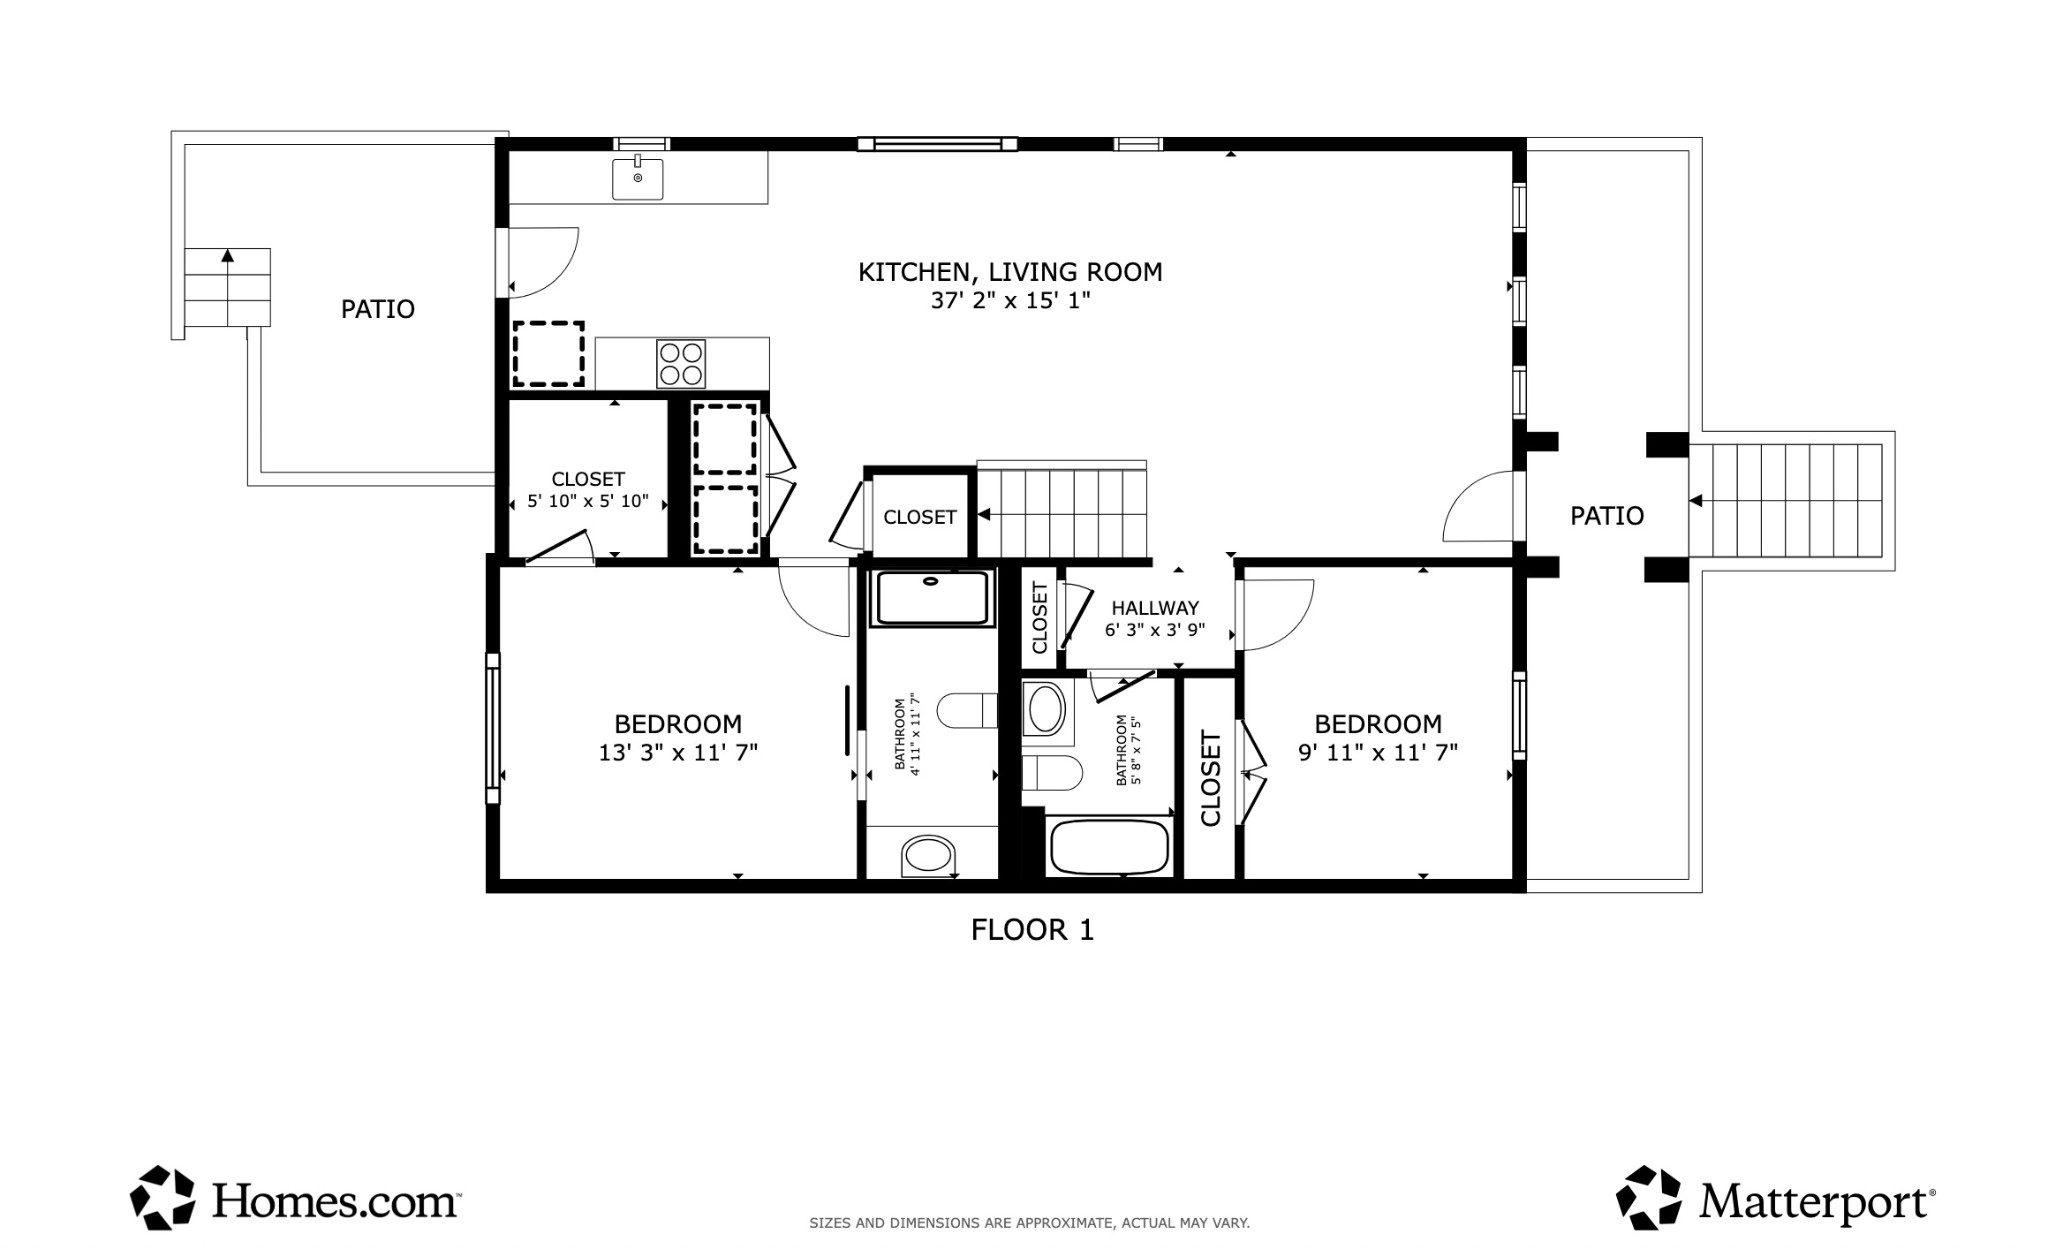
Welcome to this contemporary end-unit townhome in the heart of 37211--light-filled, spacious, and offering views of downtown. The open-concept on the main level flows seamlessly from the living area, dining, and into the kitchen, creating an ideal space for entertaining and everyday living.

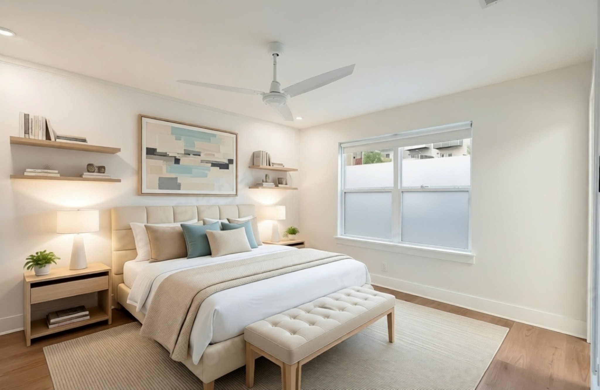
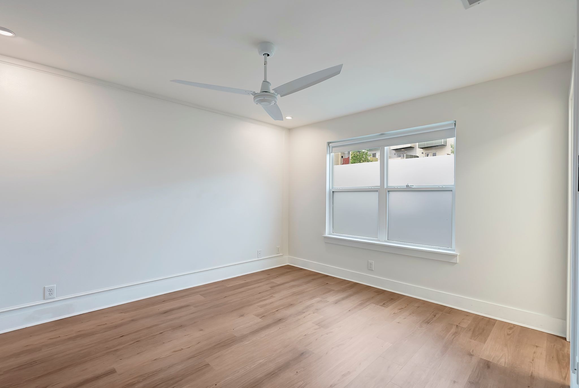
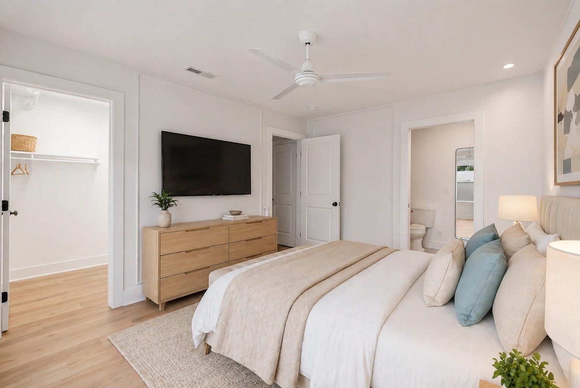
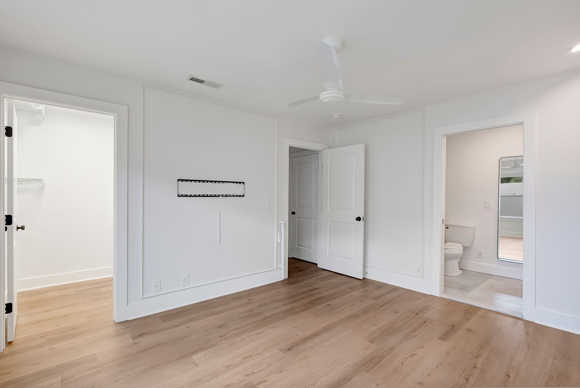
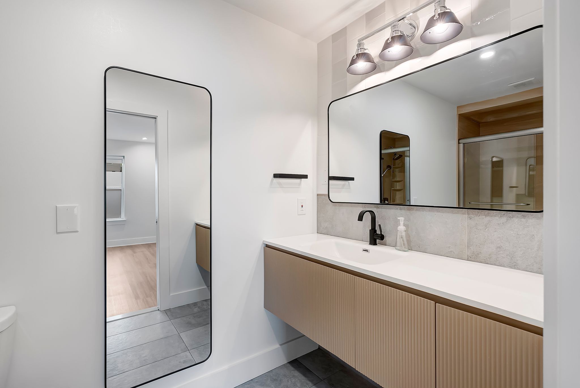
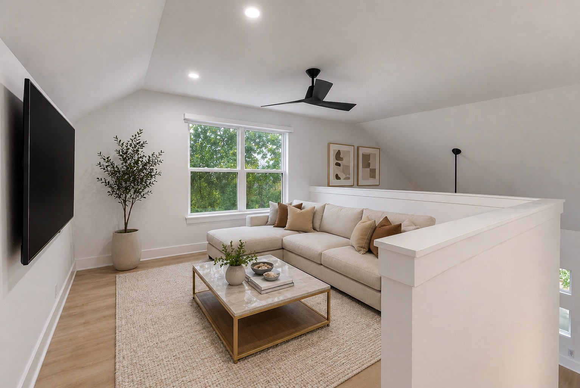
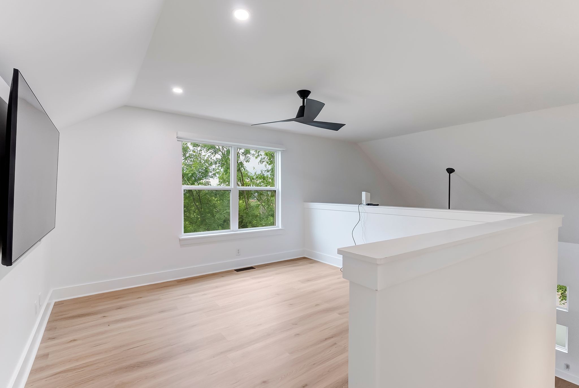
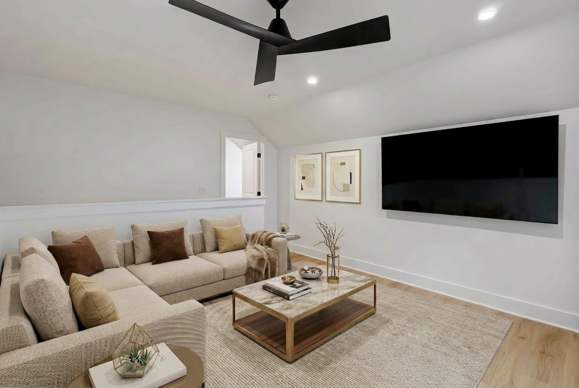
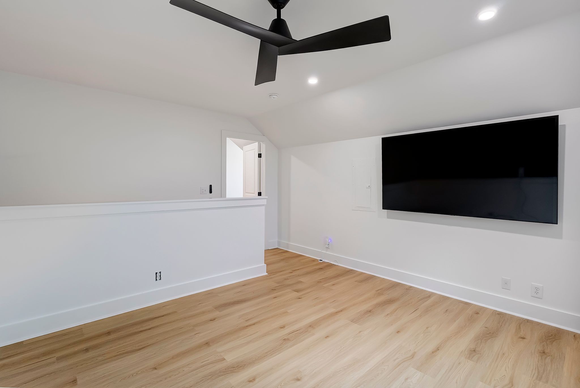
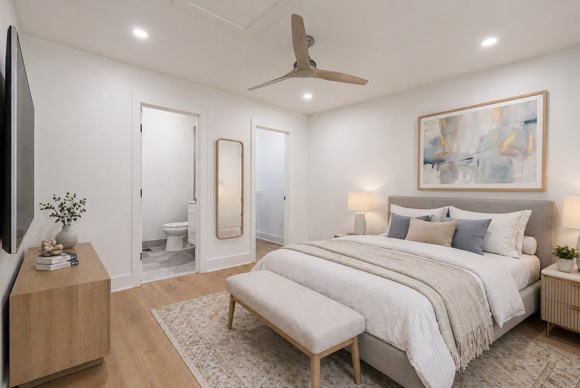
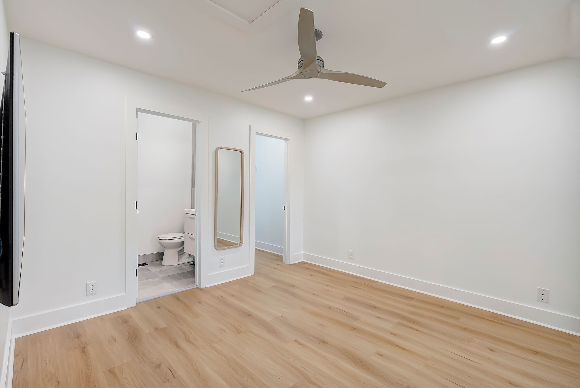
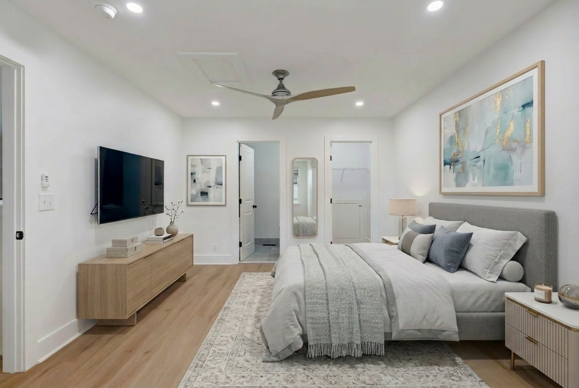
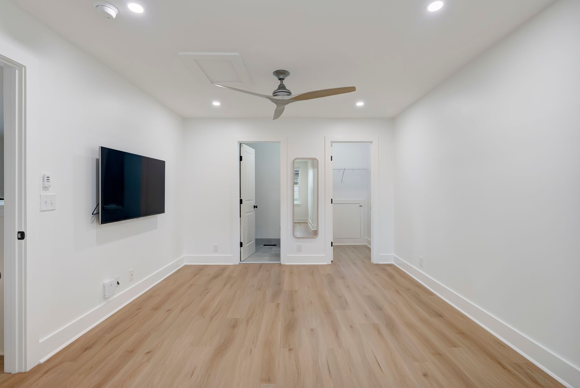
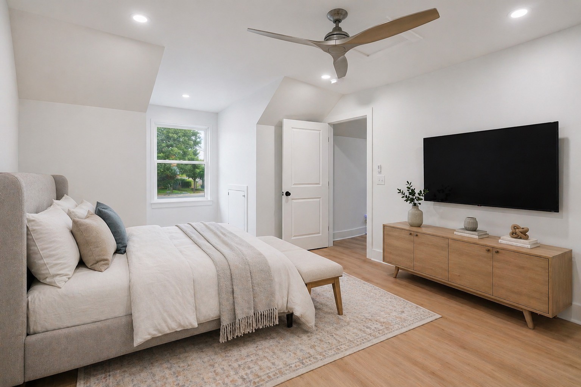
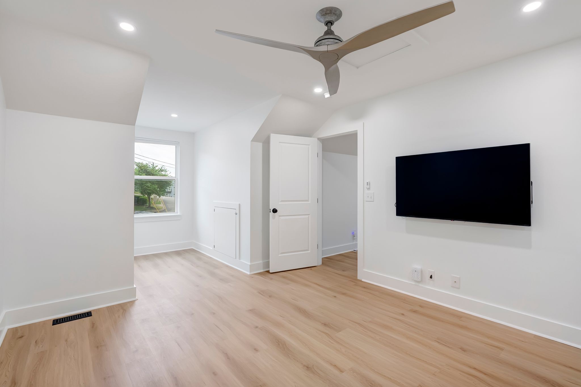
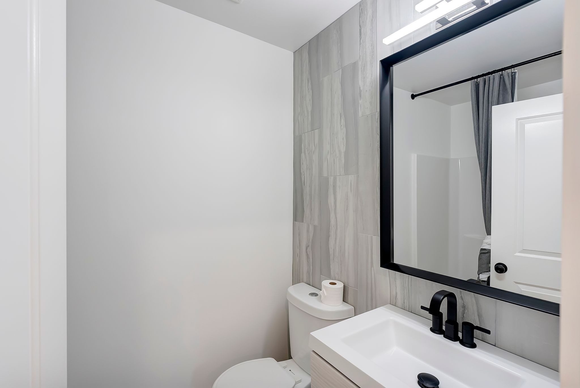
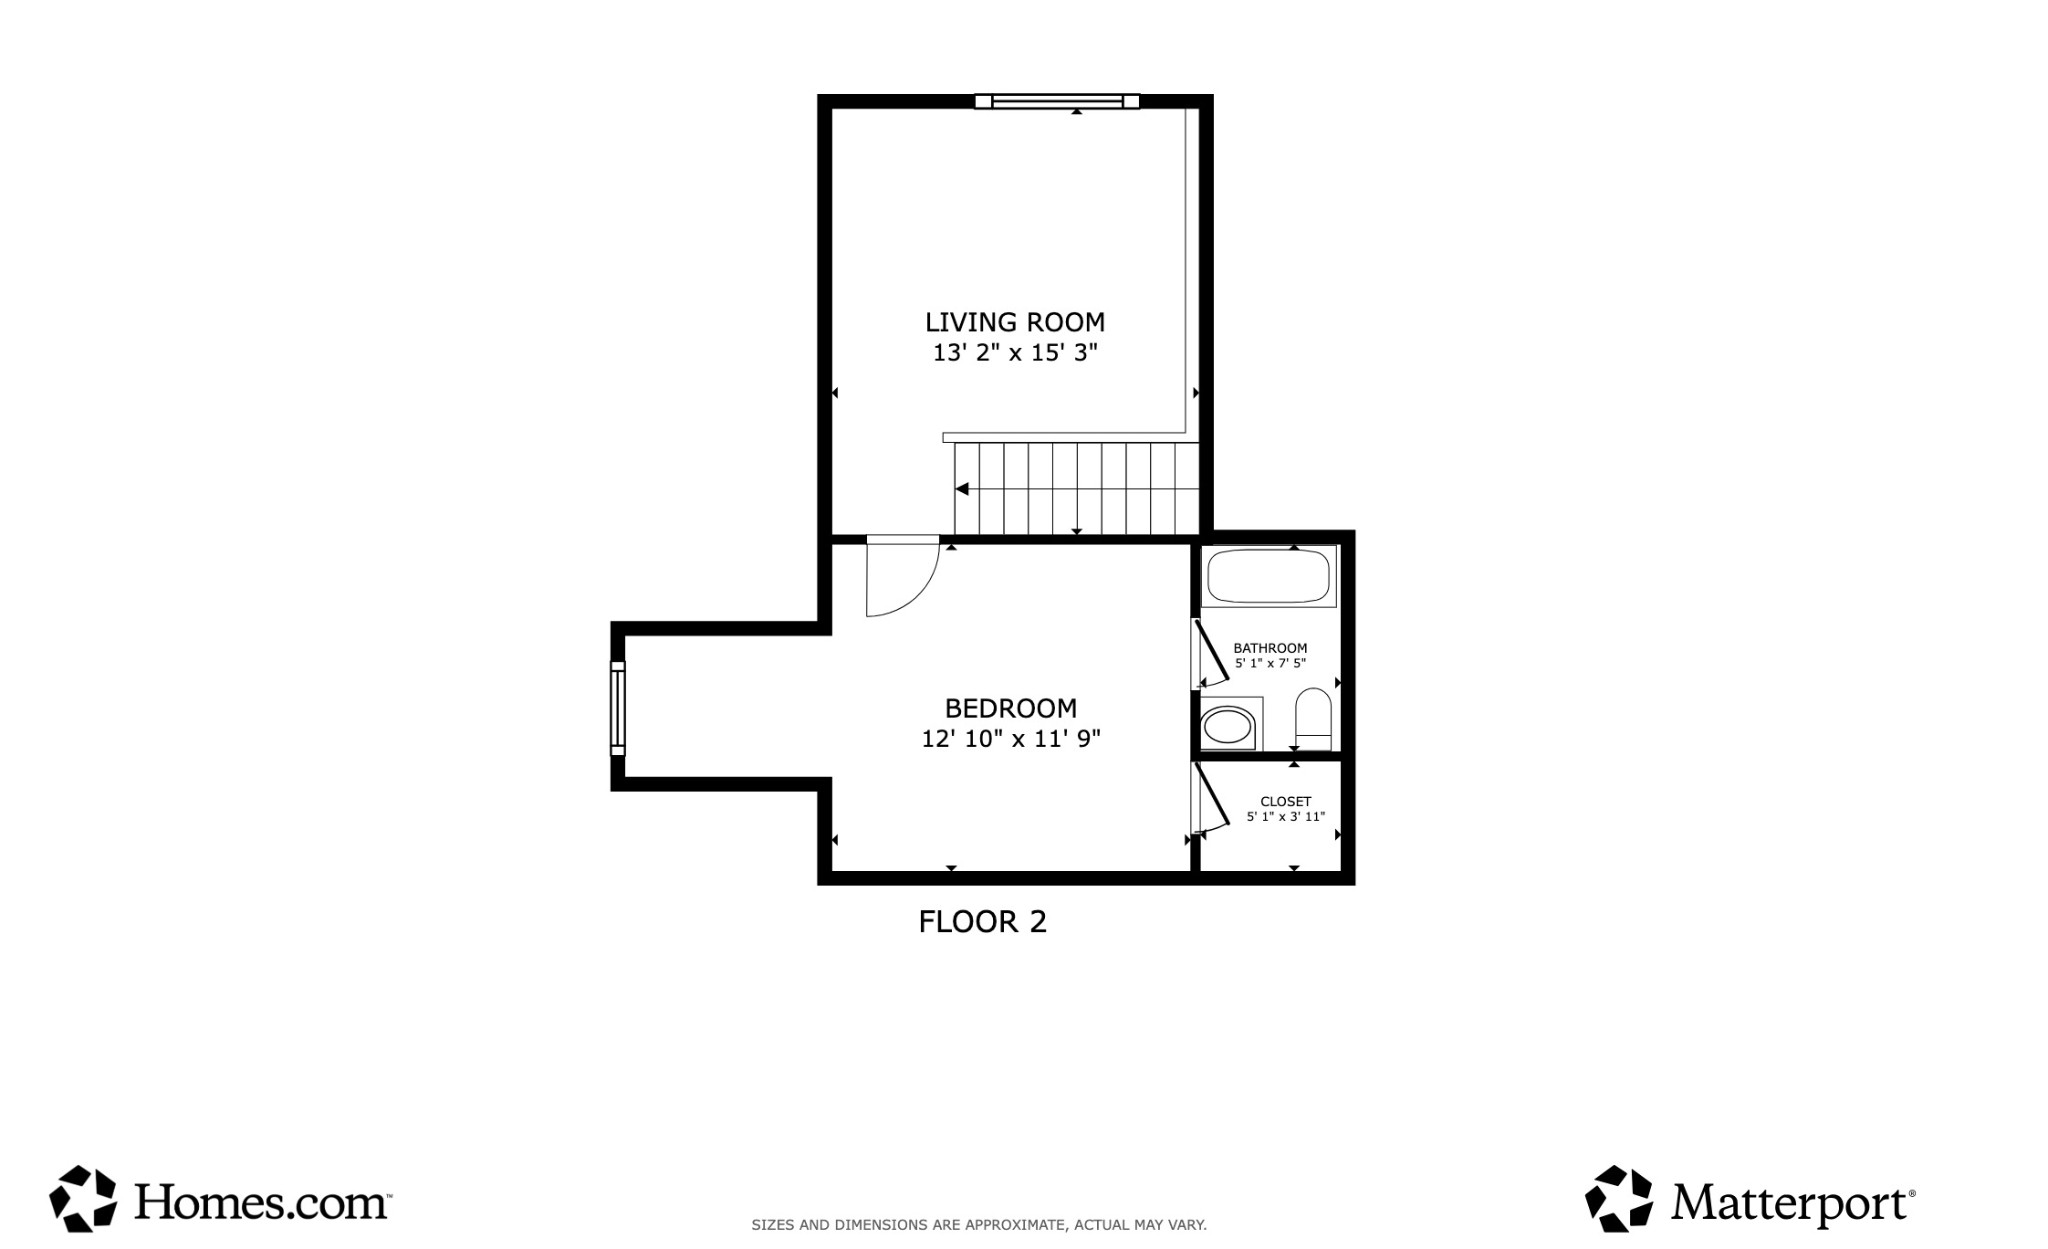
Enjoy flexible living with a primary suite option on both levels. The upstairs primary suite serves as a true retreat--tucked away for added privacy, featuring generous space, abundant natural light, additional storage, and a private en-suite bath that offers a touch of understated luxury.

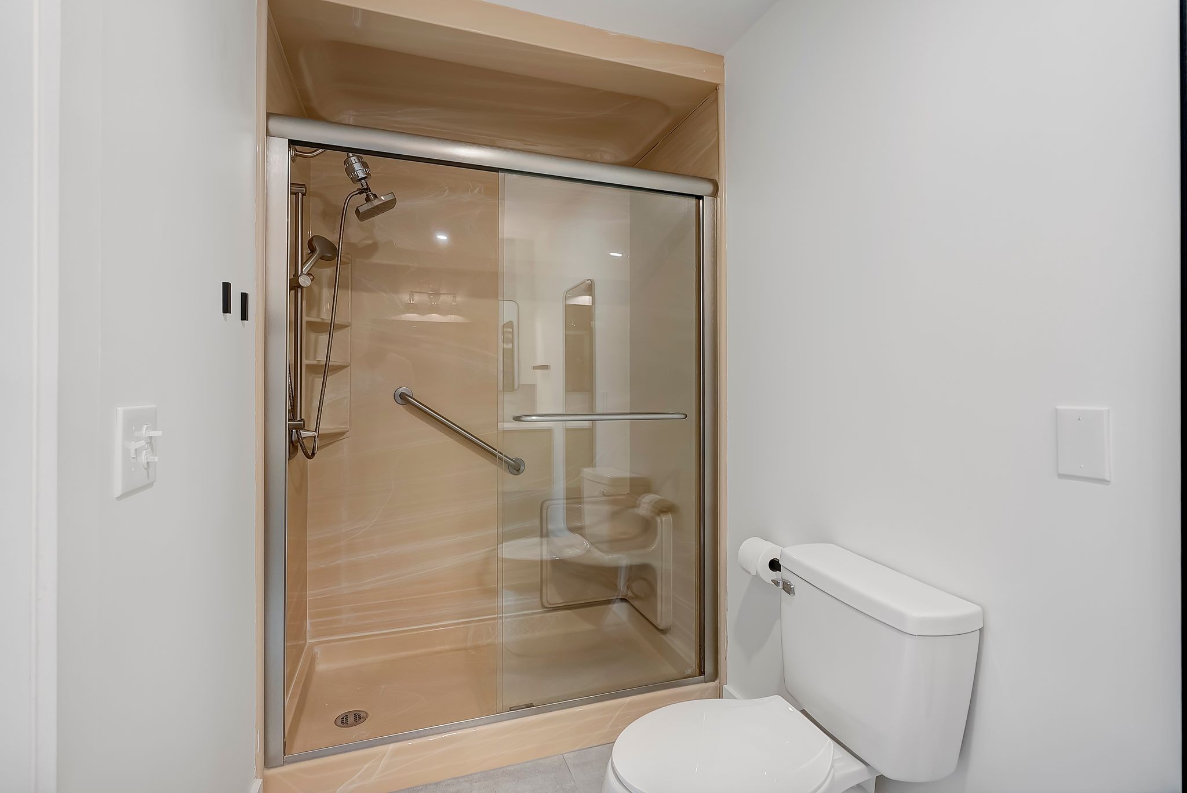
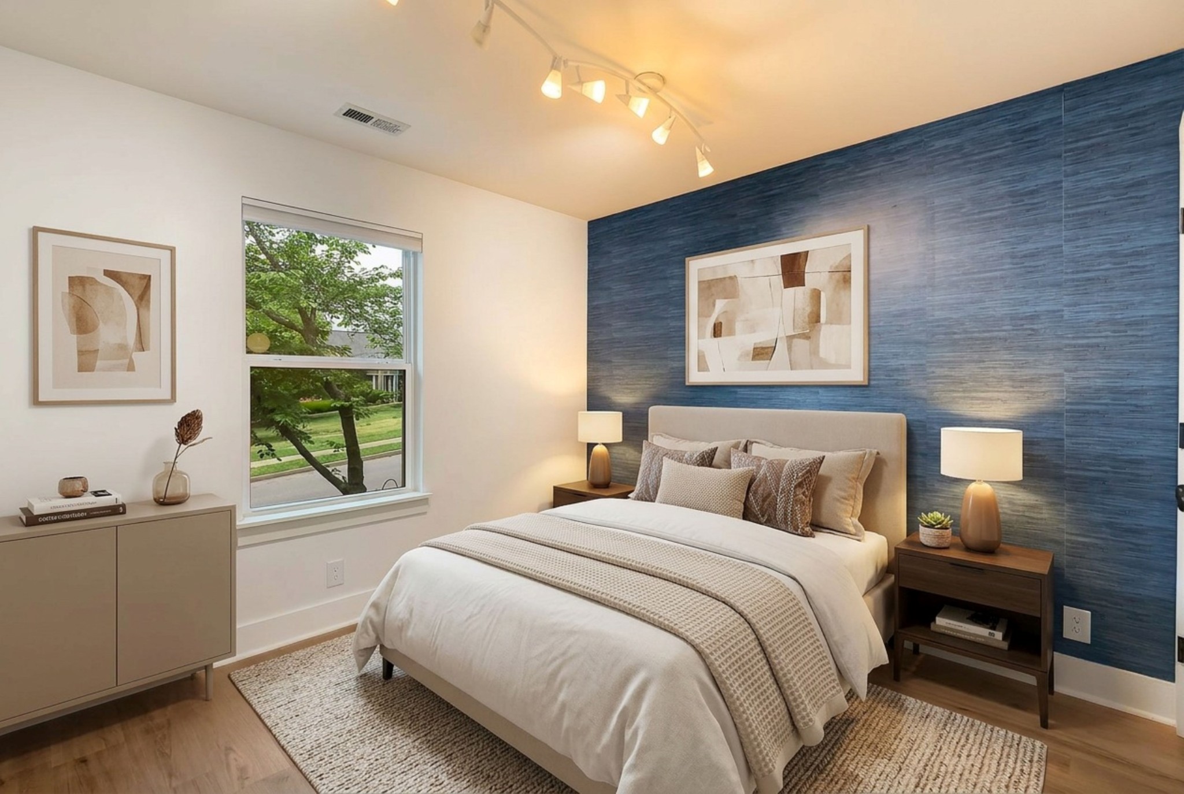
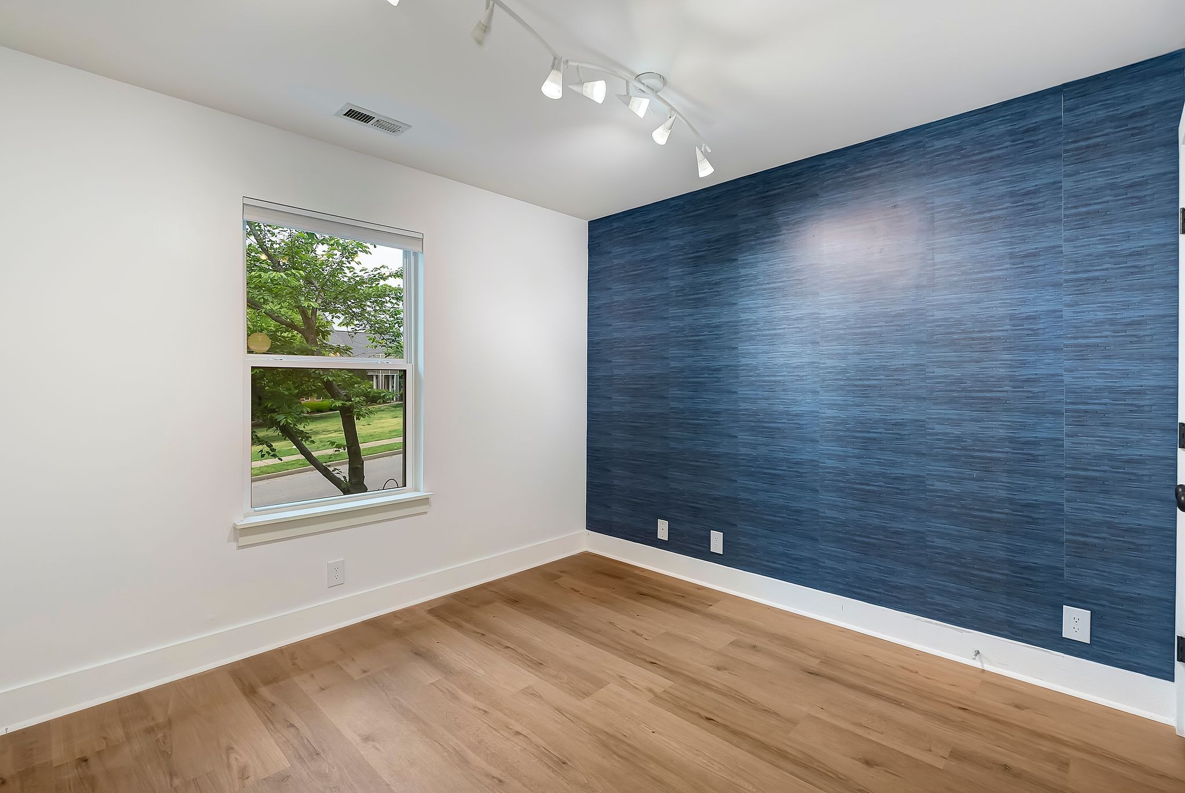
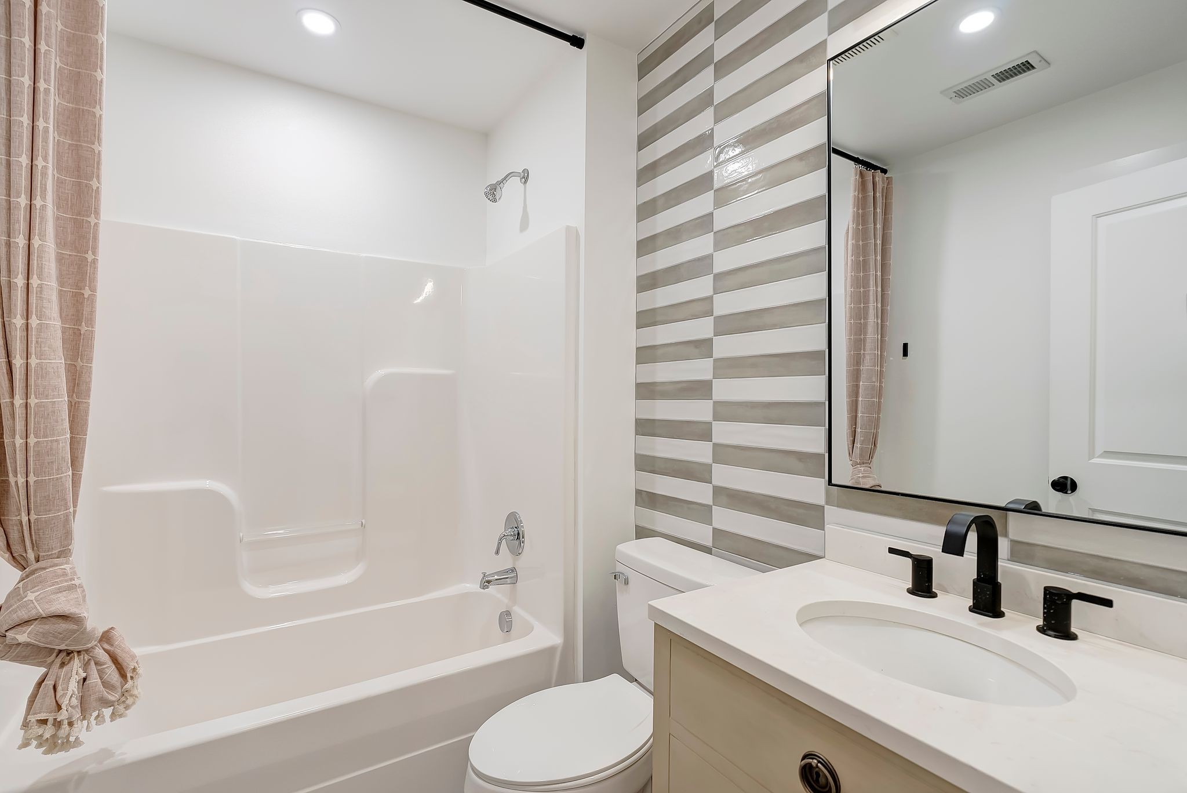
Two additional bedrooms--one of which can also function as a primary--along with full baths provide versatility for guests, a home office, or multi-generational living.

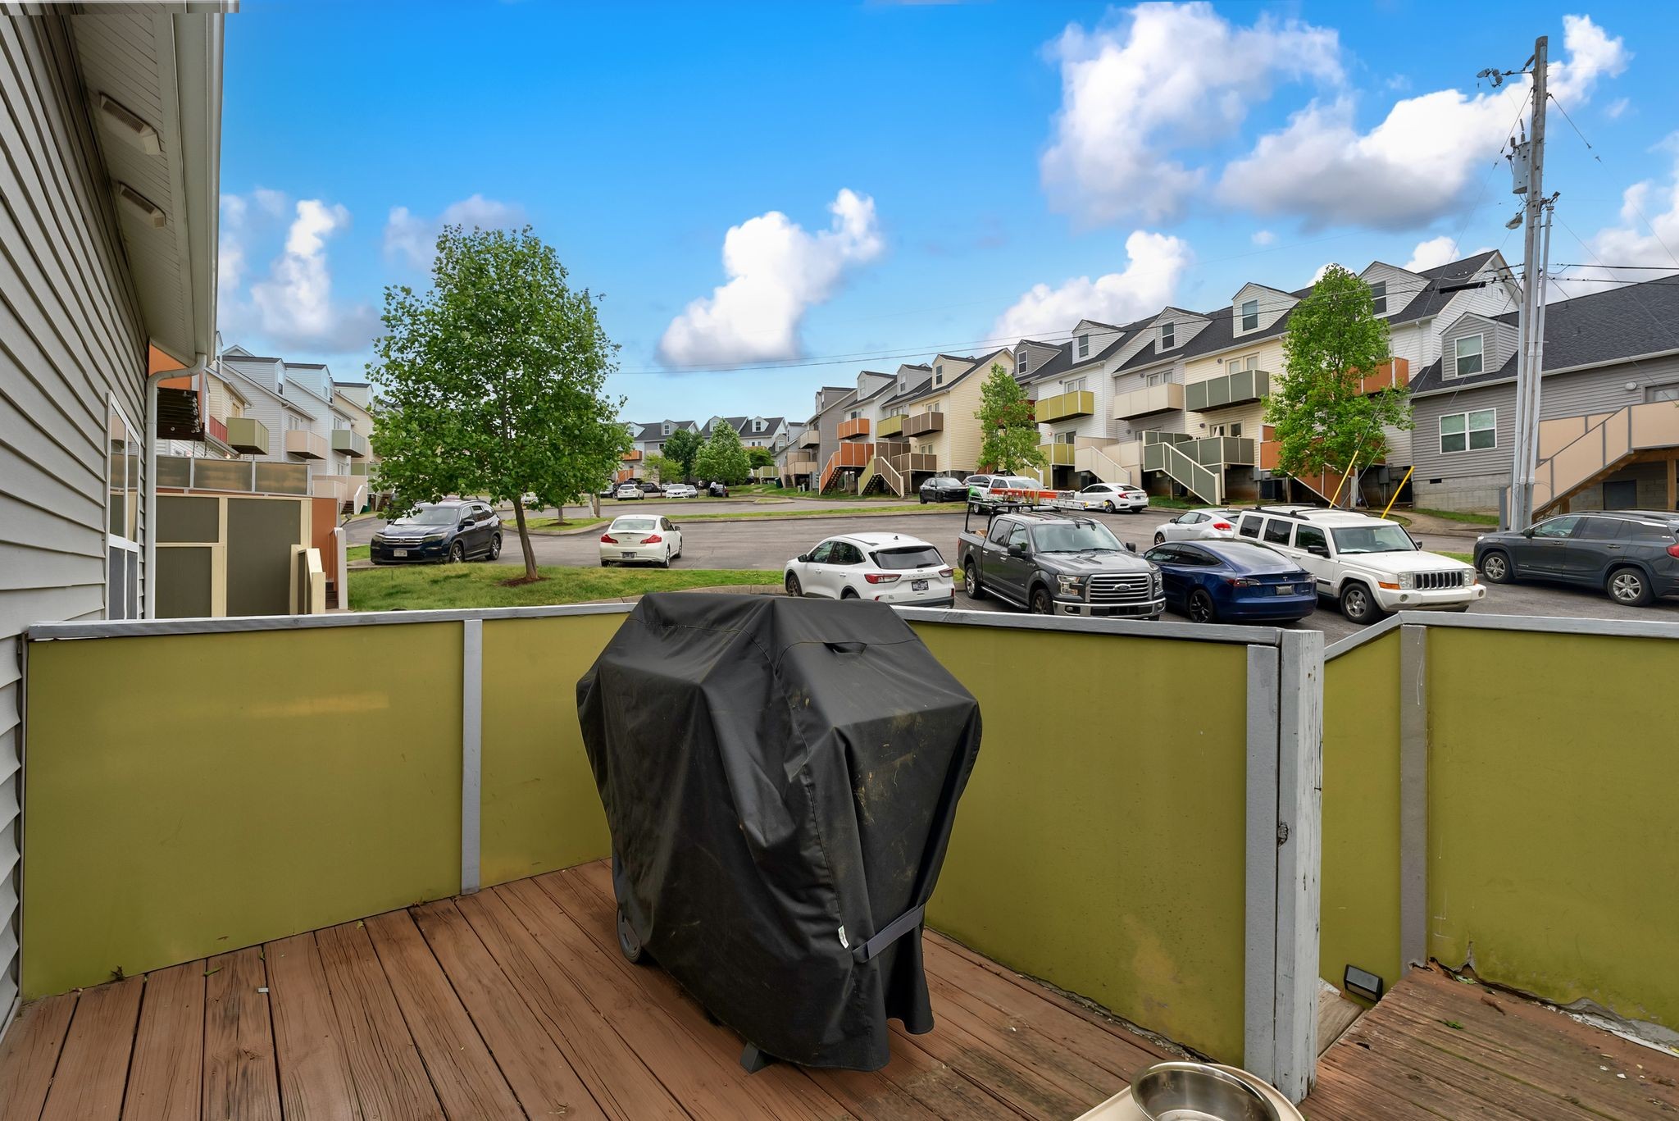
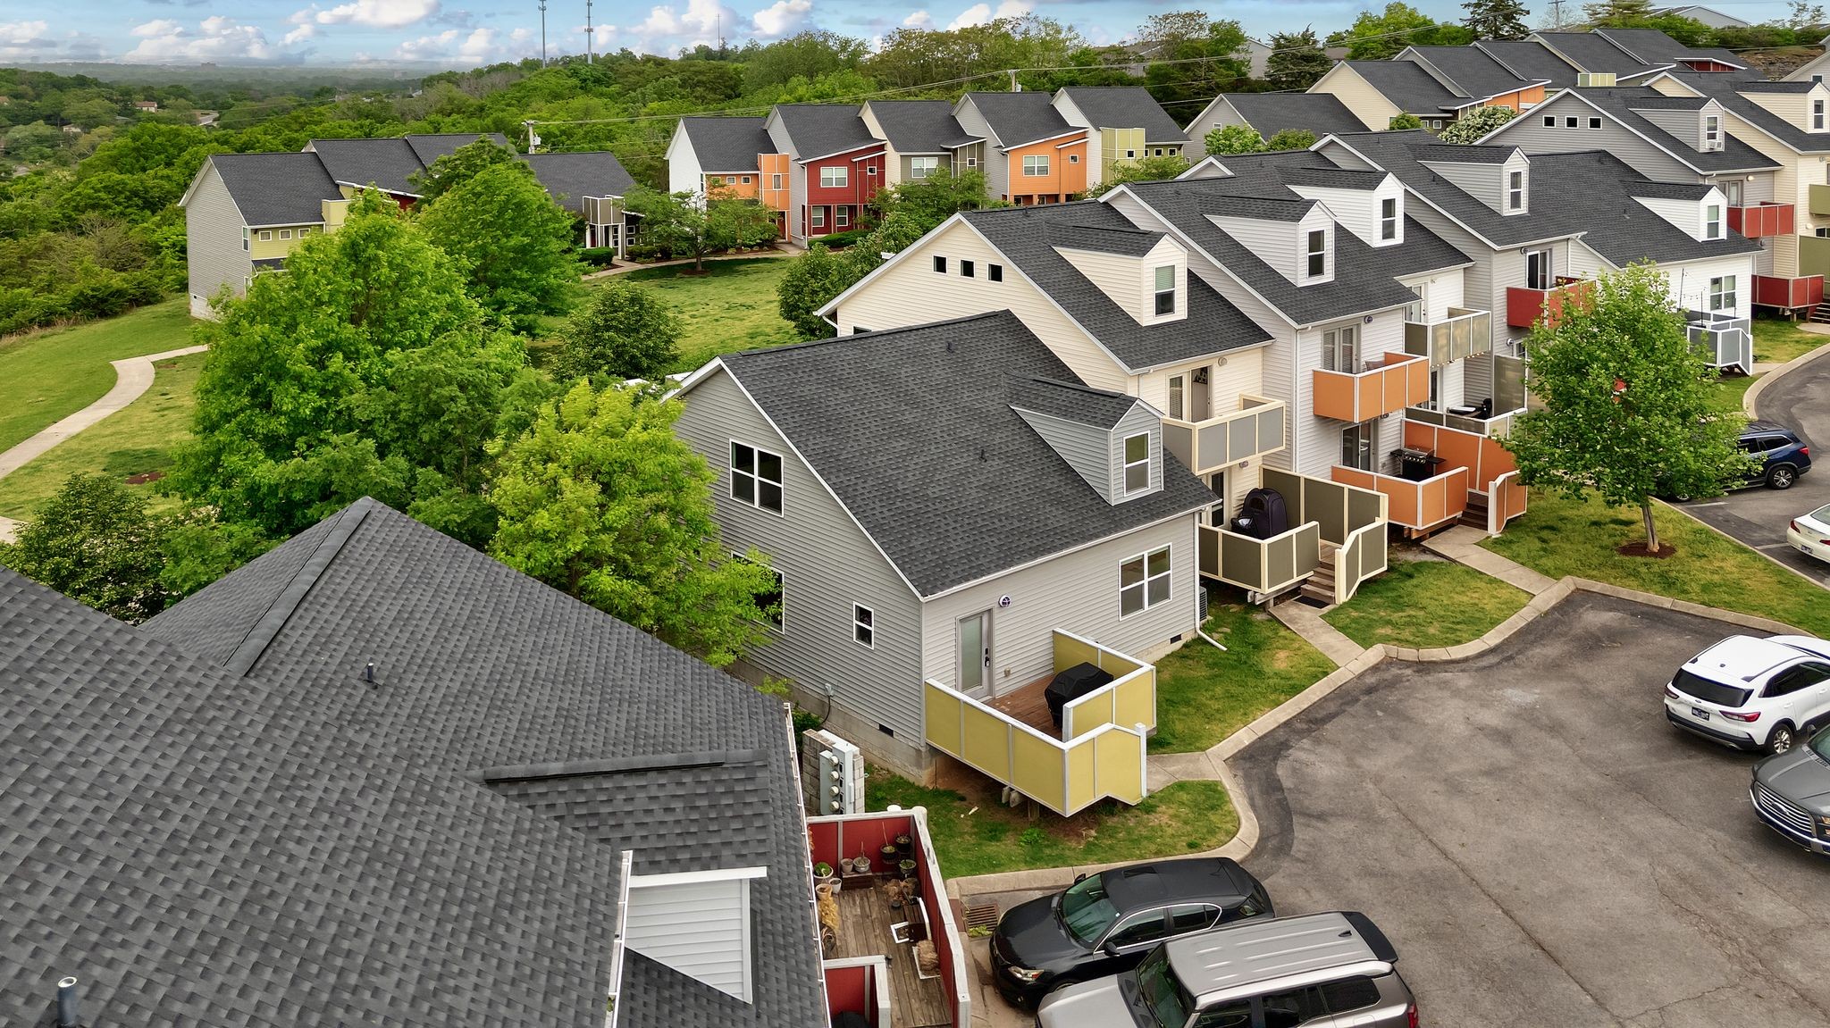
Step outside to a private deck, perfect for relaxing or entertaining. With the HOA covering exterior maintenance and groundskeeping, you'll enjoy a low-maintenance lifestyle without sacrificing comfort.

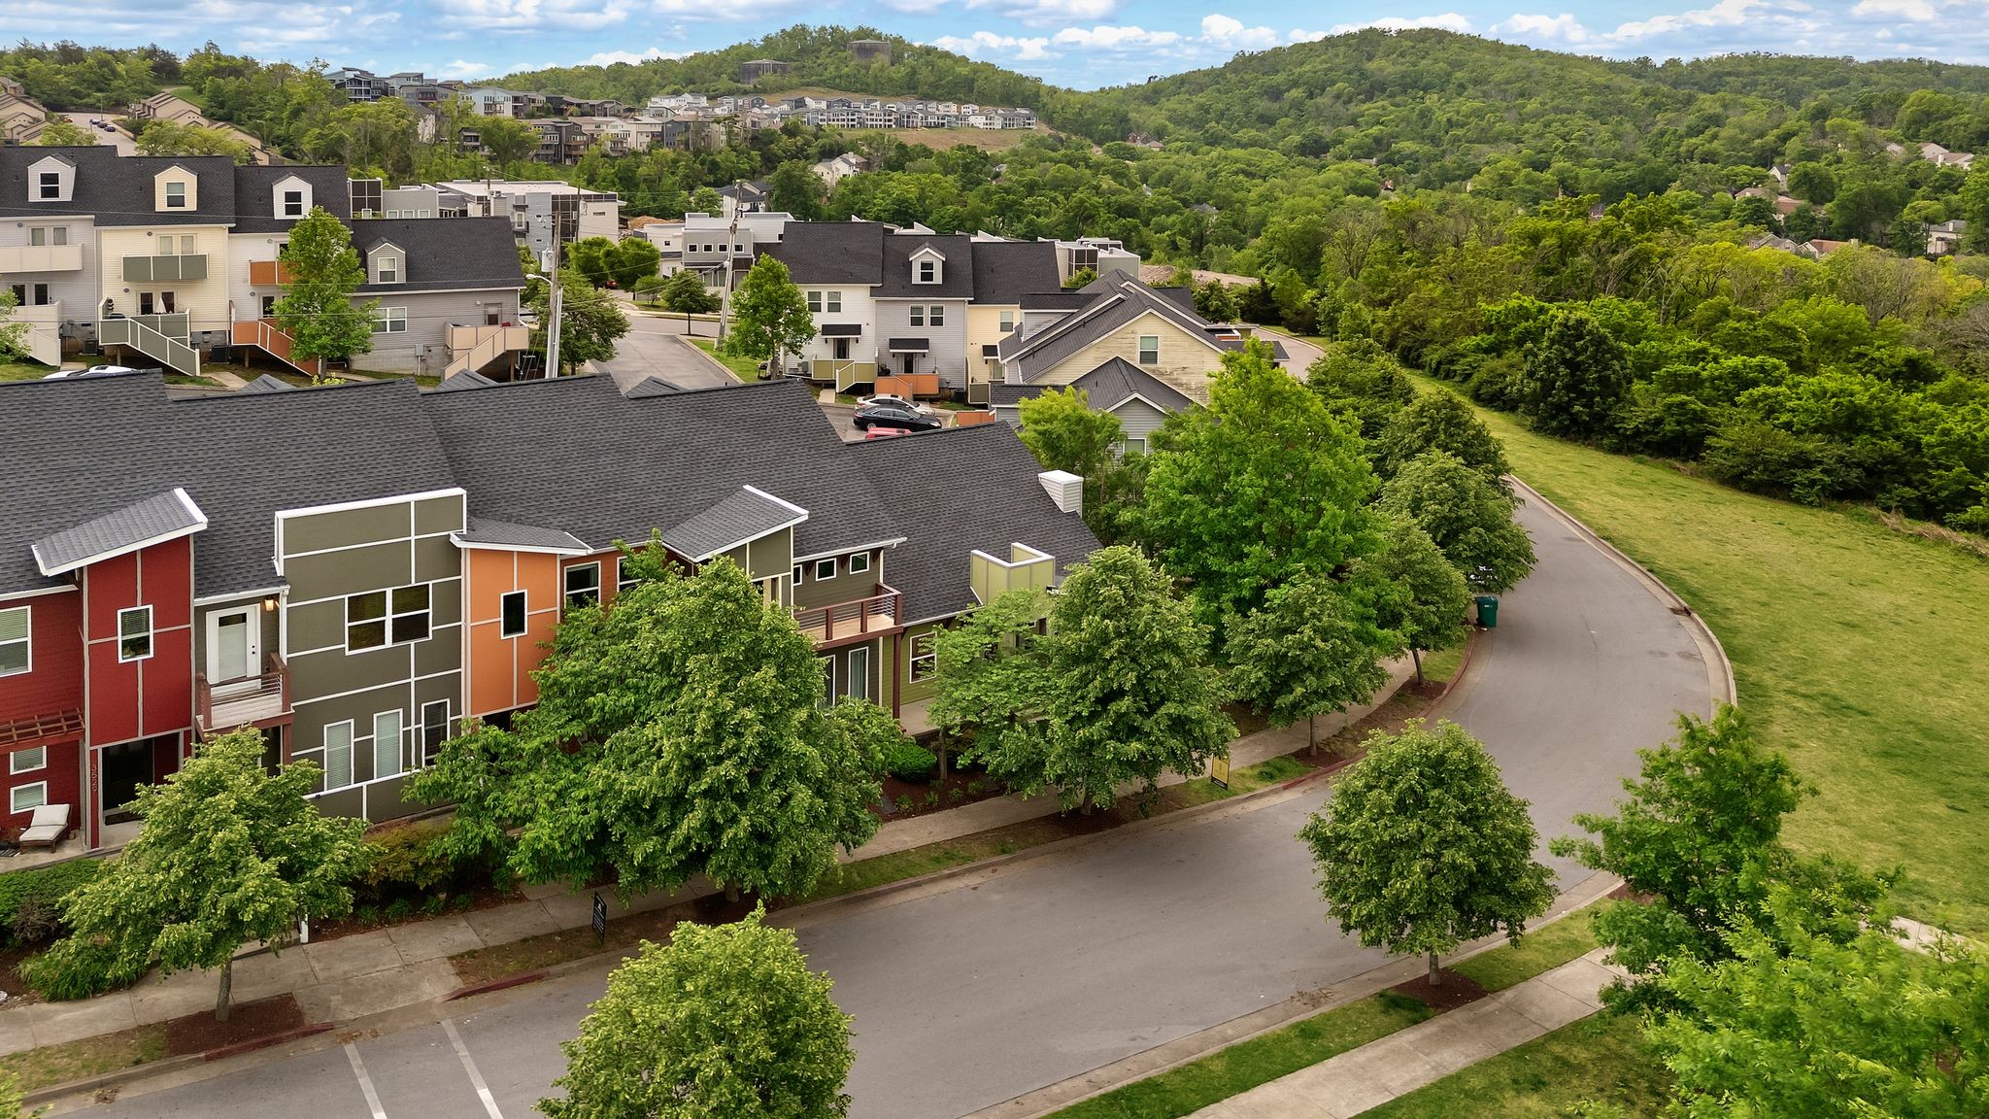
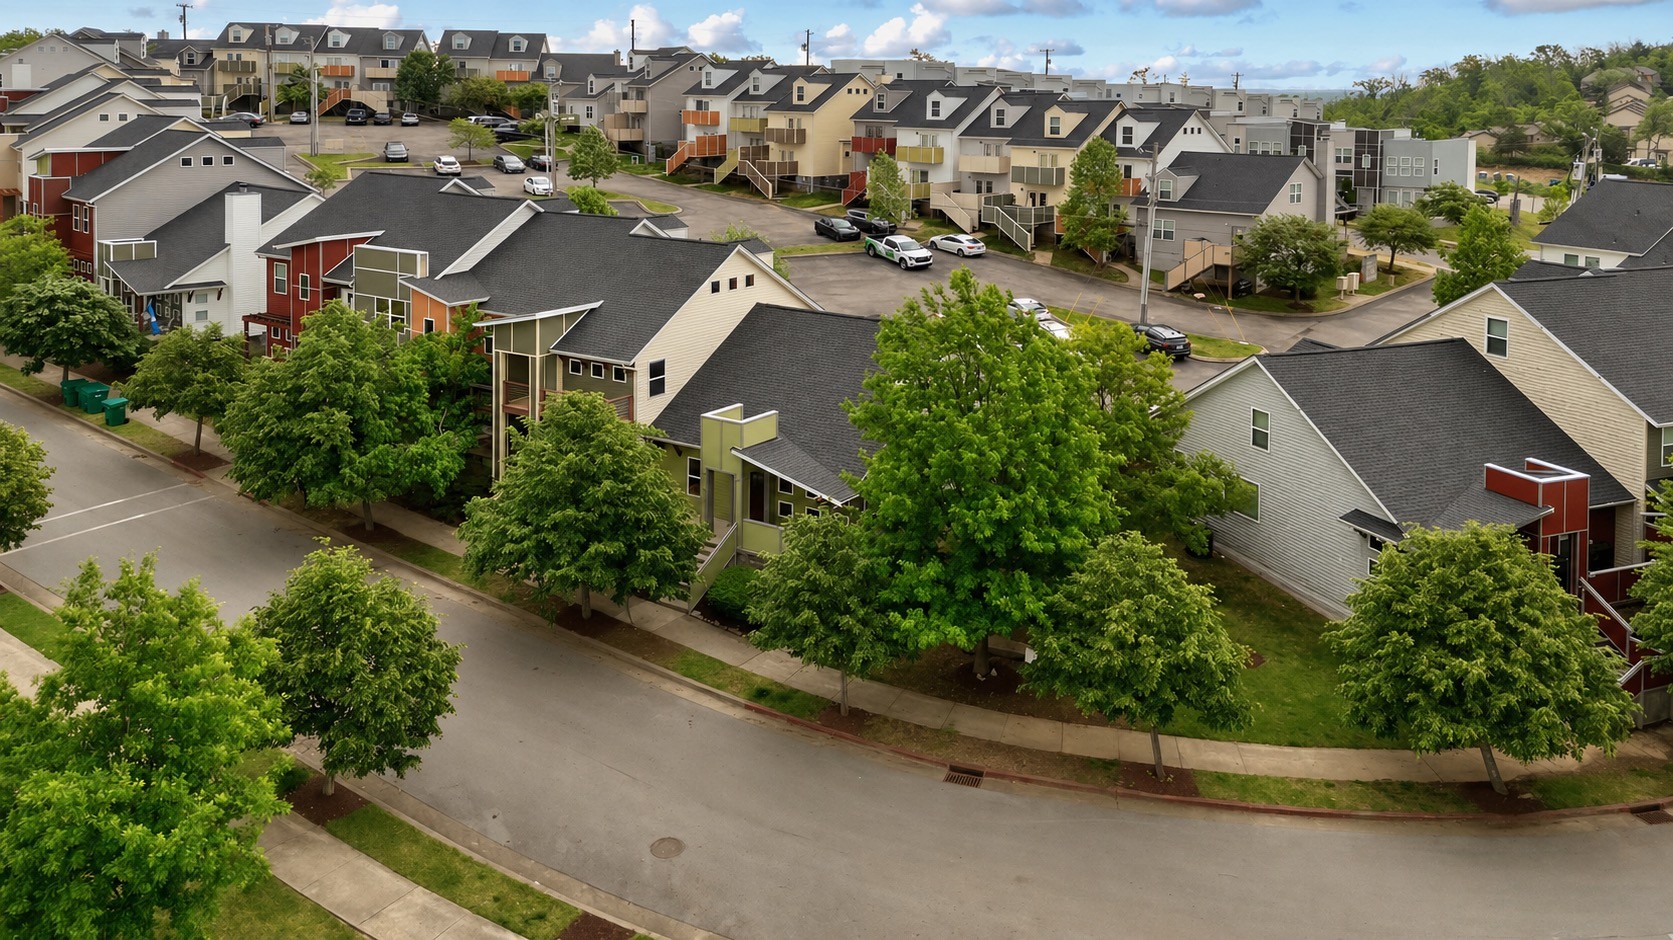
Conveniently located in a well-maintained community just minutes from shopping, dining, and with easy access to Nashville, Cool Springs, and the airport, this move-in ready home truly checks all the boxes.

Call or text the agent for more information or to schedule your showing. On May 1st this home will only be shown exclusively at the Open House. Private showings will begin on May 2nd.

3
beds

3
baths

1,556 Sq.Ft. LIVING AREA

871.2 Sq.Ft. lot

Danielle Marcone

Danielle Marcone

Features & Amenities

Interior

  • total bedrooms3
  • Total bathrooms3
  • full bathrooms3
  • Laundry room Electric Dryer Hookup, Washer Hookup
  • Flooring Wood, Luxury Vinyl, Tile
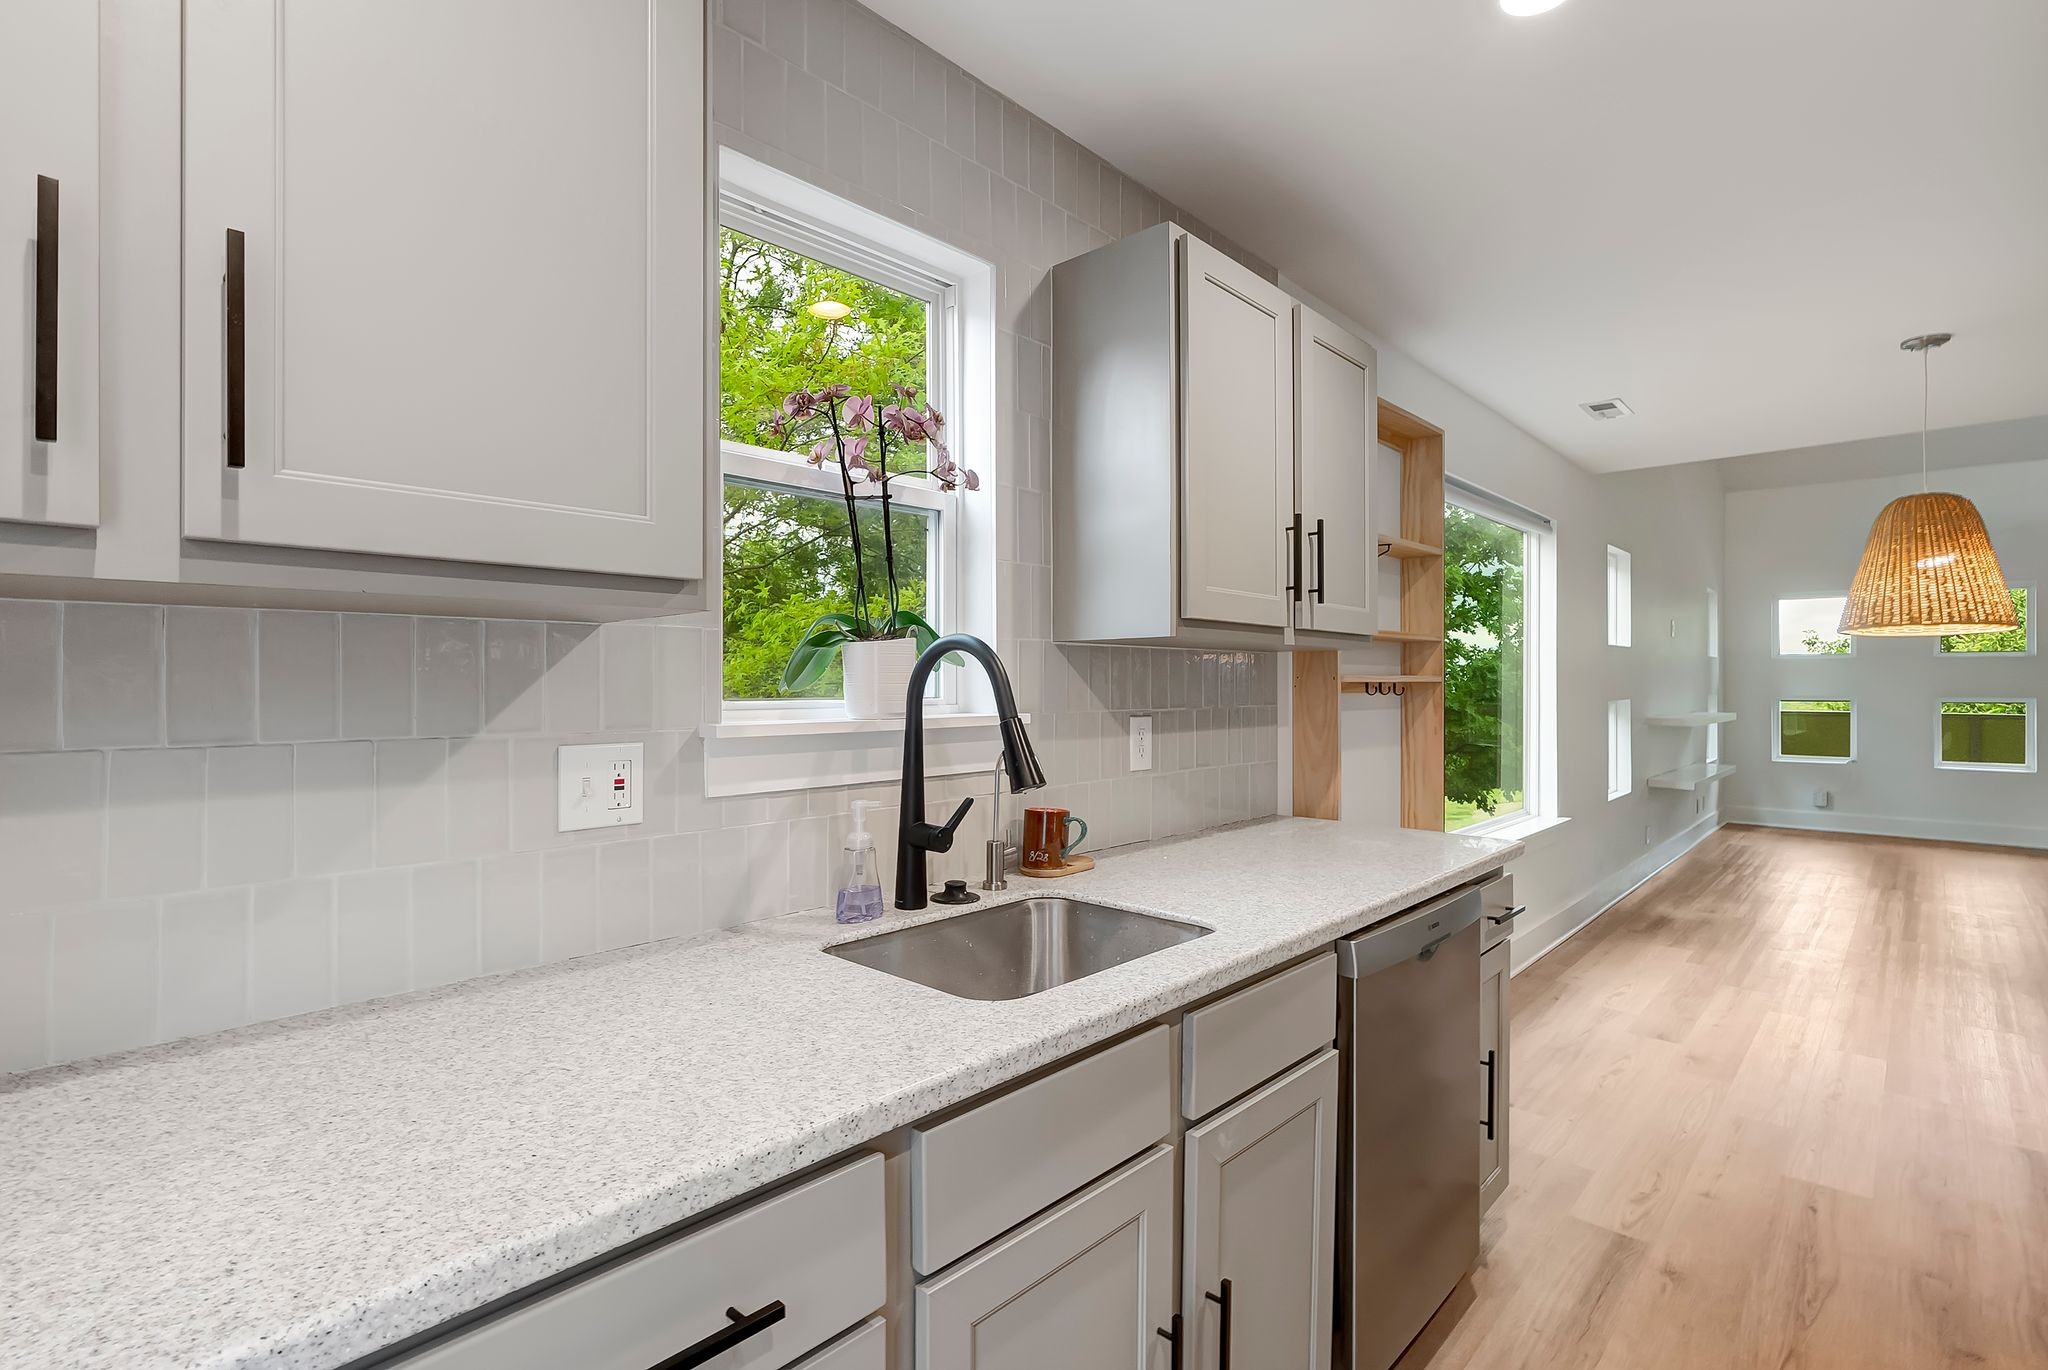
  • APPLIANCES Electric Oven, Cooktop, Electric Range, Dishwasher, Disposal, Dryer, Microwave, Refrigerator, Stainless Steel Appliance(s), Washer
  • other interior Features Ceiling Fan(s), Extra Closets, High Ceilings, Open Floorplan, Pantry, Smart Thermostat, Walk-In Closet(s), High Speed Internet

Area & Lot

  • Status Sold
  • Living Area1,556 Sq.Ft.
  • Total Area1,556 Sq.Ft.
  • Lot Area871.2 Sq.Ft.
  • MLS® ID3181522
  • TypeTownhouse
  • YEAR BUILT2010
  • NeighborhoodNashville
  • Elementary SchoolMay Werthan Shayne Elementary School
  • Middle SchoolWilliam Henry Oliver Middle
  • High SchoolJohn Overton Comp High School

Exterior

  • STORIES2
  • water SourcePublic
  • utilitiesElectricity Available, Water Available, Cable Connected
  • roofAsphalt
  • parkingOn Street, Parking Lot
  • HEAT TYPECentral, Electric
  • AIR CONDITIONINGCeiling Fan(s), Central Air, Electric
  • sewerPublic Sewer
  • security FeaturesFire Alarm, Smoke Detector(s)
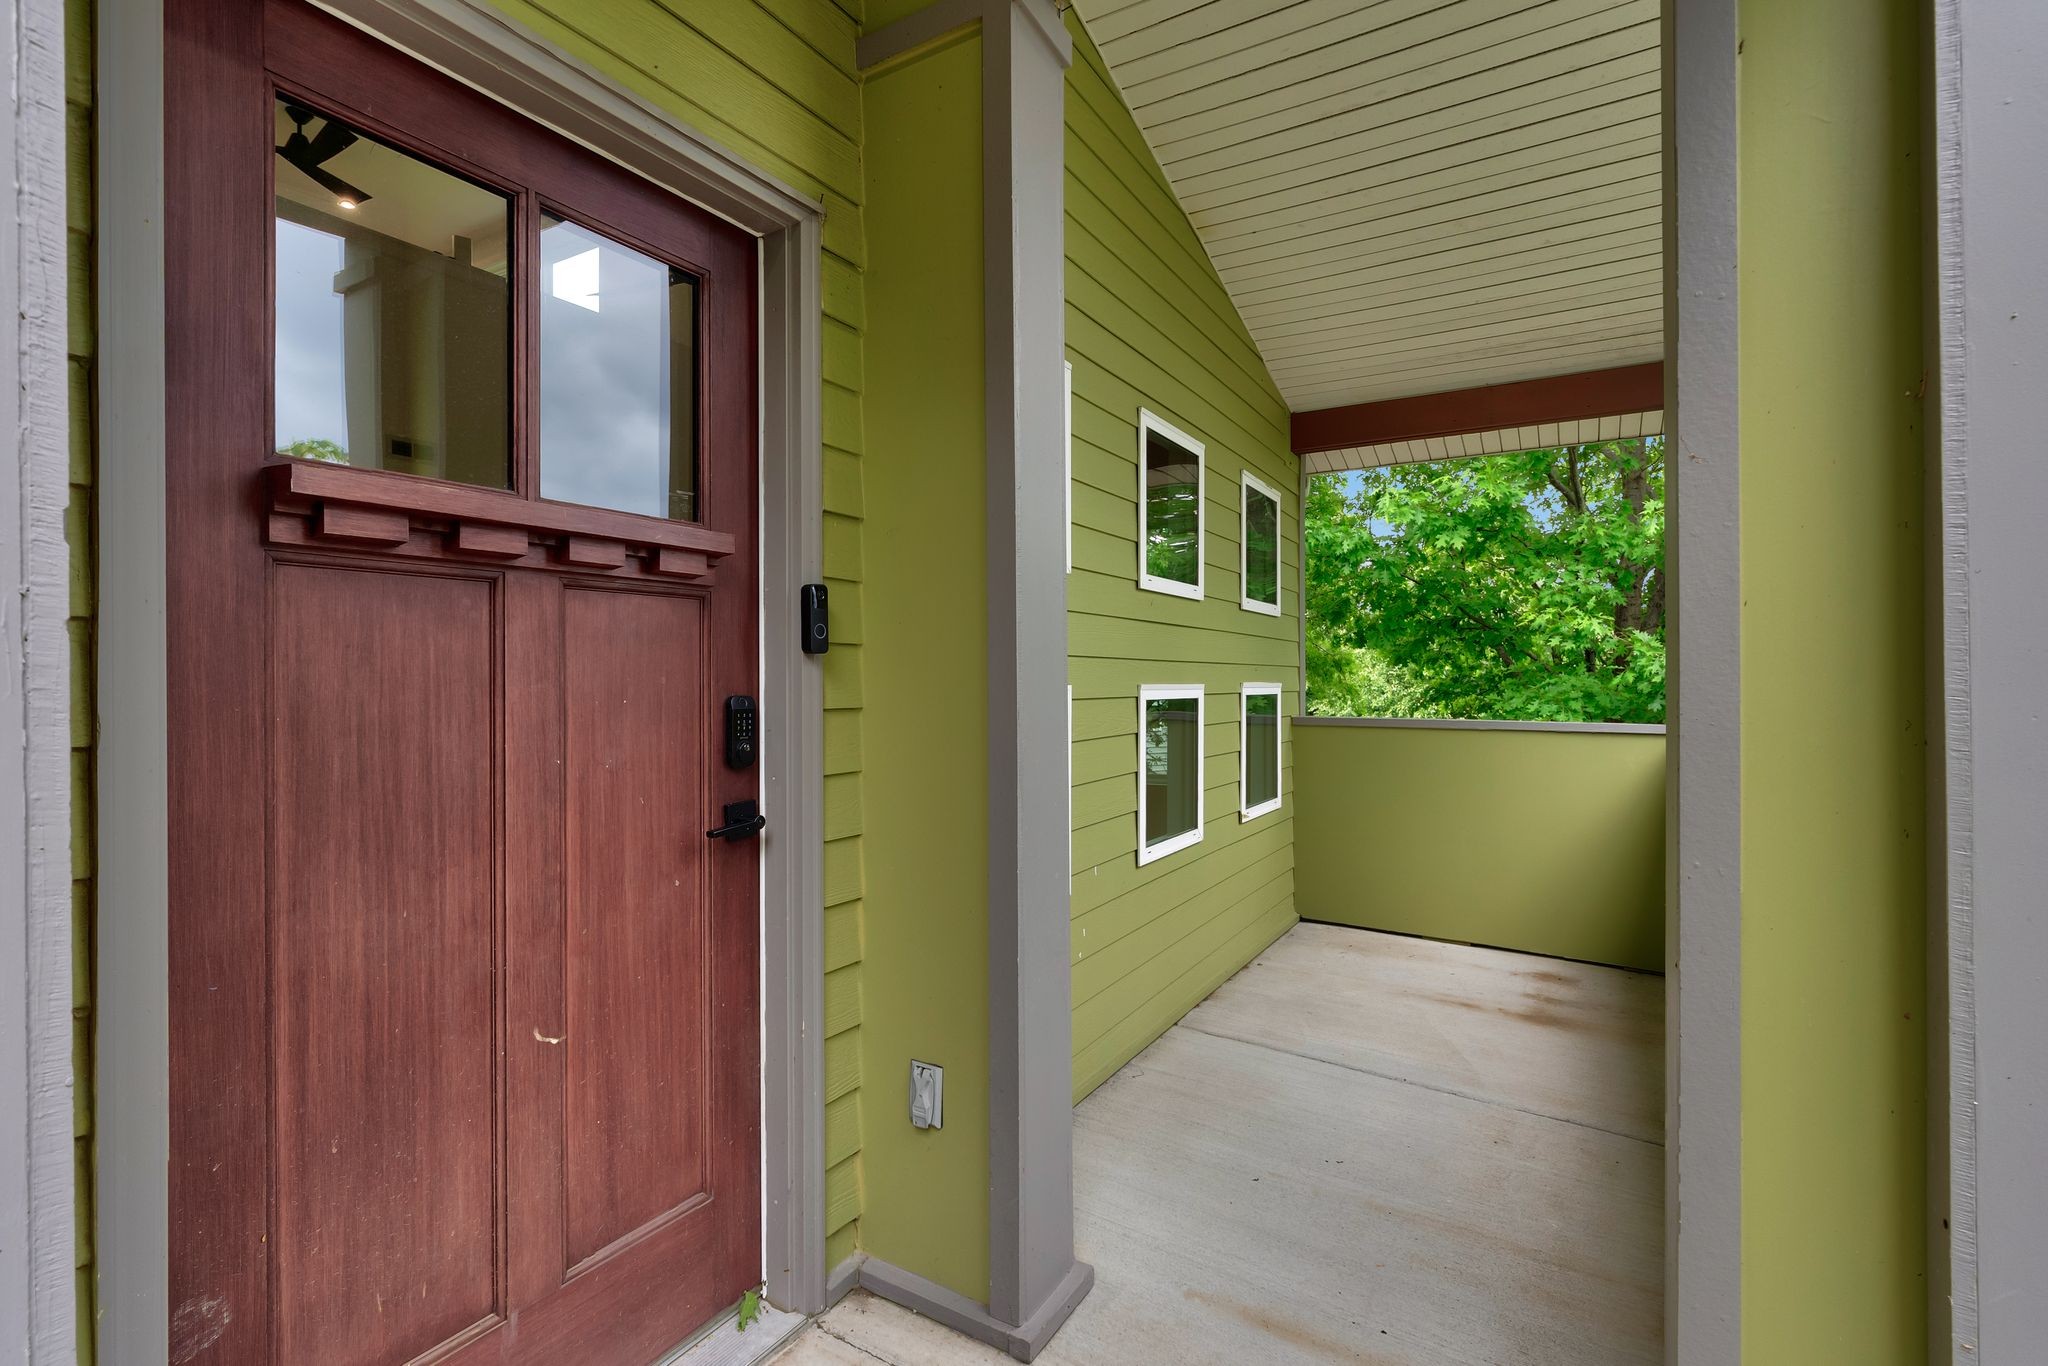
  • other exterior FeaturesGas Grill, Smart Lock(s)

Financial

  • Sales Price$343,000
  • Real Estate Tax $2,412/yr
  • HOA $208/mo

Nashville

36.1627° N, 86.7816° W

Explore

Work With Us

Get assistance in determining current property value, crafting a competitive offer, writing and negotiating a contract, and much more. Contact us today.

Follow Me on Instagram