Leave a Message

Thank you for your message. We will be in touch with you shortly.

502 Maplewood Dr
502 Maplewood Dr
502 Maplewood Dr
502 Maplewood Dr
502 Maplewood Dr
502 Maplewood Dr
502 Maplewood Dr
502 Maplewood Dr
502 Maplewood Dr
502 Maplewood Dr
502 Maplewood Dr
502 Maplewood Dr
502 Maplewood Dr
502 Maplewood Dr
502 Maplewood Dr
502 Maplewood Dr
502 Maplewood Dr
502 Maplewood Dr
502 Maplewood Dr
502 Maplewood Dr
502 Maplewood Dr
502 Maplewood Dr
502 Maplewood Dr
502 Maplewood Dr
502 Maplewood Dr
502 Maplewood Dr
502 Maplewood Dr
502 Maplewood Dr
502 Maplewood Dr
502 Maplewood Dr
502 Maplewood Dr
502 Maplewood Dr
SEE ALL PHOTOS
502 Maplewood Dr
502 Maplewood Dr
502 Maplewood Dr
502 Maplewood Dr
502 Maplewood Dr
502 Maplewood Dr
502 Maplewood Dr
502 Maplewood Dr
502 Maplewood Dr
502 Maplewood Dr
502 Maplewood Dr
502 Maplewood Dr
502 Maplewood Dr
502 Maplewood Dr
502 Maplewood Dr
502 Maplewood Dr
502 Maplewood Dr
502 Maplewood Dr
502 Maplewood Dr
502 Maplewood Dr
502 Maplewood Dr
502 Maplewood Dr
502 Maplewood Dr
502 Maplewood Dr
502 Maplewood Dr
502 Maplewood Dr
502 Maplewood Dr
502 Maplewood Dr
502 Maplewood Dr
502 Maplewood Dr
502 Maplewood Dr
502 Maplewood Dr
Courtesy of Zeitlin Sotheby's International Realty, Bob Hoff Listing Contact: 6154916737 
Sold

502 Maplewood Dr

502 Maplewood Dr, Greenbrier, TN 37073

$375,000
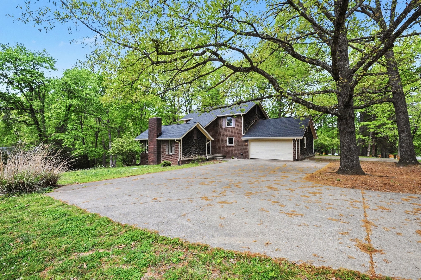
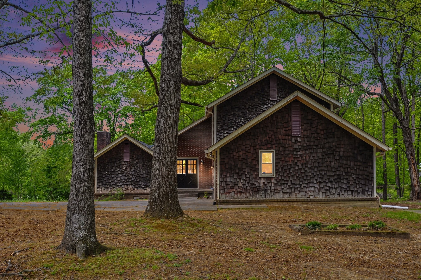
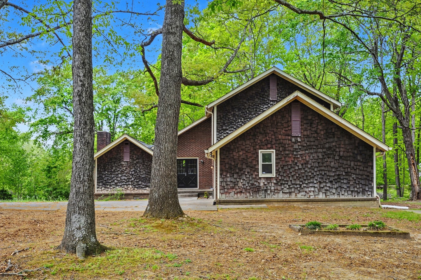
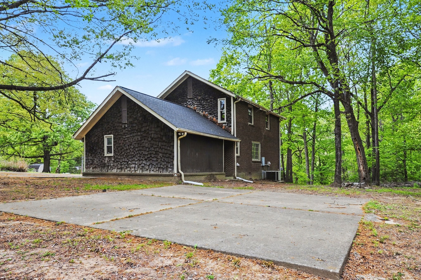
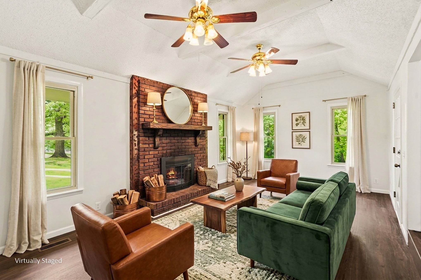
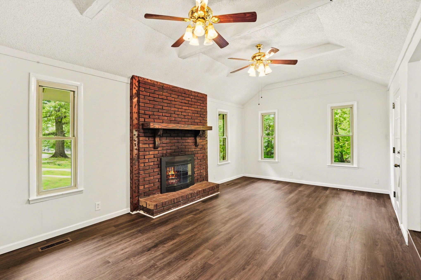
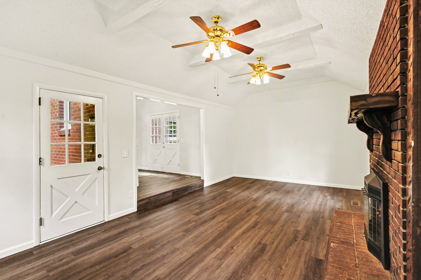
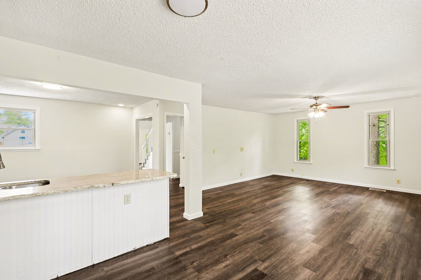
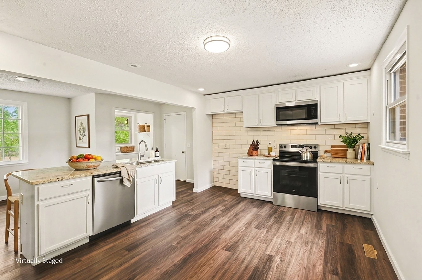
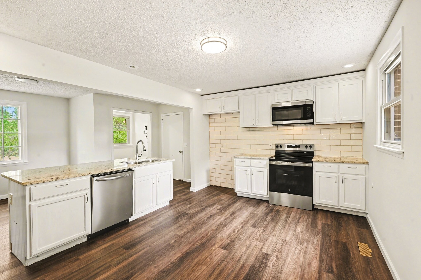
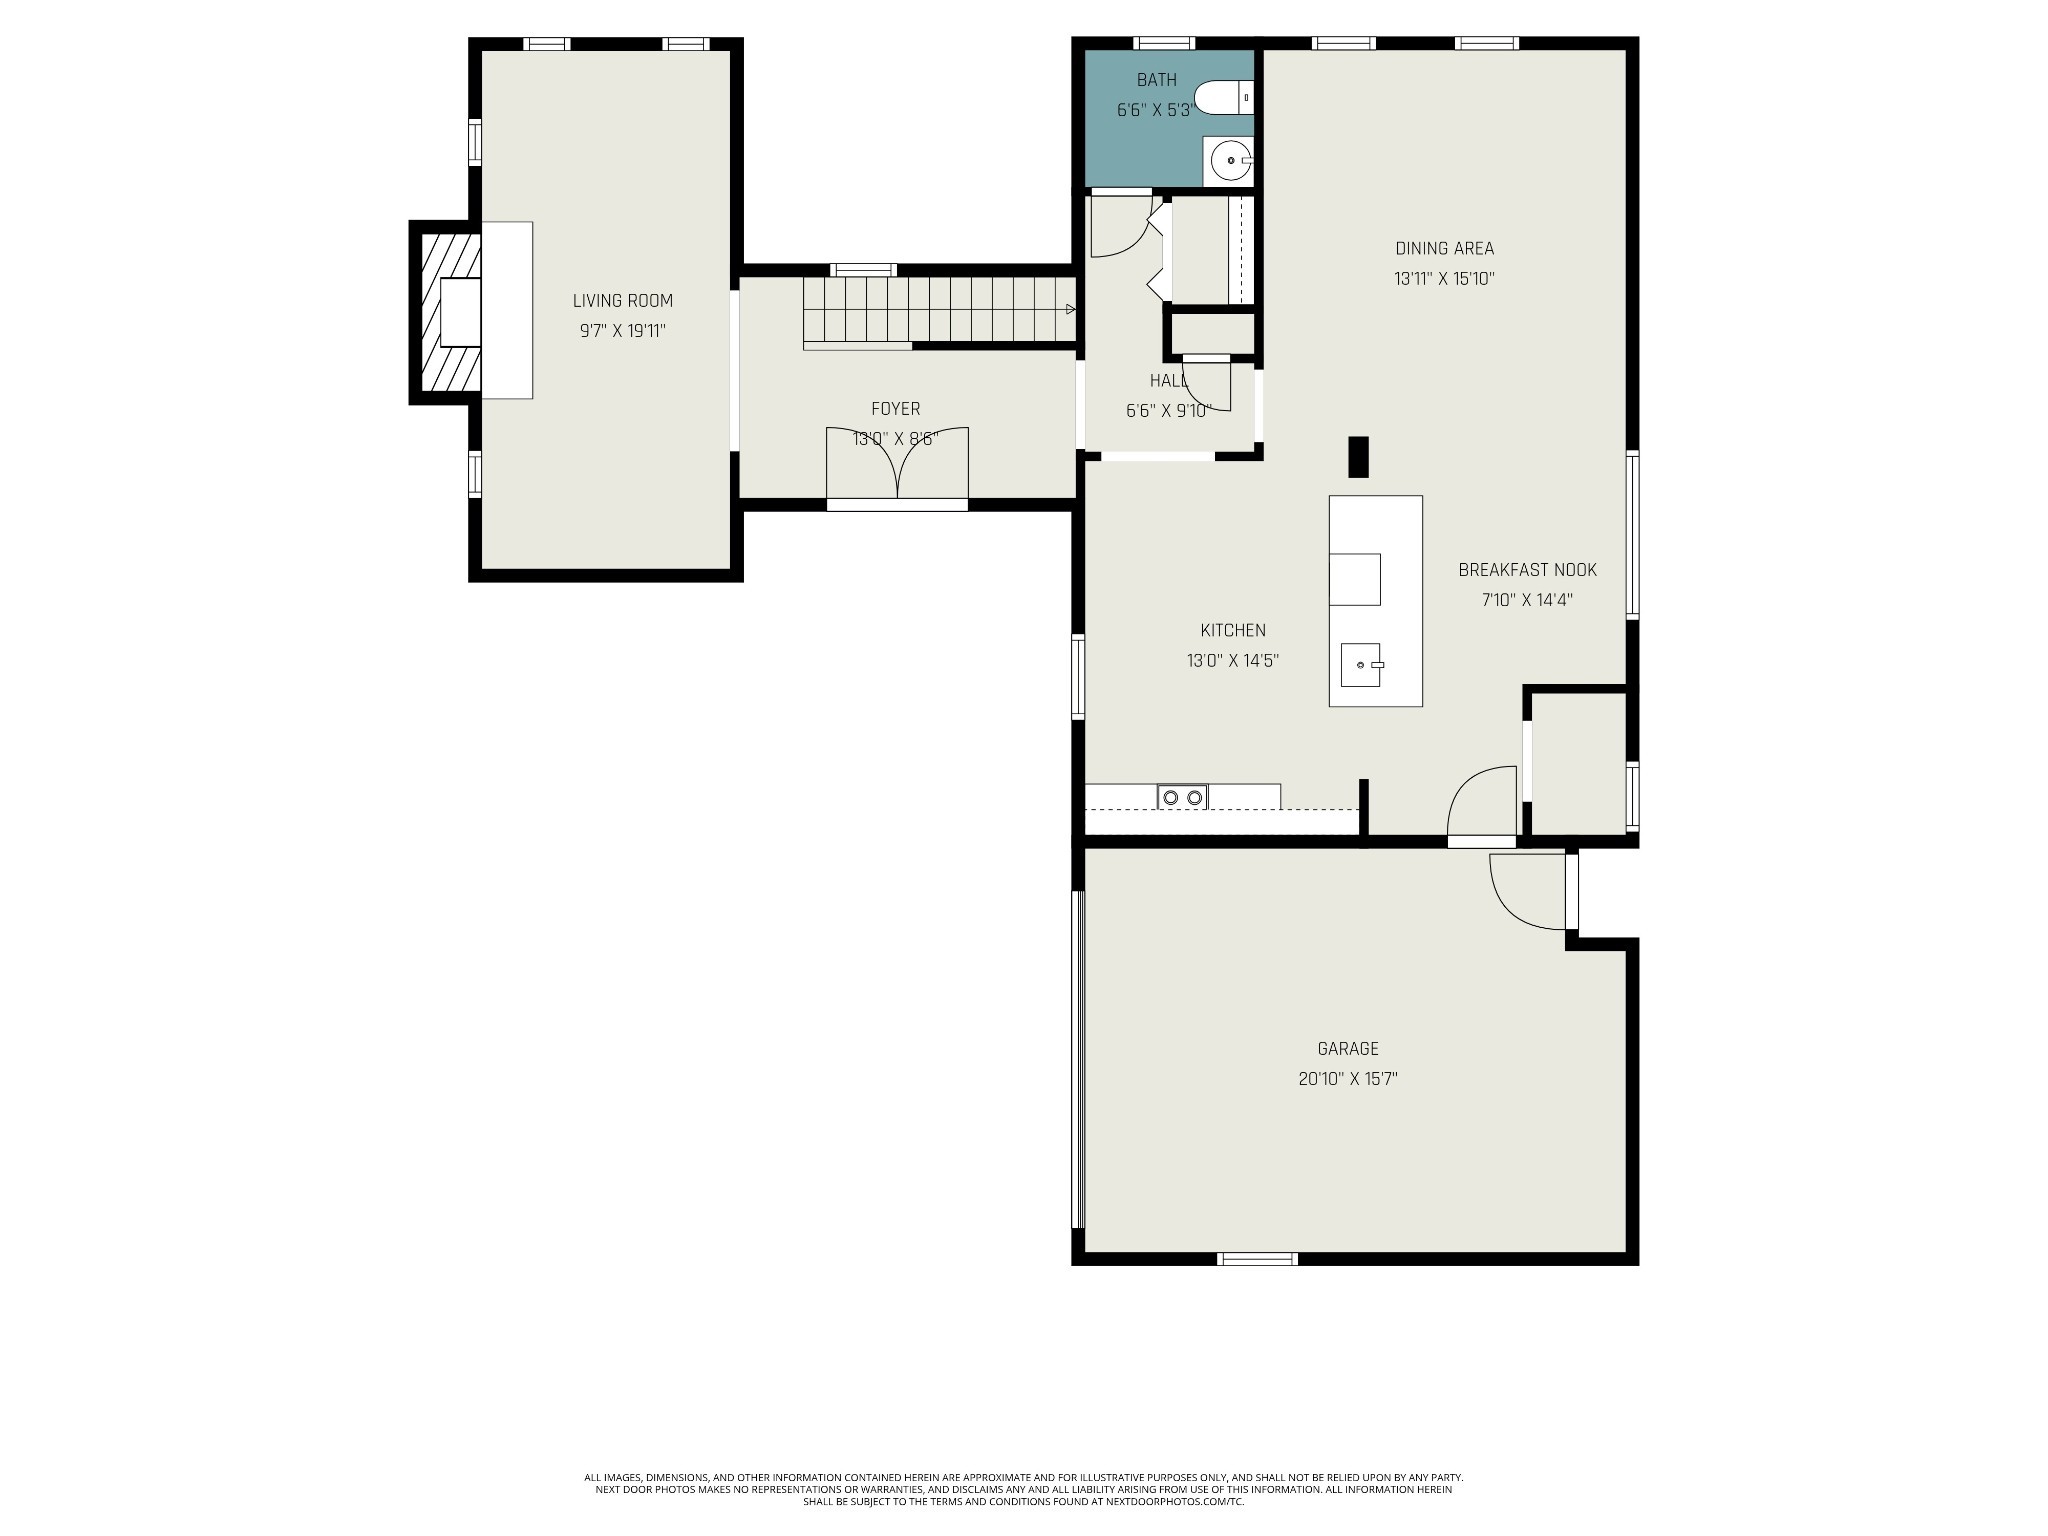
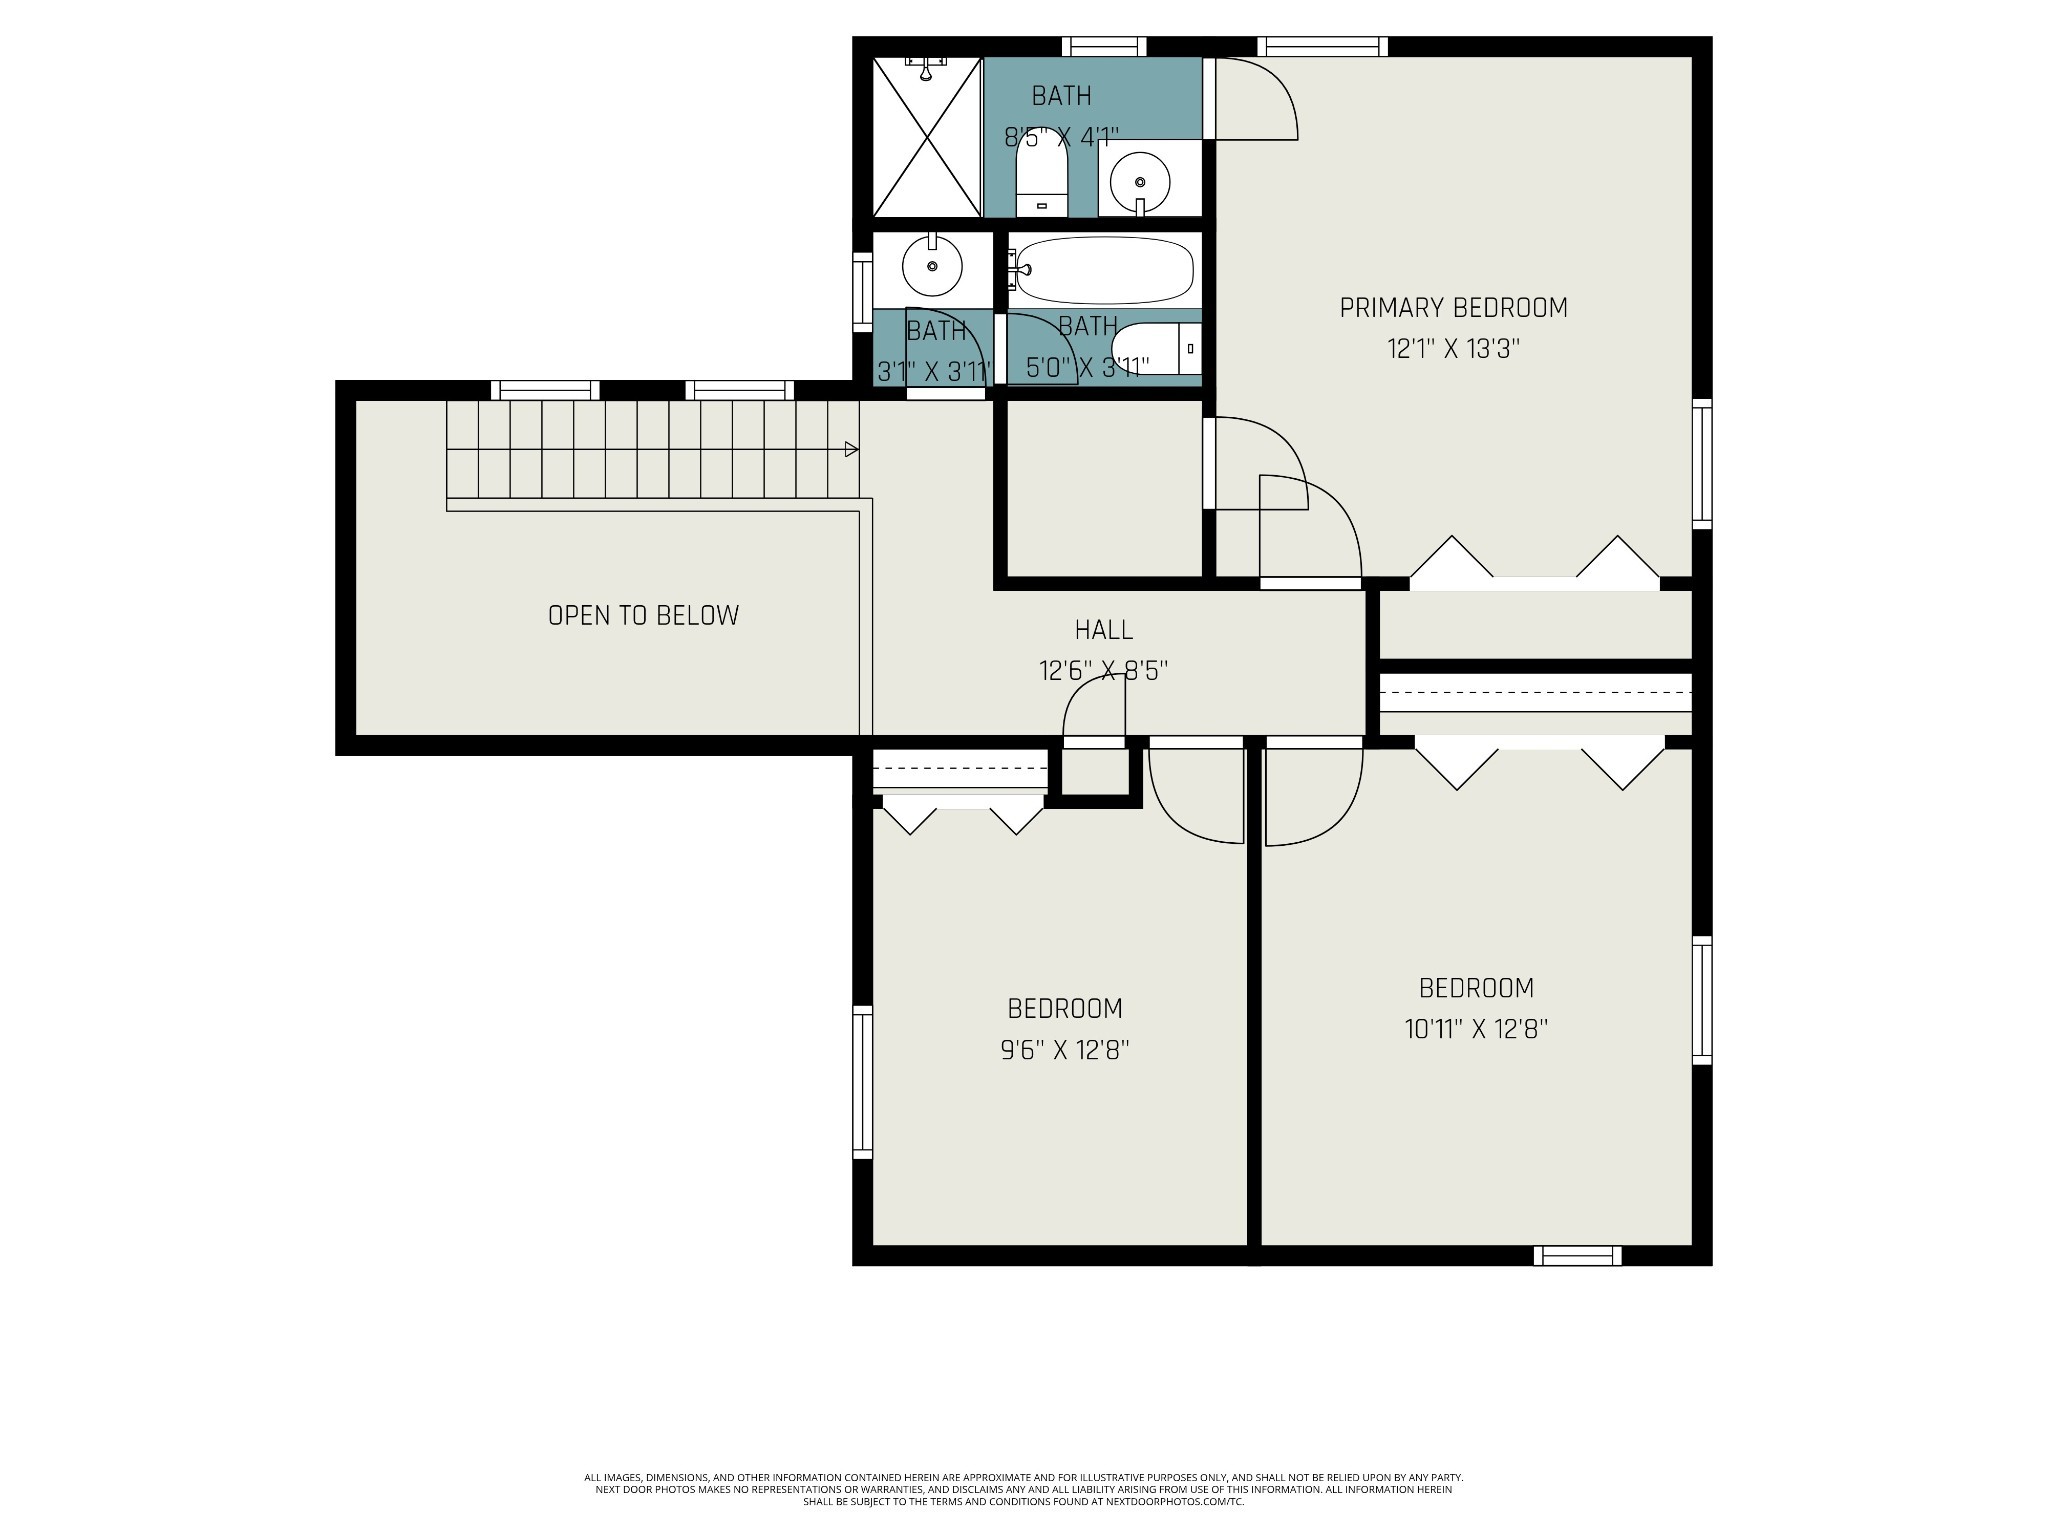
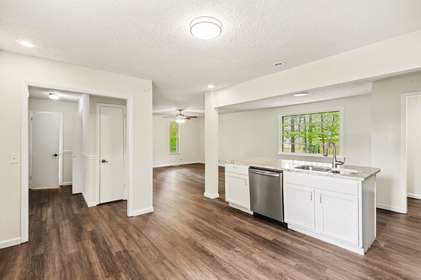
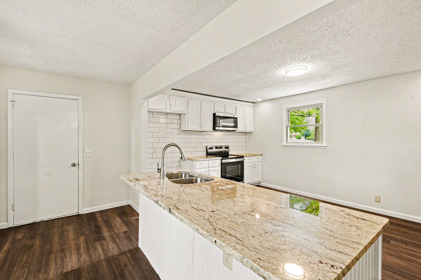
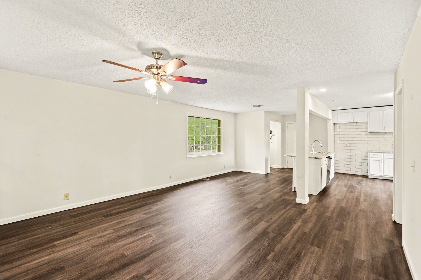
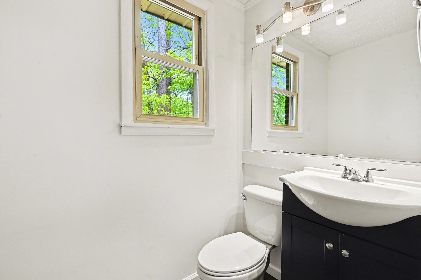
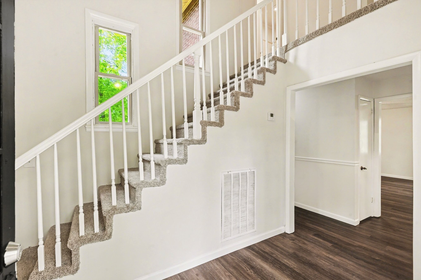
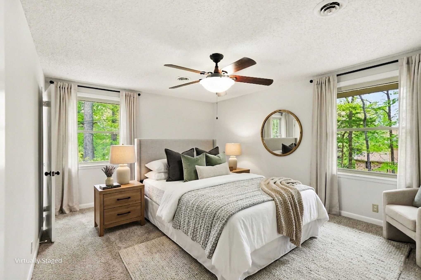
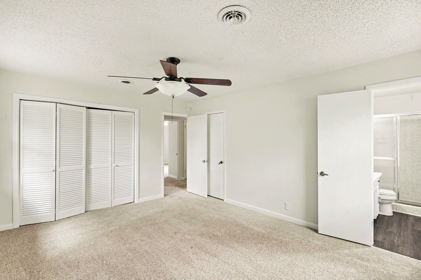
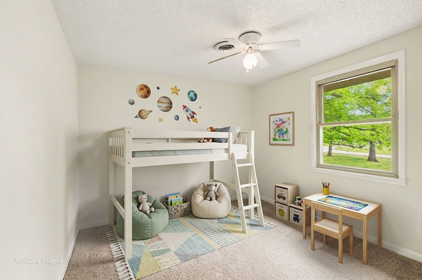
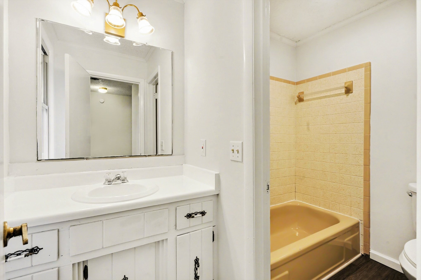
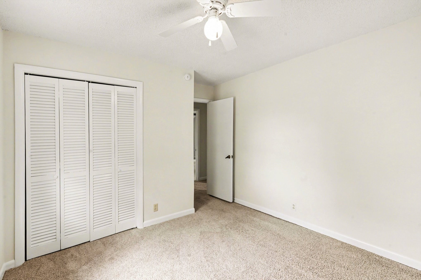
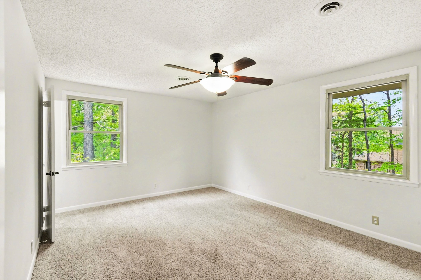
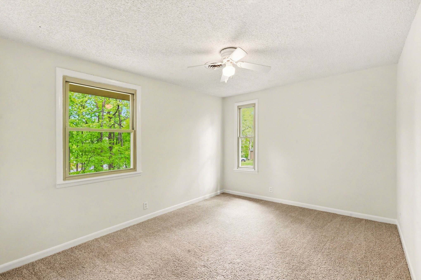
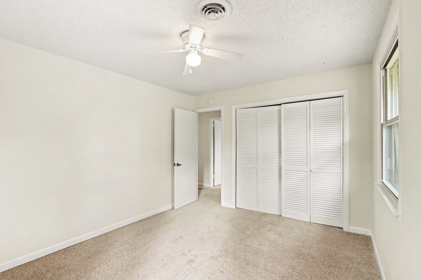
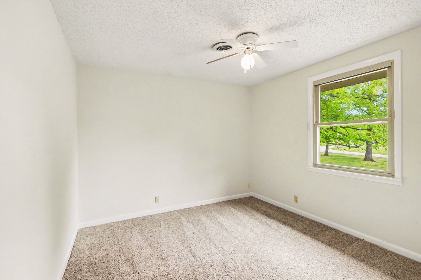
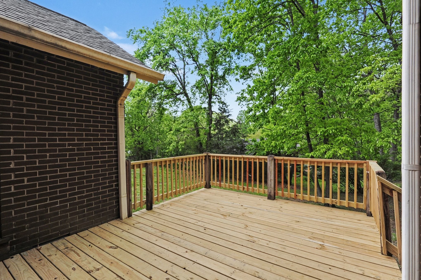
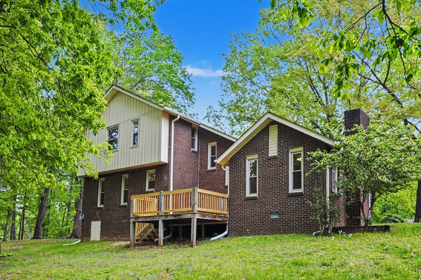
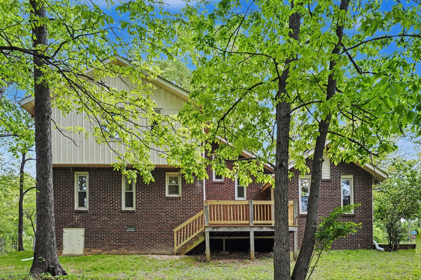
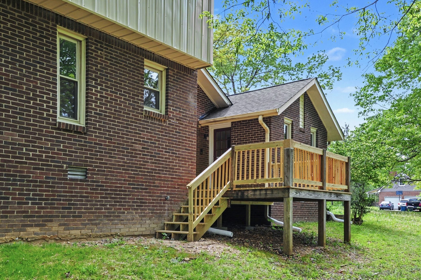
Beautiful move-in ready brick home with no HOA in Ridgetop! Conveniently located just minutes to I65, this 3-bedroom 2.5 bathroom home has several recent upgrades including new flooring throughout, new painting, newer windows, new deck, 2-year old roof, approx. 7-year old HVAC and more! A great layout, the downstairs features dual front doors, high ceilings in the foyer, a separate den with cathedral ceilings and wood-burning fireplace, an open concept living room, dining room and kitchen area with granite countertops, LVP flooring, white cabinets, stainless steel appliances and ceramic tile backsplash to complete the space. An oversized 2-car attached garage offers ample space for parking and a workshop! The large 0.72 acre corner lot features mature trees, an extra concrete patio area in the side yard perfect for a basketball court or patio space and a large concrete driveway with extra parking make this a great home for anyone looking for space and privacy for a great price! Ridgetop is a beautiful former resort community with parks, walking trails and schools close by! 100-day Armadillo home warranty included!

3
beds

3
baths

1,973 Sq.Ft. LIVING AREA

0.72 Acres lot

Bella Chalfant

Bella Chalfant

Features & Amenities

Interior

  • total bedrooms3
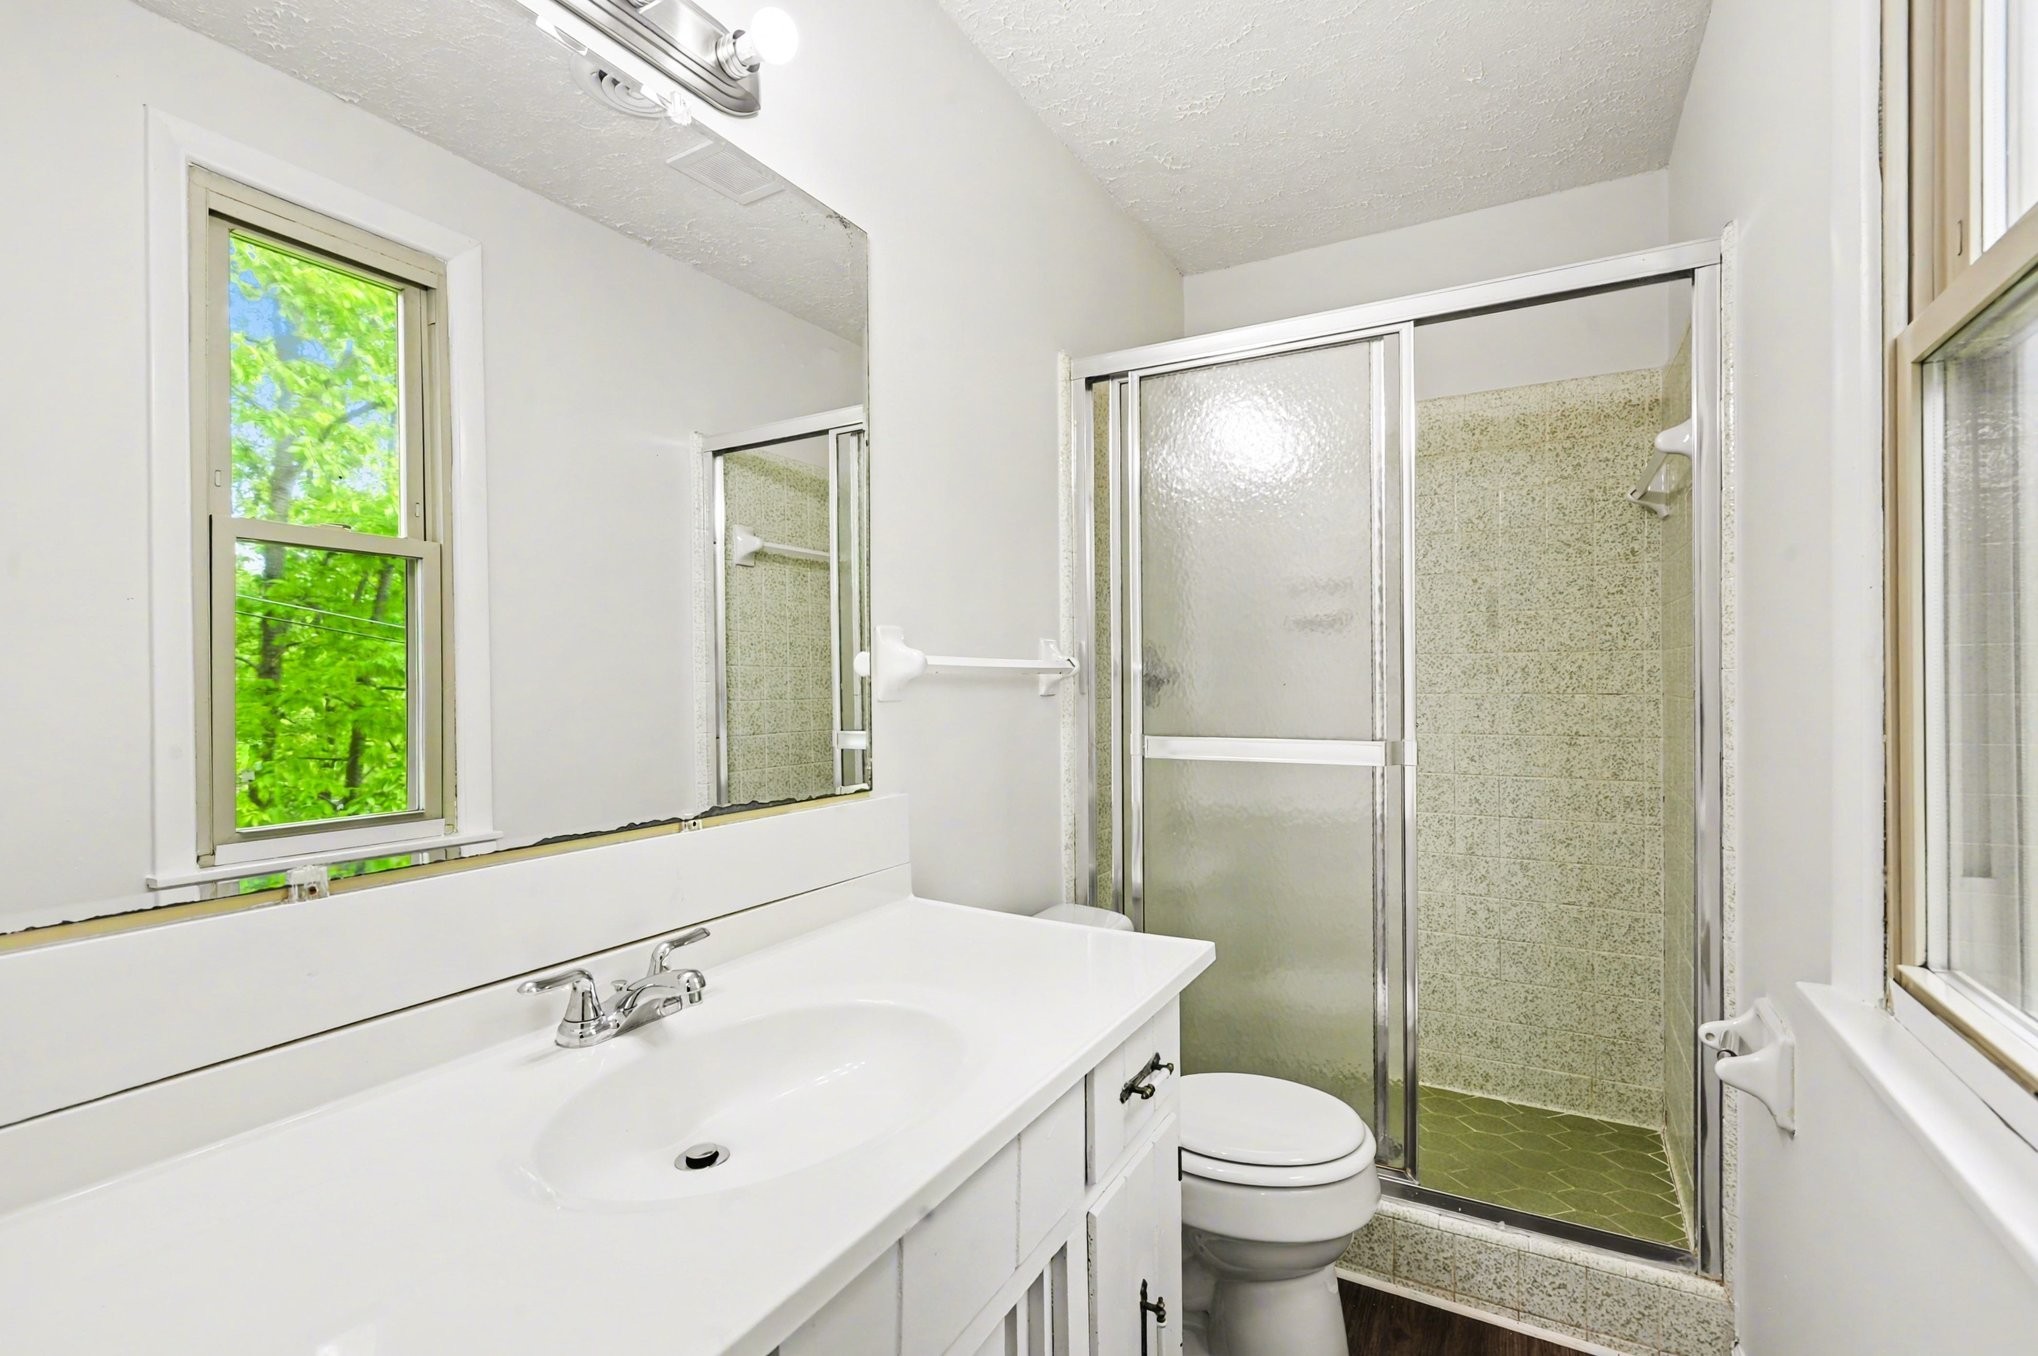
  • Total bathrooms3
  • full bathrooms2
  • half bathroom1
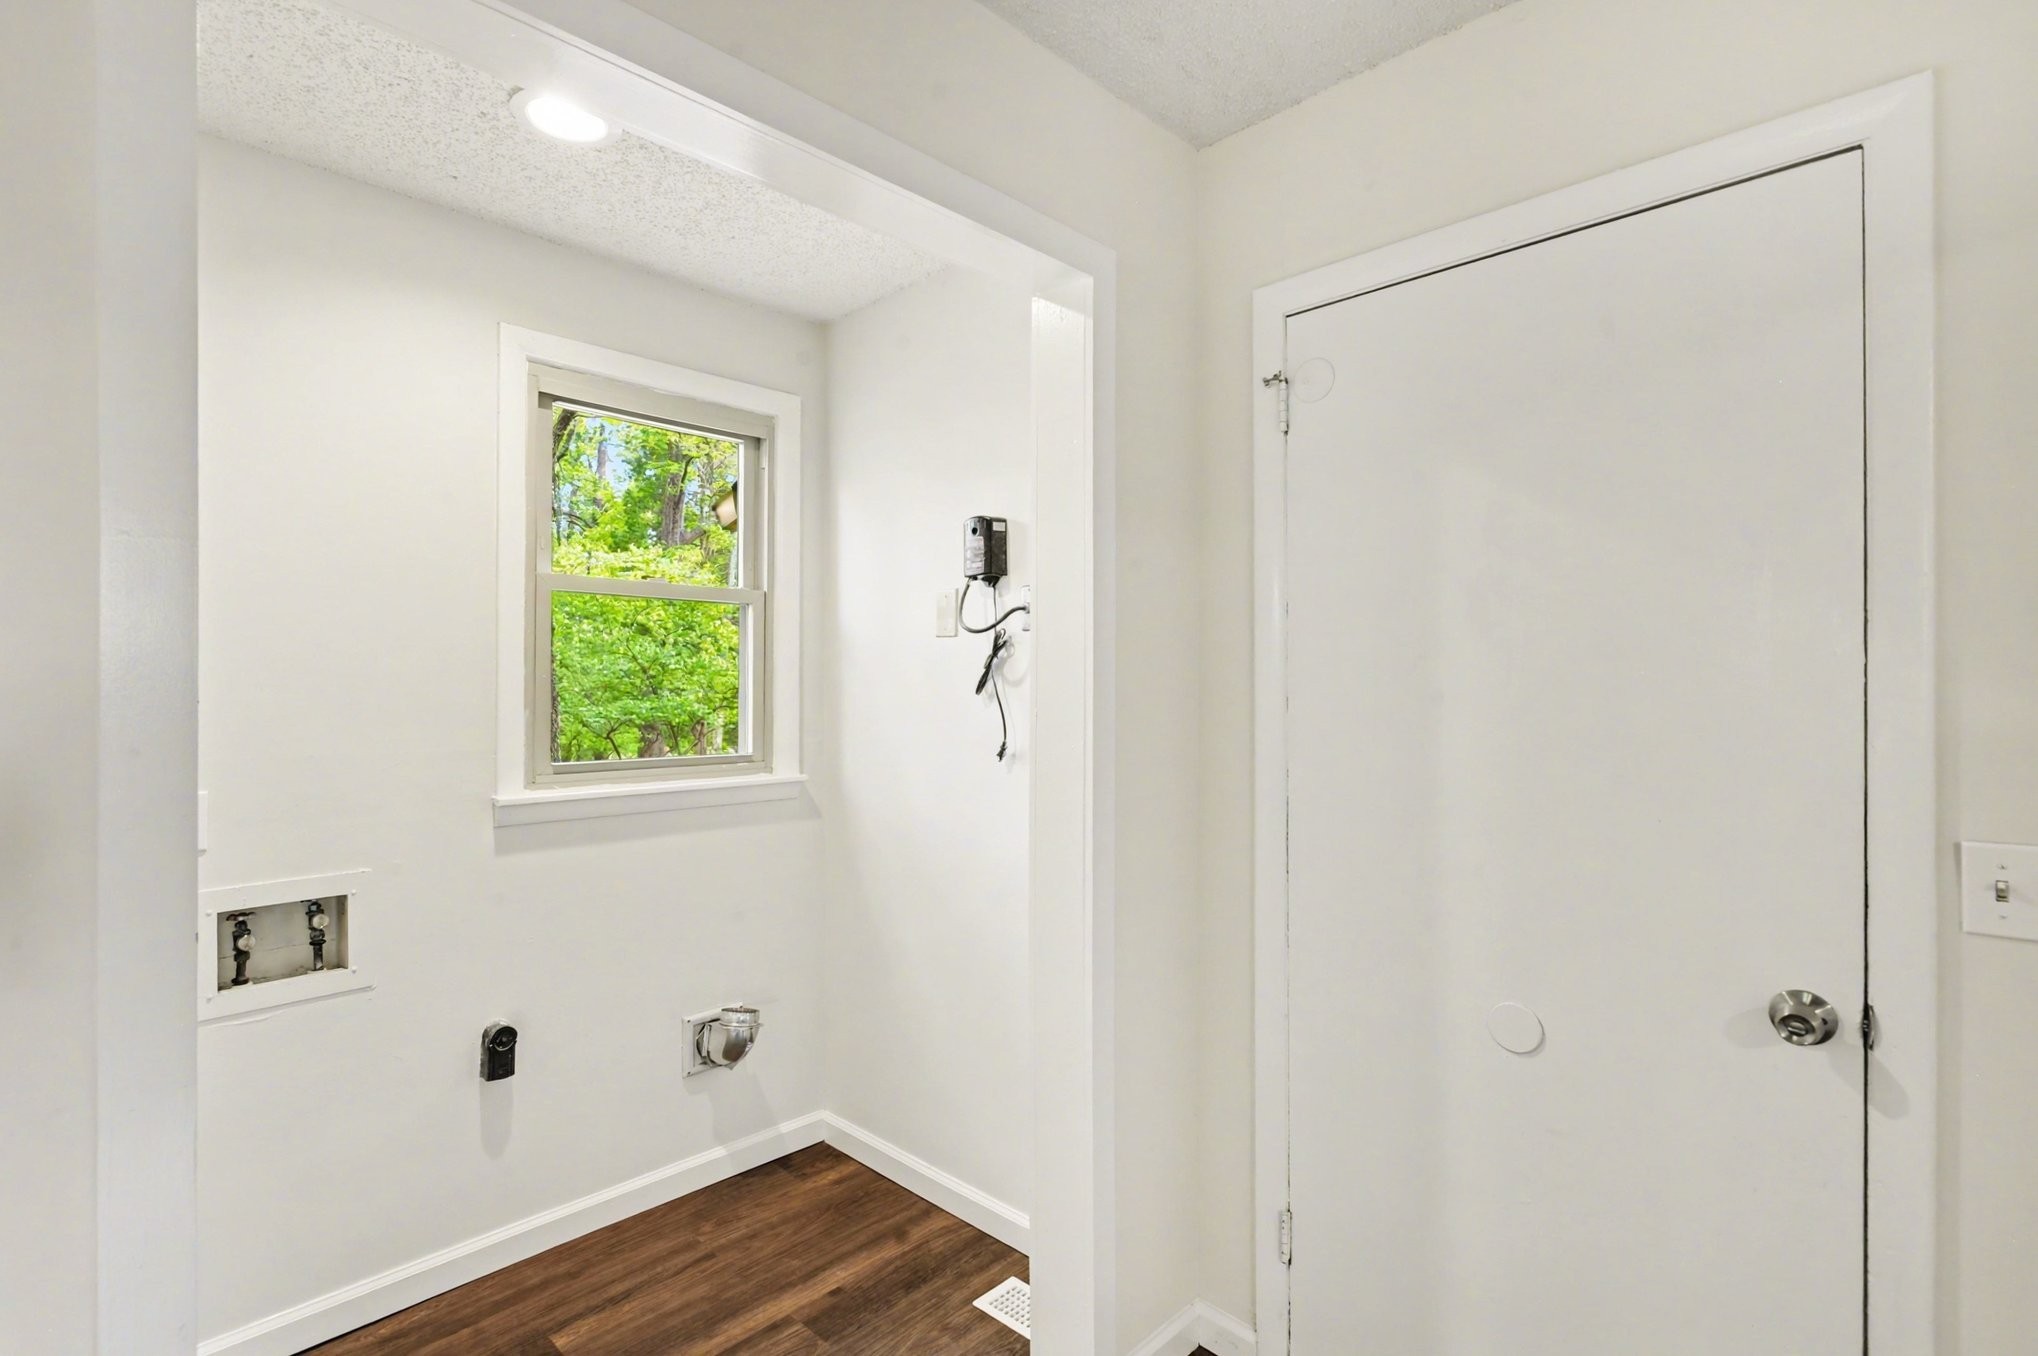
  • Laundry room Electric Dryer Hookup, Washer Hookup
  • Flooring Carpet, Luxury Vinyl, Tile
  • Fireplace Wood Burning
  • APPLIANCES Oven, Range, Dishwasher
  • other interior Features Built-in Features, Ceiling Fan(s), Entrance Foyer, High Ceilings, Open Floorplan, Pantry, Walk-In Closet(s), High Speed Internet, Kitchen Island

Area & Lot

  • Status Sold
  • Date Sold August 31, 2026
  • Living Area1,973 Sq.Ft.
  • Total Area1,973 Sq.Ft.
  • Lot Area0.72 Acres
  • MLS® ID3248337
  • TypeResidential
  • YEAR BUILT1974
  • Architecture StylesTudor
  • Elementary SchoolWatauga Elementary
  • Middle SchoolGreenbrier Middle School
  • High SchoolGreenbrier High School

Exterior

  • STORIES2
  • Garage Space2.0
  • water SourcePublic
  • utilitiesWater Available
  • roofAsphalt
  • lot featuresCorner Lot
  • parkingGarage Faces Front, Concrete, Driveway, Parking Pad
  • HEAT TYPECentral
  • AIR CONDITIONINGCentral Air
  • sewerSeptic Tank

Financial

  • Sales Price$375,000
  • Real Estate Tax $1,686/yr
View Virtual Tour

Work With Us

Get assistance in determining current property value, crafting a competitive offer, writing and negotiating a contract, and much more. Contact us today.

Follow Me on Instagram