

529 Katelyn Dr, S
529 Katelyn Dr, S
529 Katelyn Dr, S
529 Katelyn Dr, S
529 Katelyn Dr, S
529 Katelyn Dr, S
529 Katelyn Dr, S
529 Katelyn Dr, S
529 Katelyn Dr, S
529 Katelyn Dr, S
529 Katelyn Dr, S
529 Katelyn Dr, S
529 Katelyn Dr, S
529 Katelyn Dr, S
529 Katelyn Dr, S
529 Katelyn Dr, S
529 Katelyn Dr, S
529 Katelyn Dr, S
529 Katelyn Dr, S
529 Katelyn Dr, S
529 Katelyn Dr, S
529 Katelyn Dr, S
529 Katelyn Dr, S
529 Katelyn Dr, S
529 Katelyn Dr, S
529 Katelyn Dr, S
529 Katelyn Dr, S
529 Katelyn Dr, S
529 Katelyn Dr, S
529 Katelyn Dr, S
529 Katelyn Dr, S
529 Katelyn Dr, S
529 Katelyn Dr, S
529 Katelyn Dr, S
529 Katelyn Dr, S
529 Katelyn Dr, S
529 Katelyn Dr, S
529 Katelyn Dr, S
529 Katelyn Dr, S
529 Katelyn Dr, S
529 Katelyn Dr, S
529 Katelyn Dr, S
529 Katelyn Dr, S
529 Katelyn Dr, S
529 Katelyn Dr, S
529 Katelyn Dr, S
529 Katelyn Dr, S
529 Katelyn Dr, S
529 Katelyn Dr, S
529 Katelyn Dr, S
529 Katelyn Dr, S
529 Katelyn Dr, S
529 Katelyn Dr, S
529 Katelyn Dr, S
529 Katelyn Dr, S
529 Katelyn Dr, S
529 Katelyn Dr, S
529 Katelyn Dr, S
529 Katelyn Dr, S
529 Katelyn Dr, S
529 Katelyn Dr, S
529 Katelyn Dr, S
529 Katelyn Dr, S
SEE ALL PHOTOS
529 Katelyn Dr, S
529 Katelyn Dr, S
529 Katelyn Dr, S
529 Katelyn Dr, S
529 Katelyn Dr, S
529 Katelyn Dr, S
529 Katelyn Dr, S
529 Katelyn Dr, S
529 Katelyn Dr, S
529 Katelyn Dr, S
529 Katelyn Dr, S
529 Katelyn Dr, S
529 Katelyn Dr, S
529 Katelyn Dr, S
529 Katelyn Dr, S
529 Katelyn Dr, S
529 Katelyn Dr, S
529 Katelyn Dr, S
529 Katelyn Dr, S
529 Katelyn Dr, S
529 Katelyn Dr, S
529 Katelyn Dr, S
529 Katelyn Dr, S
529 Katelyn Dr, S
529 Katelyn Dr, S
529 Katelyn Dr, S
529 Katelyn Dr, S
529 Katelyn Dr, S
529 Katelyn Dr, S
529 Katelyn Dr, S
529 Katelyn Dr, S
529 Katelyn Dr, S
529 Katelyn Dr, S
529 Katelyn Dr, S
529 Katelyn Dr, S
529 Katelyn Dr, S
529 Katelyn Dr, S
529 Katelyn Dr, S
529 Katelyn Dr, S
529 Katelyn Dr, S
529 Katelyn Dr, S
529 Katelyn Dr, S
529 Katelyn Dr, S
529 Katelyn Dr, S
529 Katelyn Dr, S
529 Katelyn Dr, S
529 Katelyn Dr, S
529 Katelyn Dr, S
529 Katelyn Dr, S
529 Katelyn Dr, S
529 Katelyn Dr, S
529 Katelyn Dr, S
529 Katelyn Dr, S
529 Katelyn Dr, S
529 Katelyn Dr, S
529 Katelyn Dr, S
529 Katelyn Dr, S
529 Katelyn Dr, S
529 Katelyn Dr, S
529 Katelyn Dr, S
529 Katelyn Dr, S
529 Katelyn Dr, S
529 Katelyn Dr, S
Courtesy of Synergy Realty Network, LLC, Hope Carlisle Listing Contact: 6158031927 
Sold

529 Katelyn Dr, S

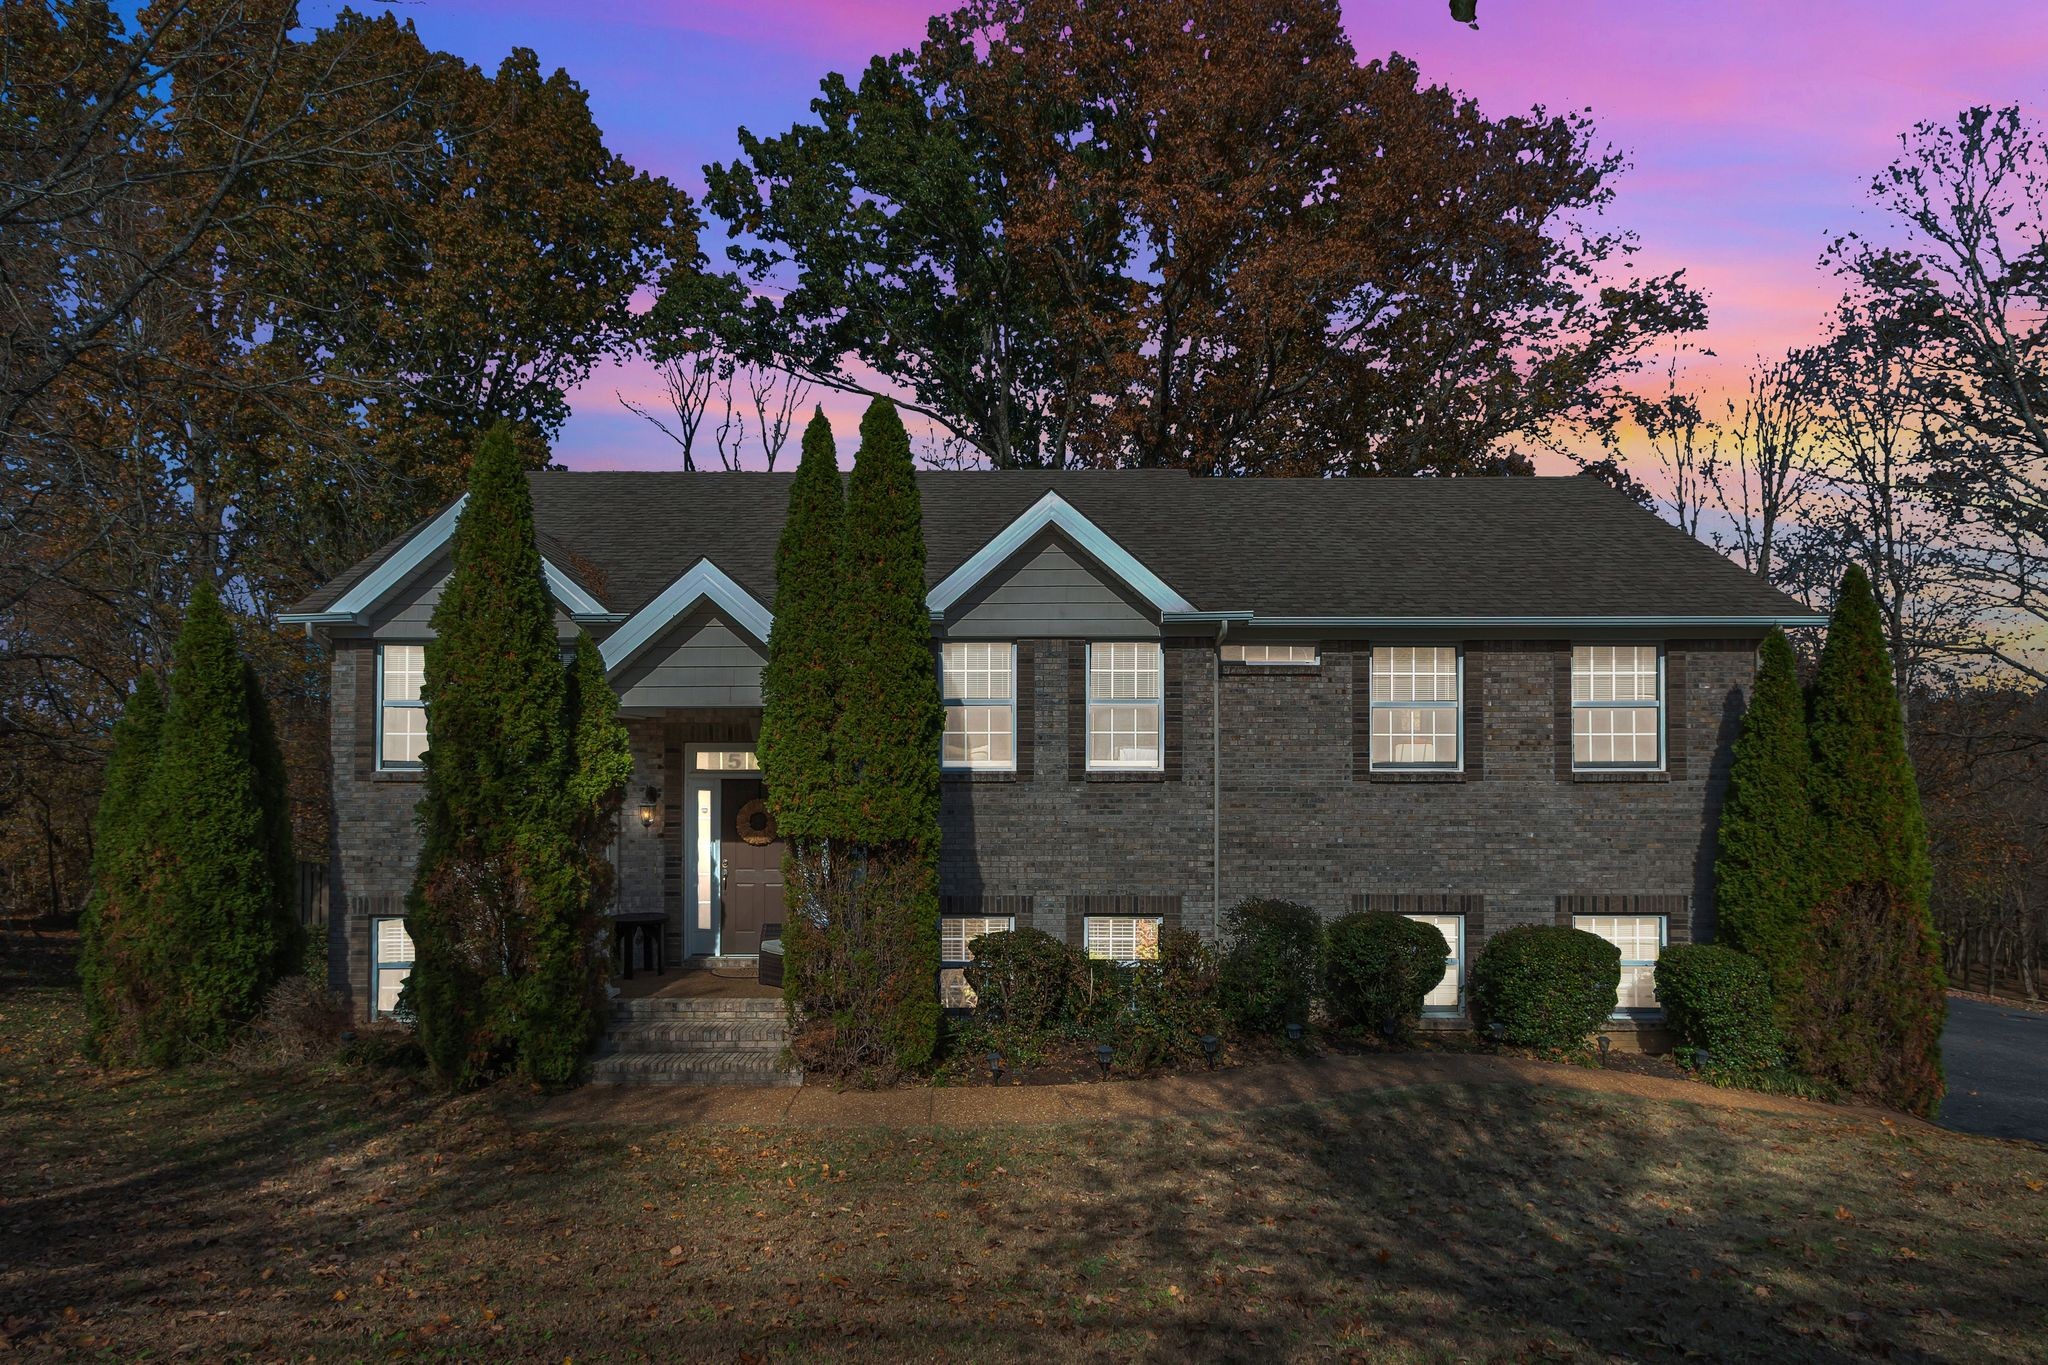
529 Katelyn Dr, S, Spring Hill, TN 37174

$579,900
*******Receive 1% of the loan amount to use towards closing costs or rate buydown when using preferred lender.
MOTIVATED SELLER - PRICED BELOW APPRAISAL- BRING ALL REASONABLE OFFERS-

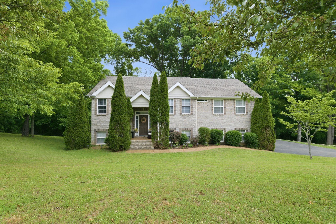
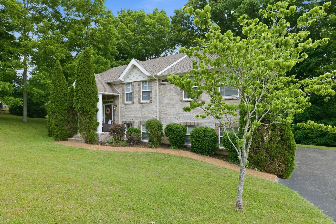
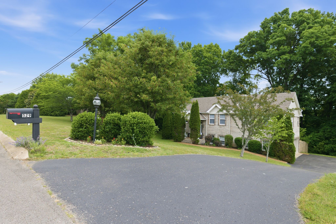
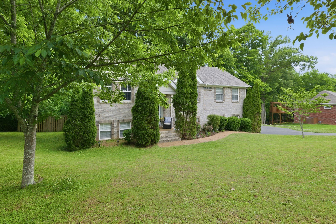
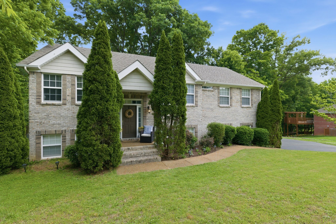
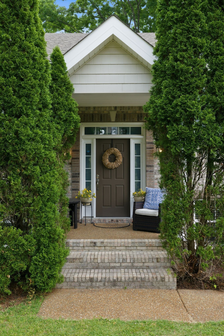
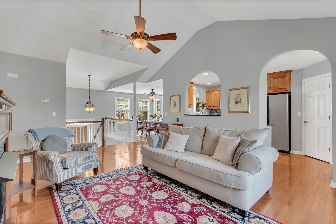
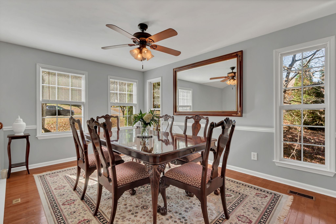
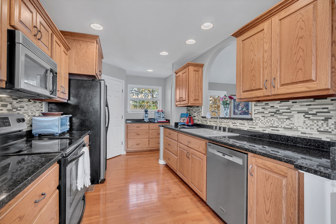
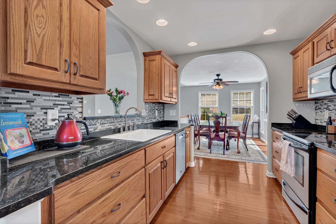
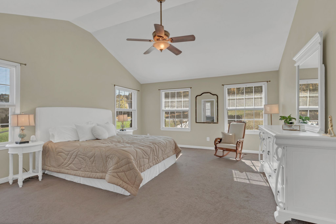
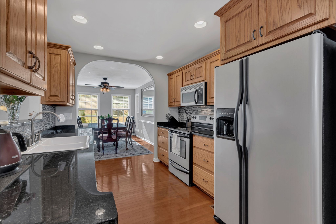
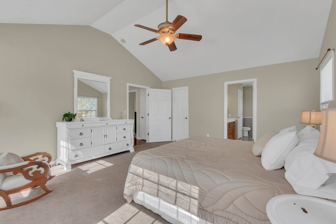
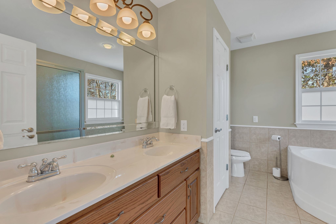
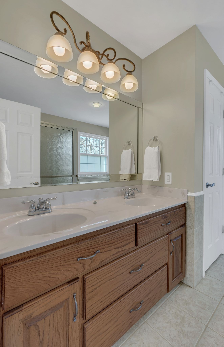
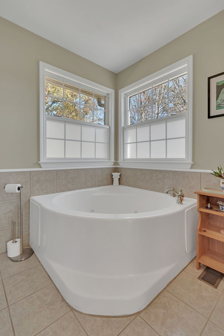
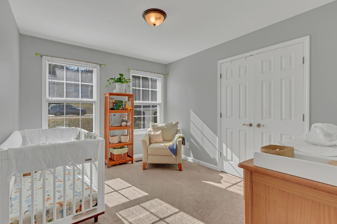
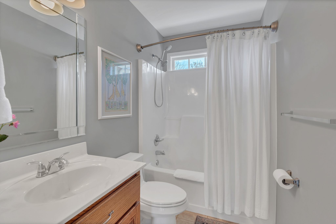
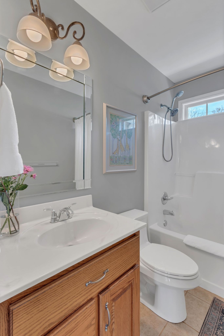
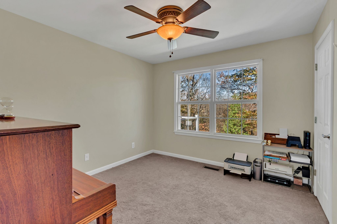
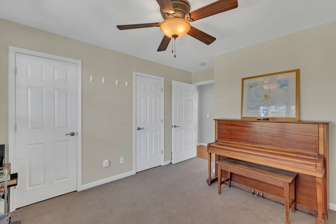
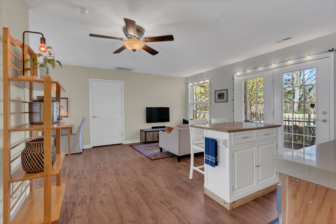
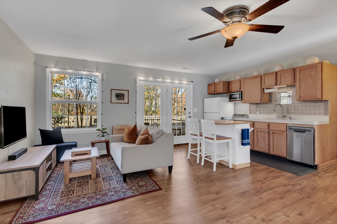
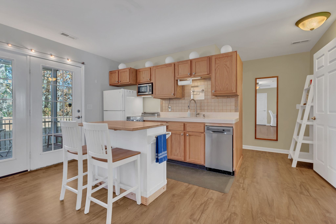
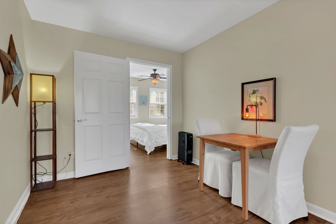
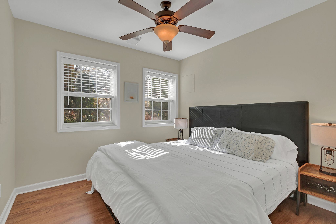
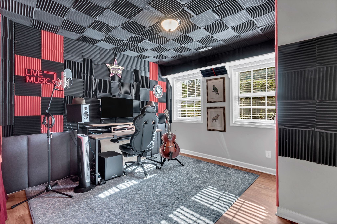
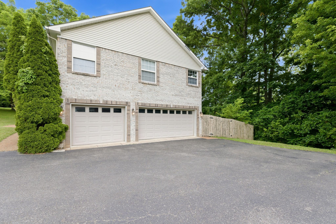
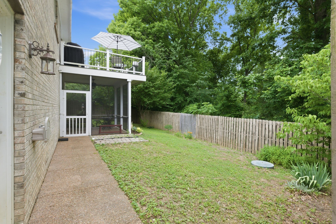
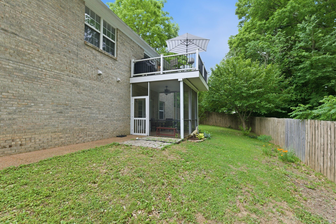
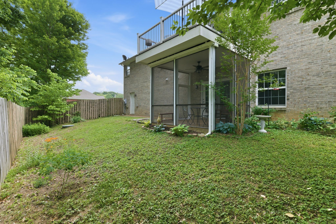
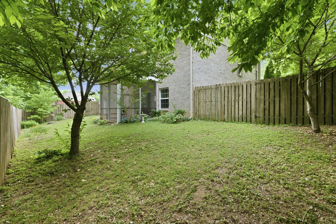
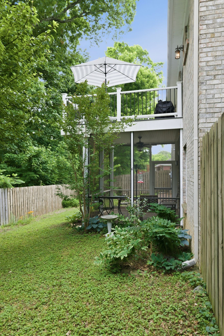
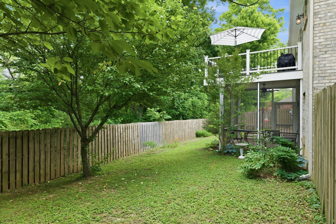
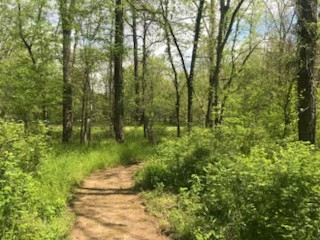
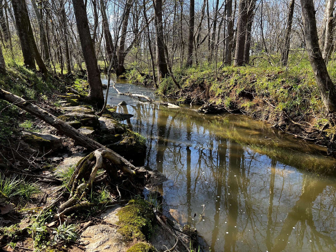
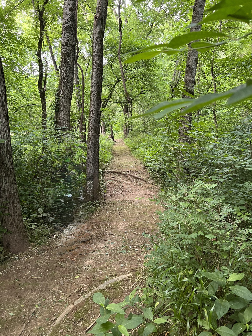
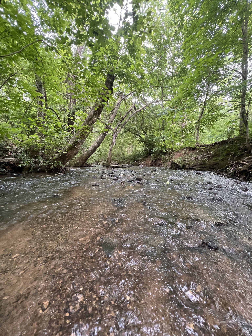
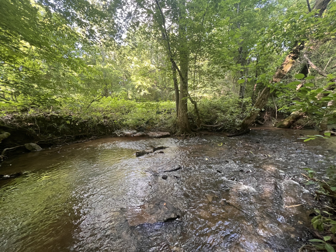
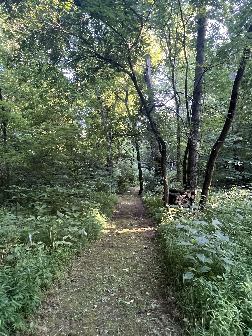
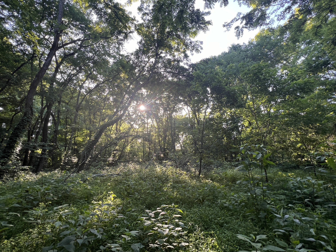
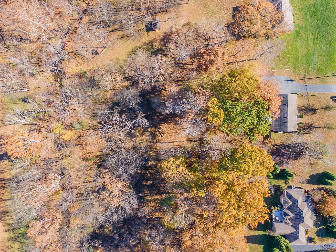
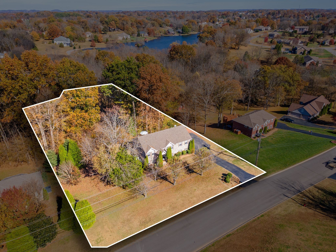
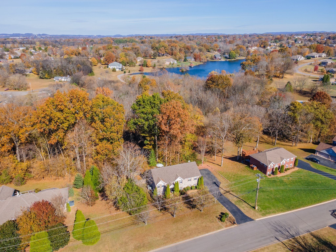
Discover the perfect blend of privacy, space, and versatility in this beautiful Spring Hill home situated on 1.64 wooded acres in a desirable lake community. Offering 3 bedrooms, 3 full baths, and over 2,700 square feet of living space, this home features a finished walkout basement with separate living quarters, ideal for multigenerational living, guests, a home office, or flexible lifestyle needs.

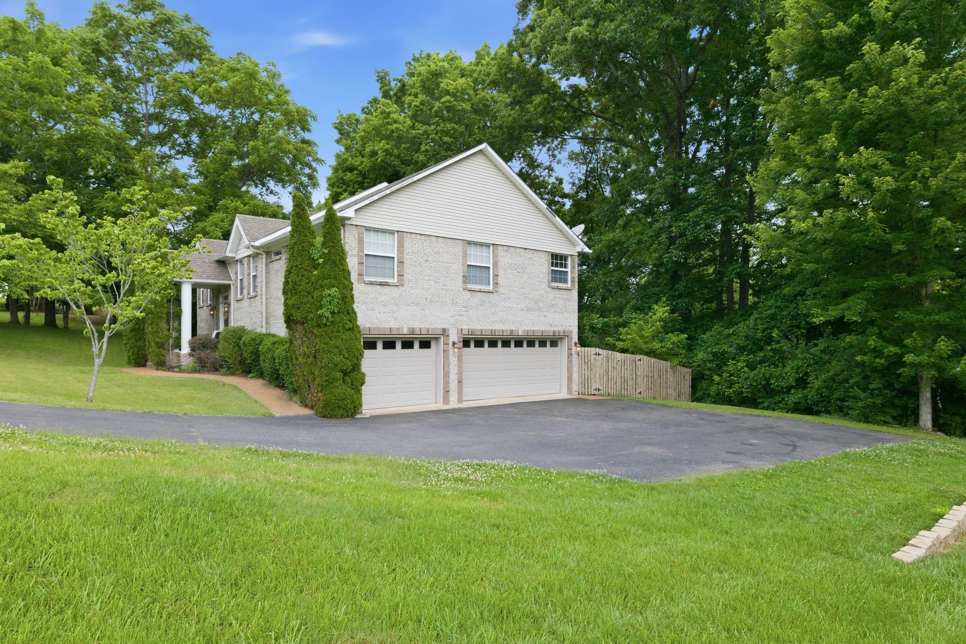
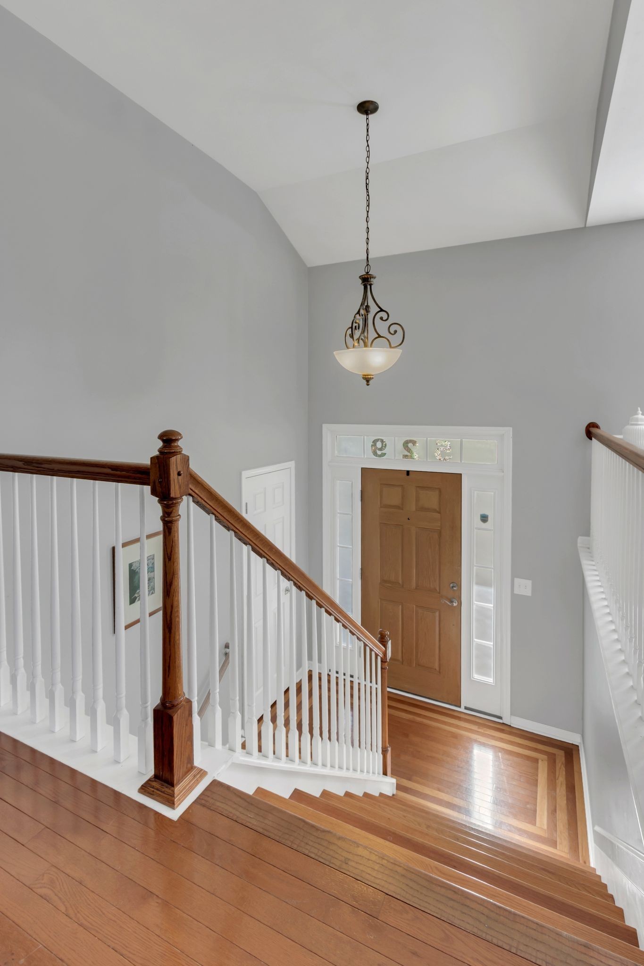
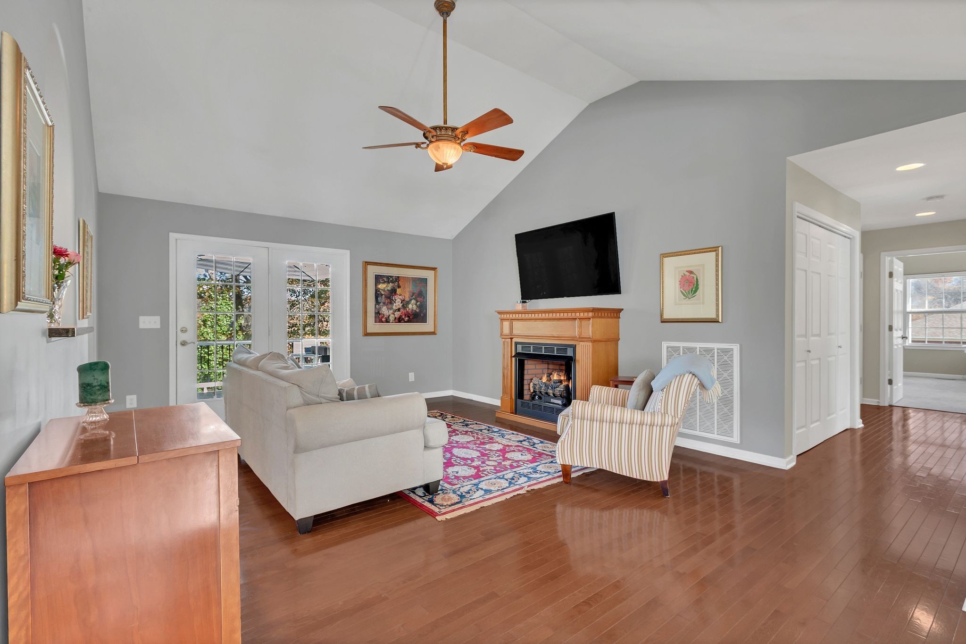
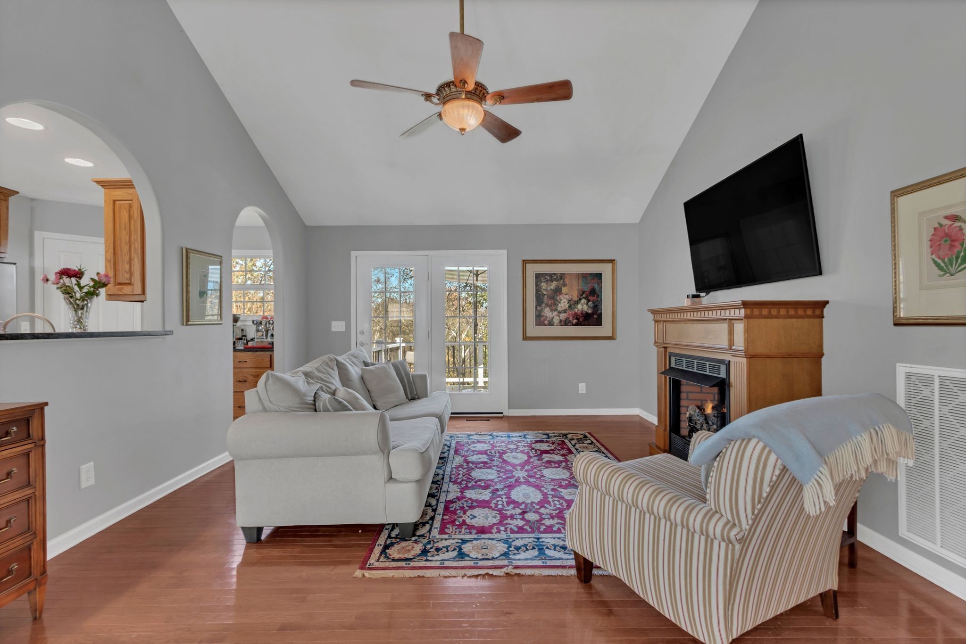
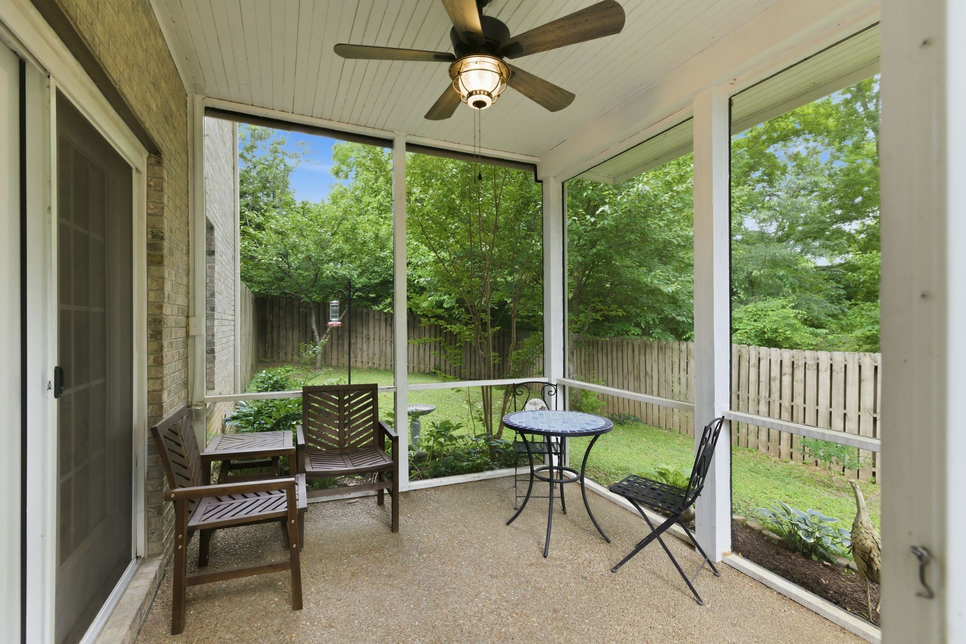
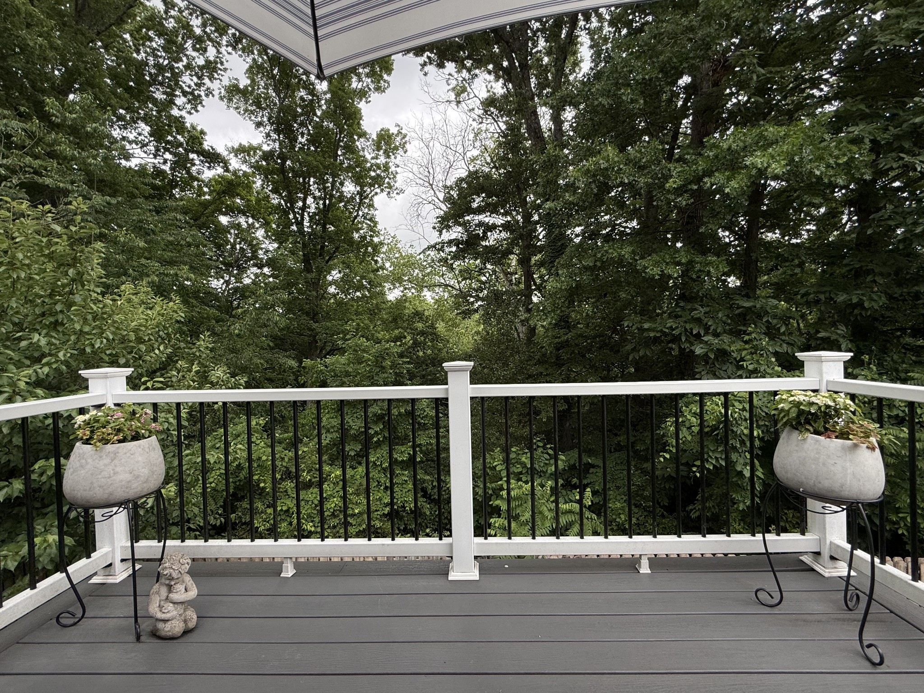
Enjoy peaceful views from the screened porch and expansive deck, surrounded by mature trees and nature. Inside, you'll find spacious living areas, abundant natural light, and a functional layout designed for everyday comfort. Additional highlights include a 3-car garage, storm shelter, ample storage, and access to neighborhood lake amenities.

Conveniently located near shopping, dining, schools, and major commuter routes while offering the tranquility of acreage living. Seller is motivated and this home is priced below appraisal, creating an exceptional opportunity for buyers seeking value, privacy, and room to grow. Schedule your private showing today!
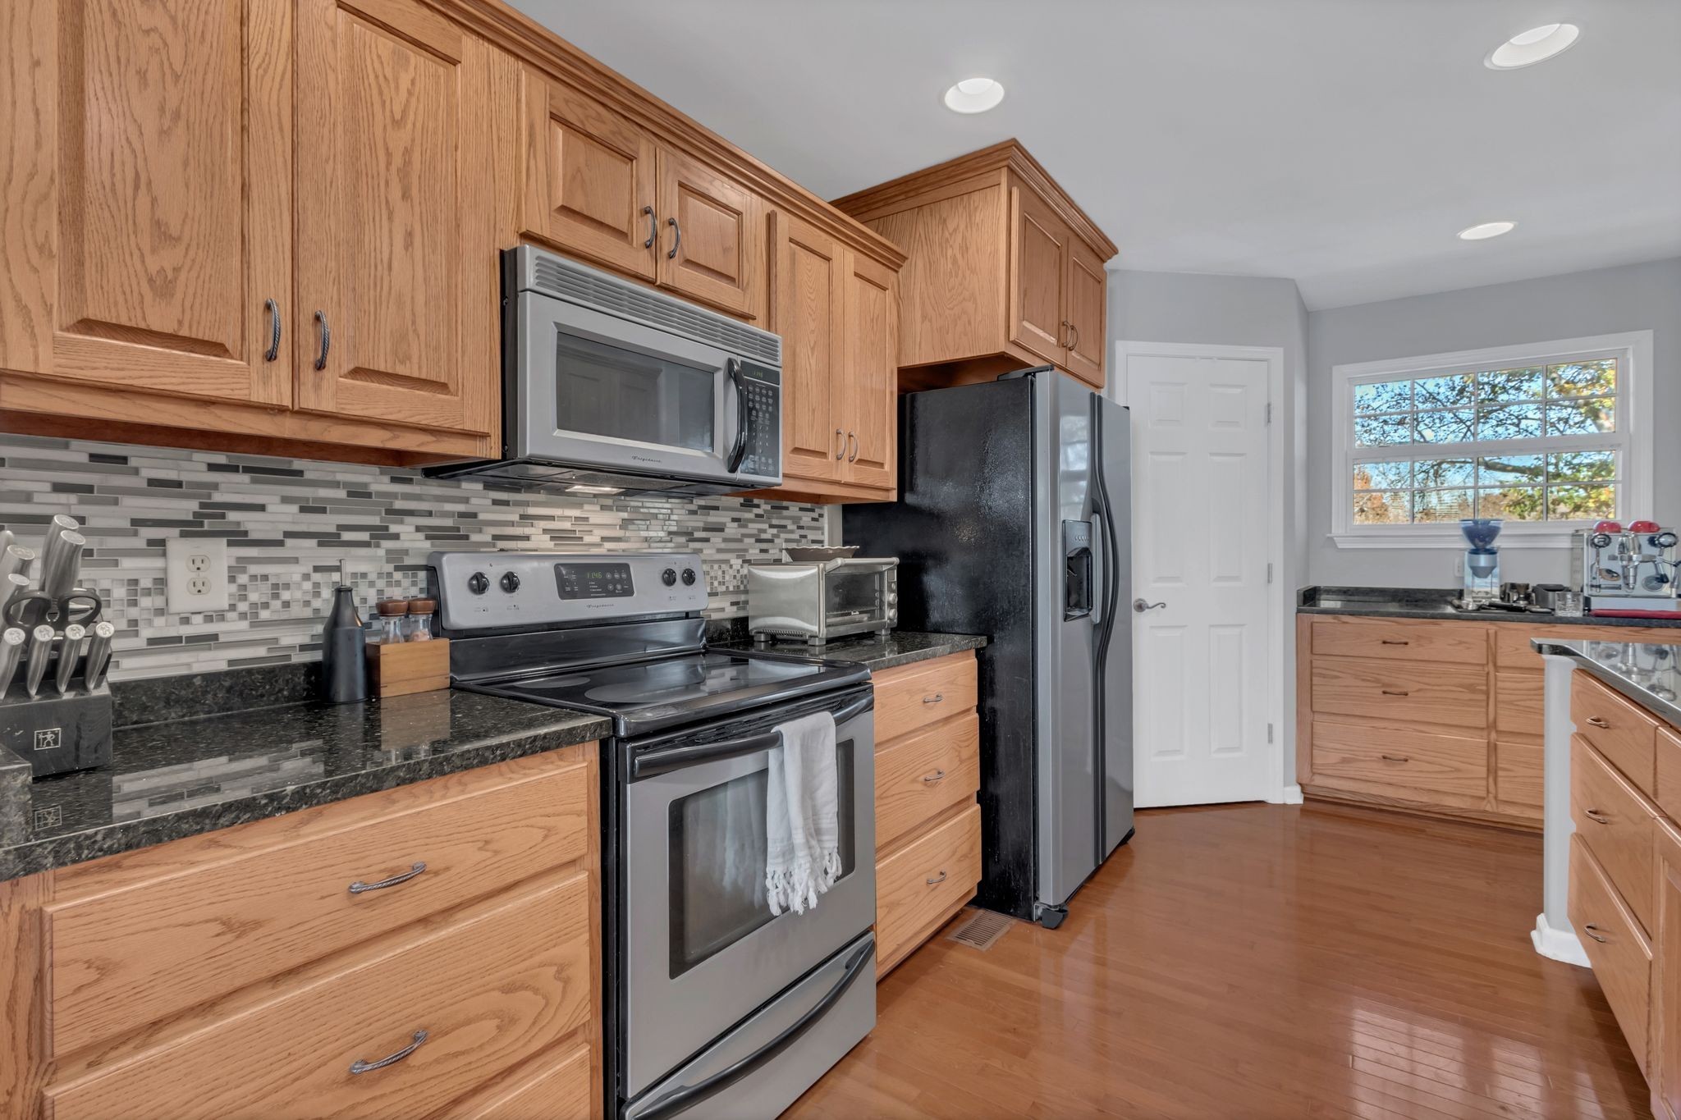
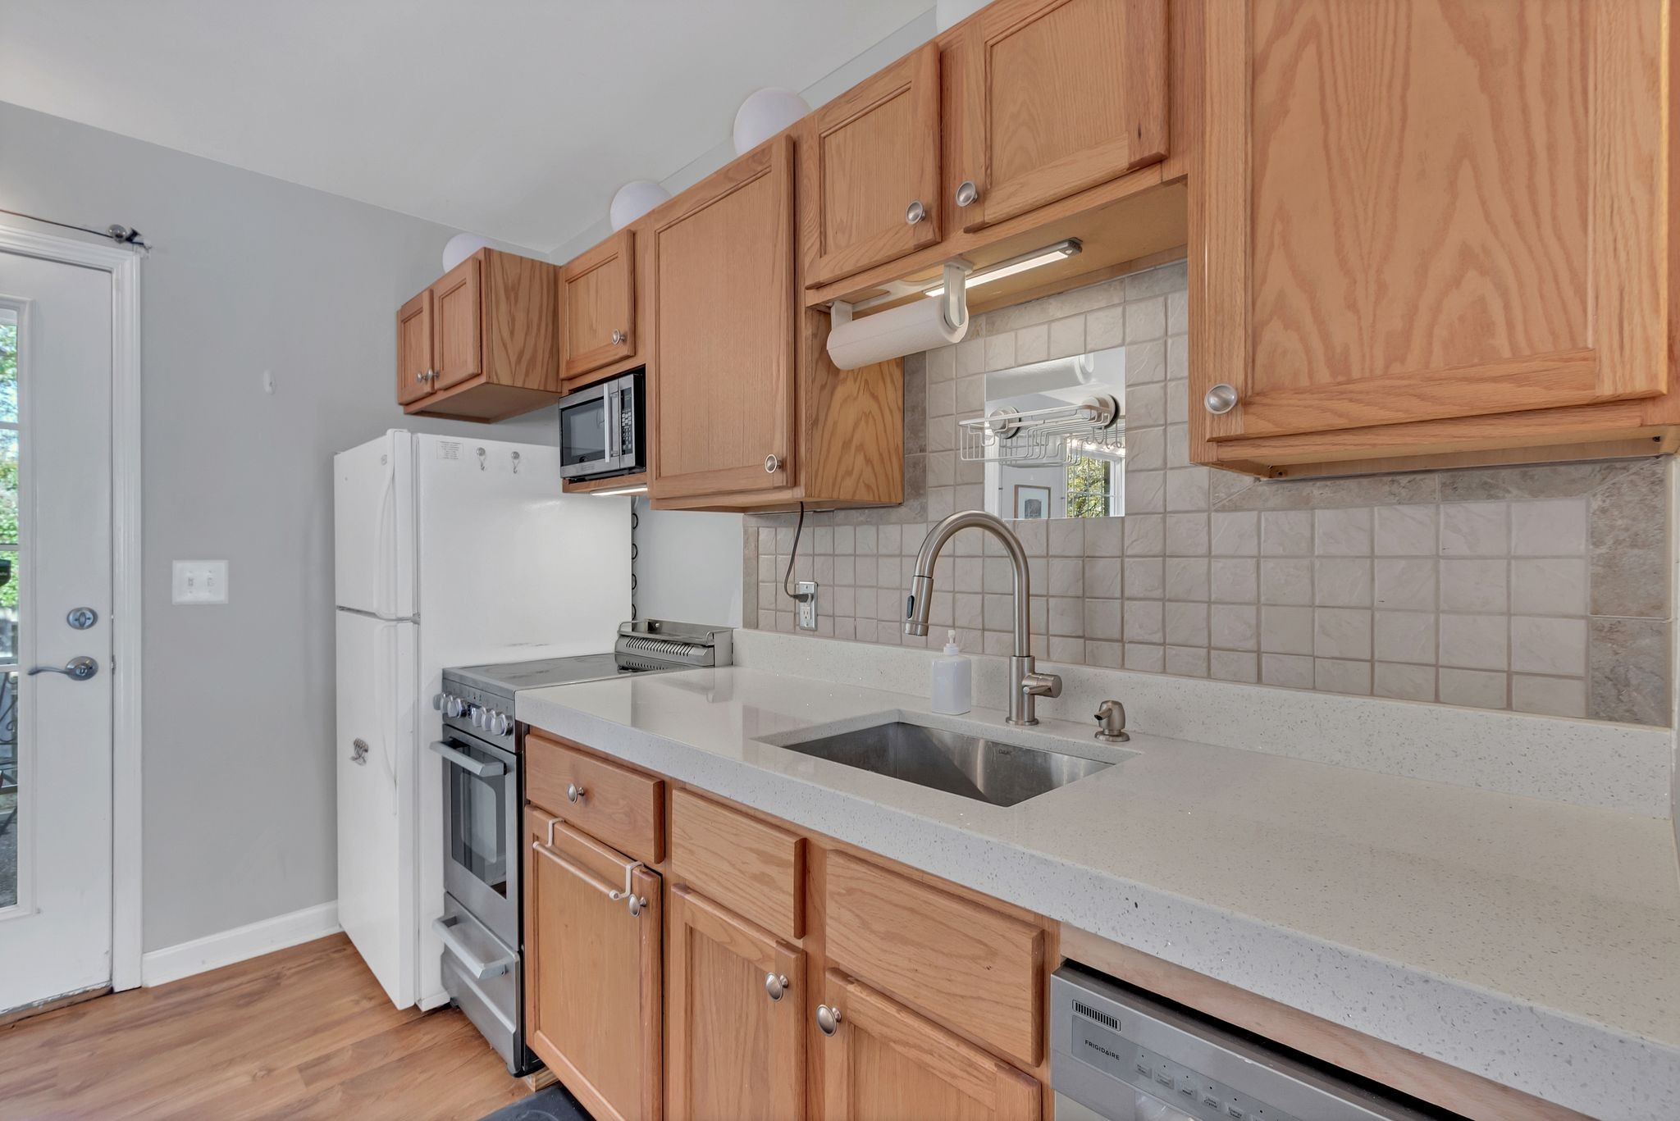
New Dishwasher,Microwave and Hot Water Heater in 2026.

3
beds

3
baths

2,726 Sq.Ft. LIVING AREA

1.64 Acres lot

Taylor Tidwell

Taylor Tidwell

Features & Amenities

Interior

  • total bedrooms3
  • Total bathrooms3
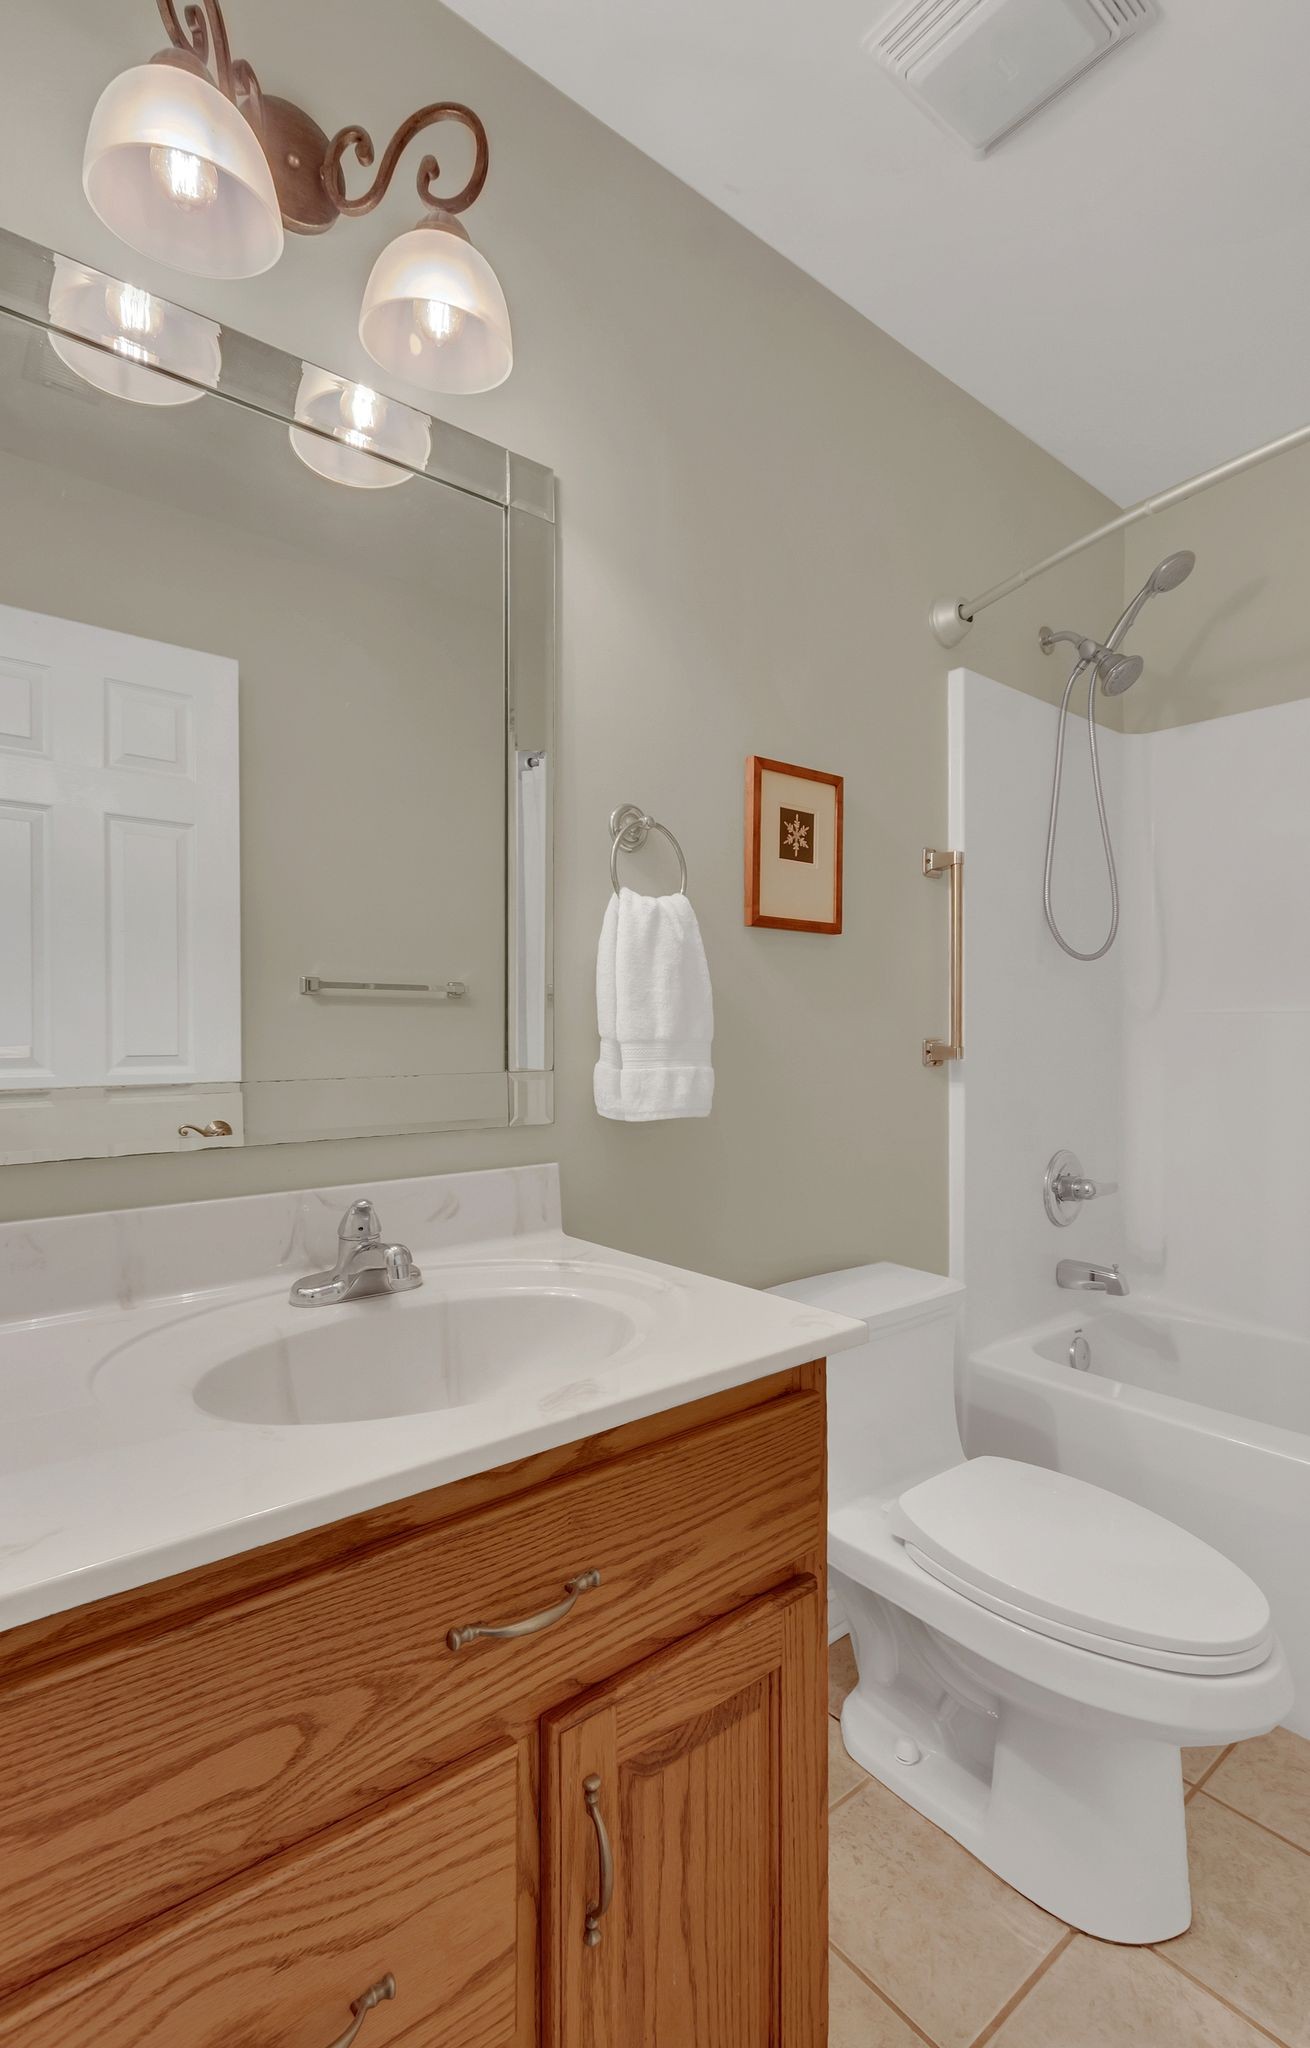
  • full bathrooms3
  • Flooring Wood, Tile, Vinyl
  • Fireplace Den
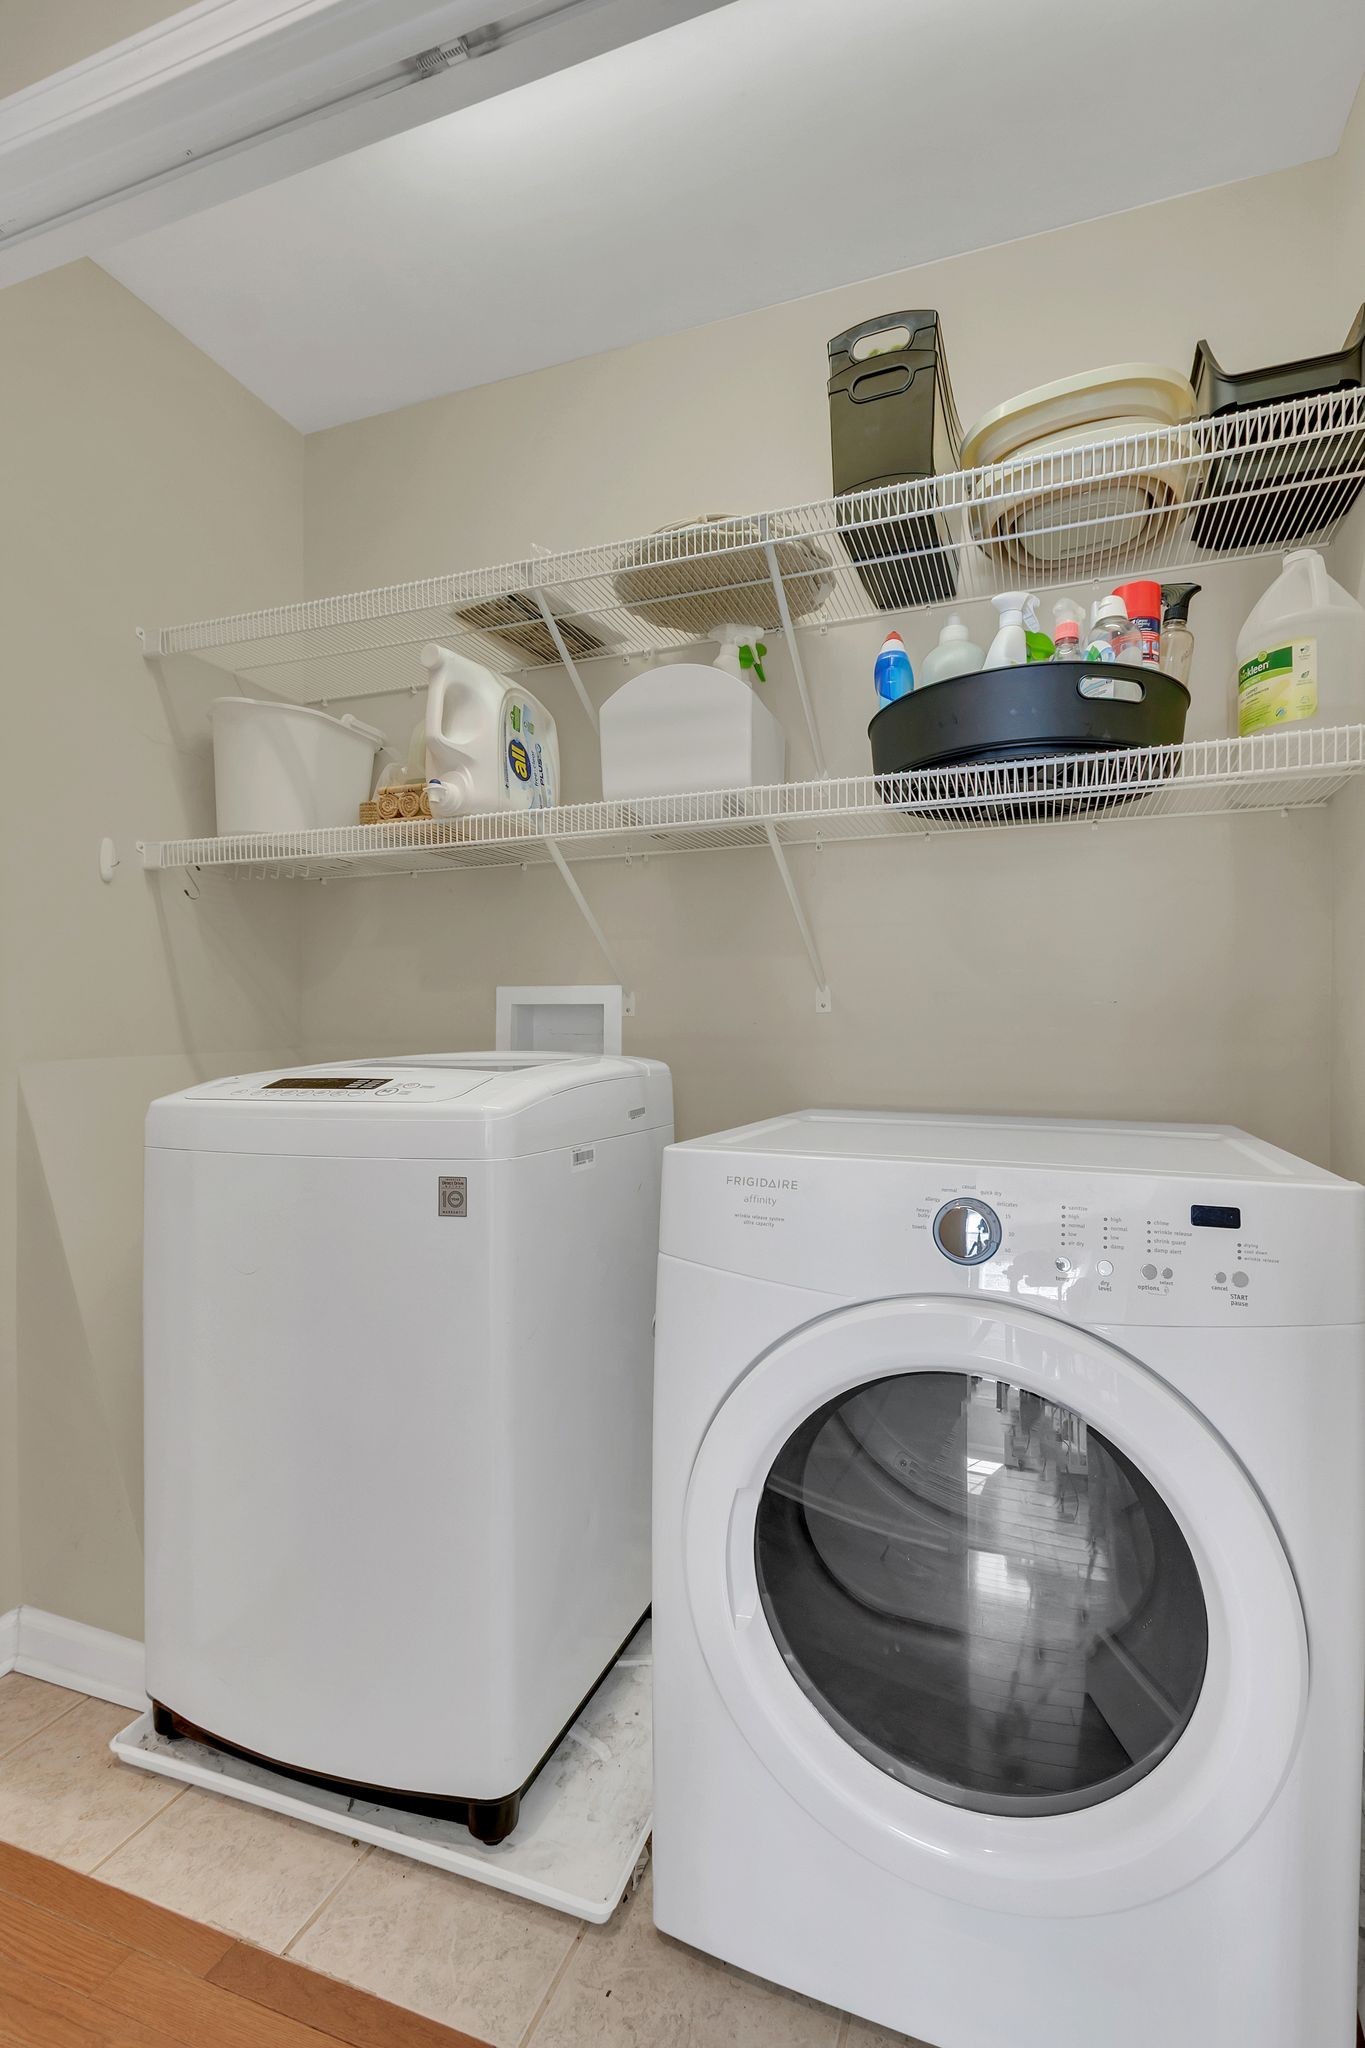
  • APPLIANCES Electric Oven, Electric Range, Dishwasher, Microwave, Washer
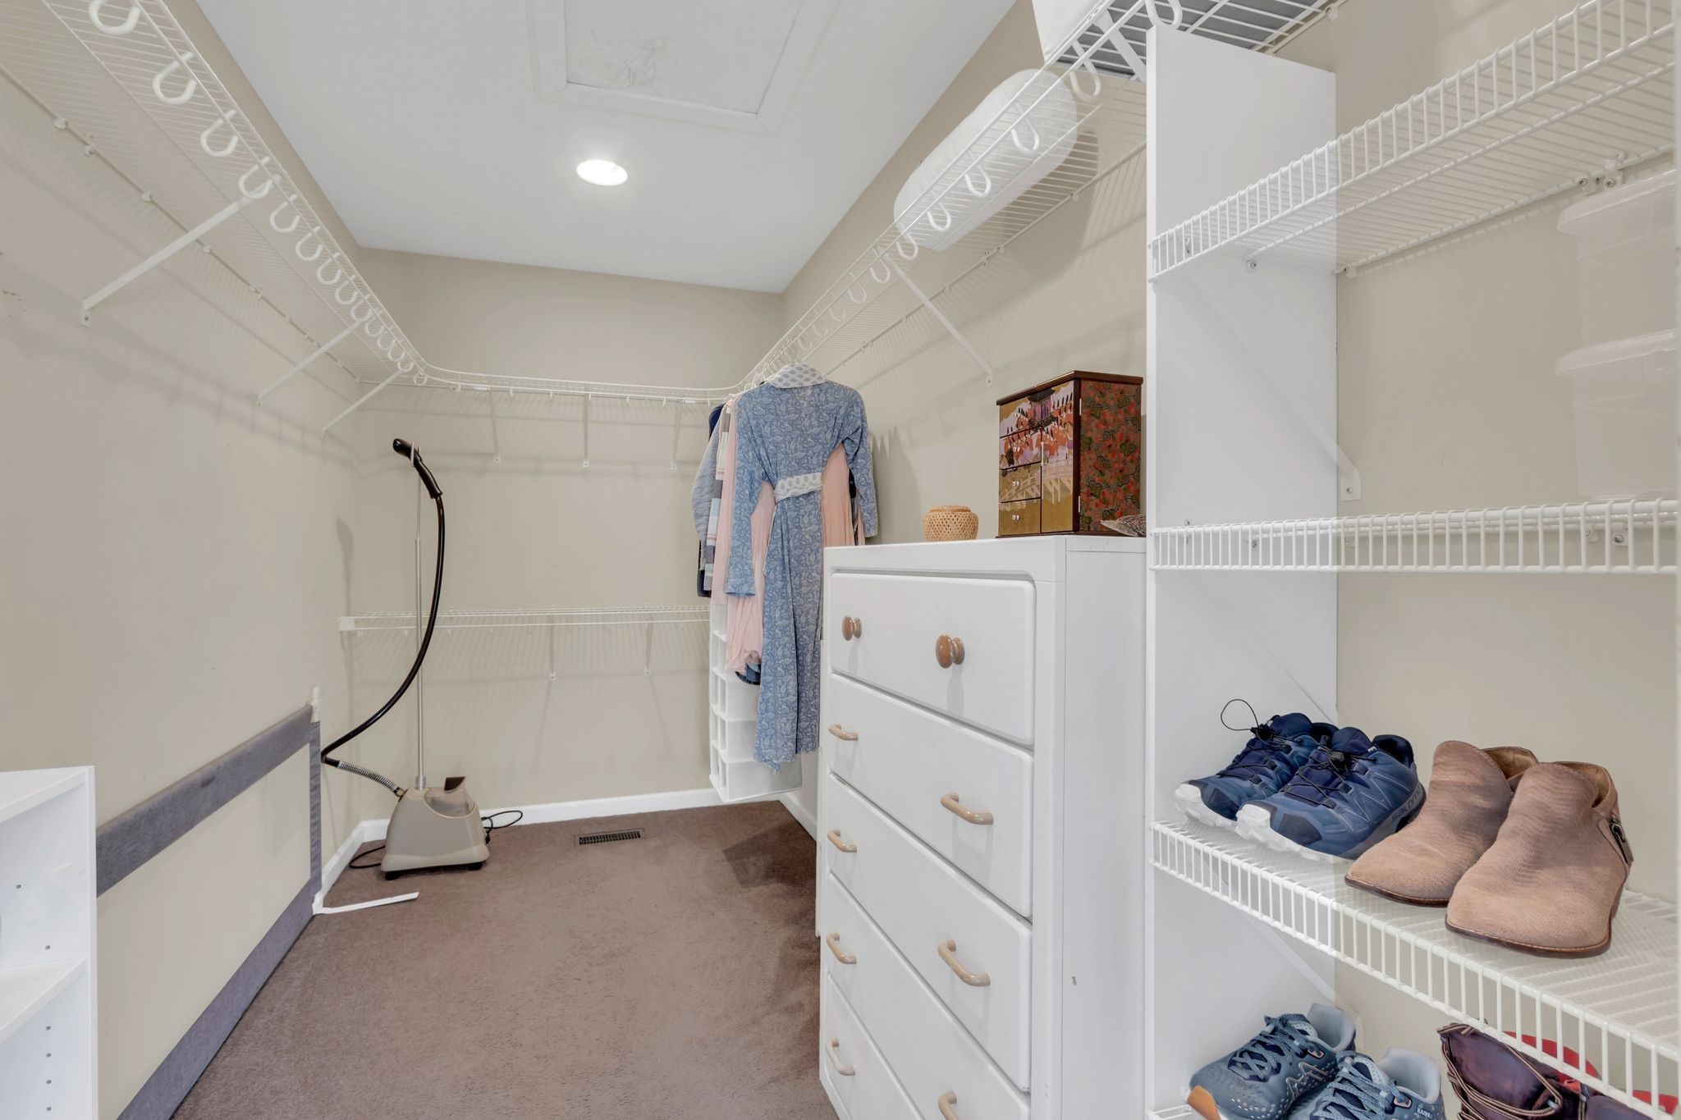
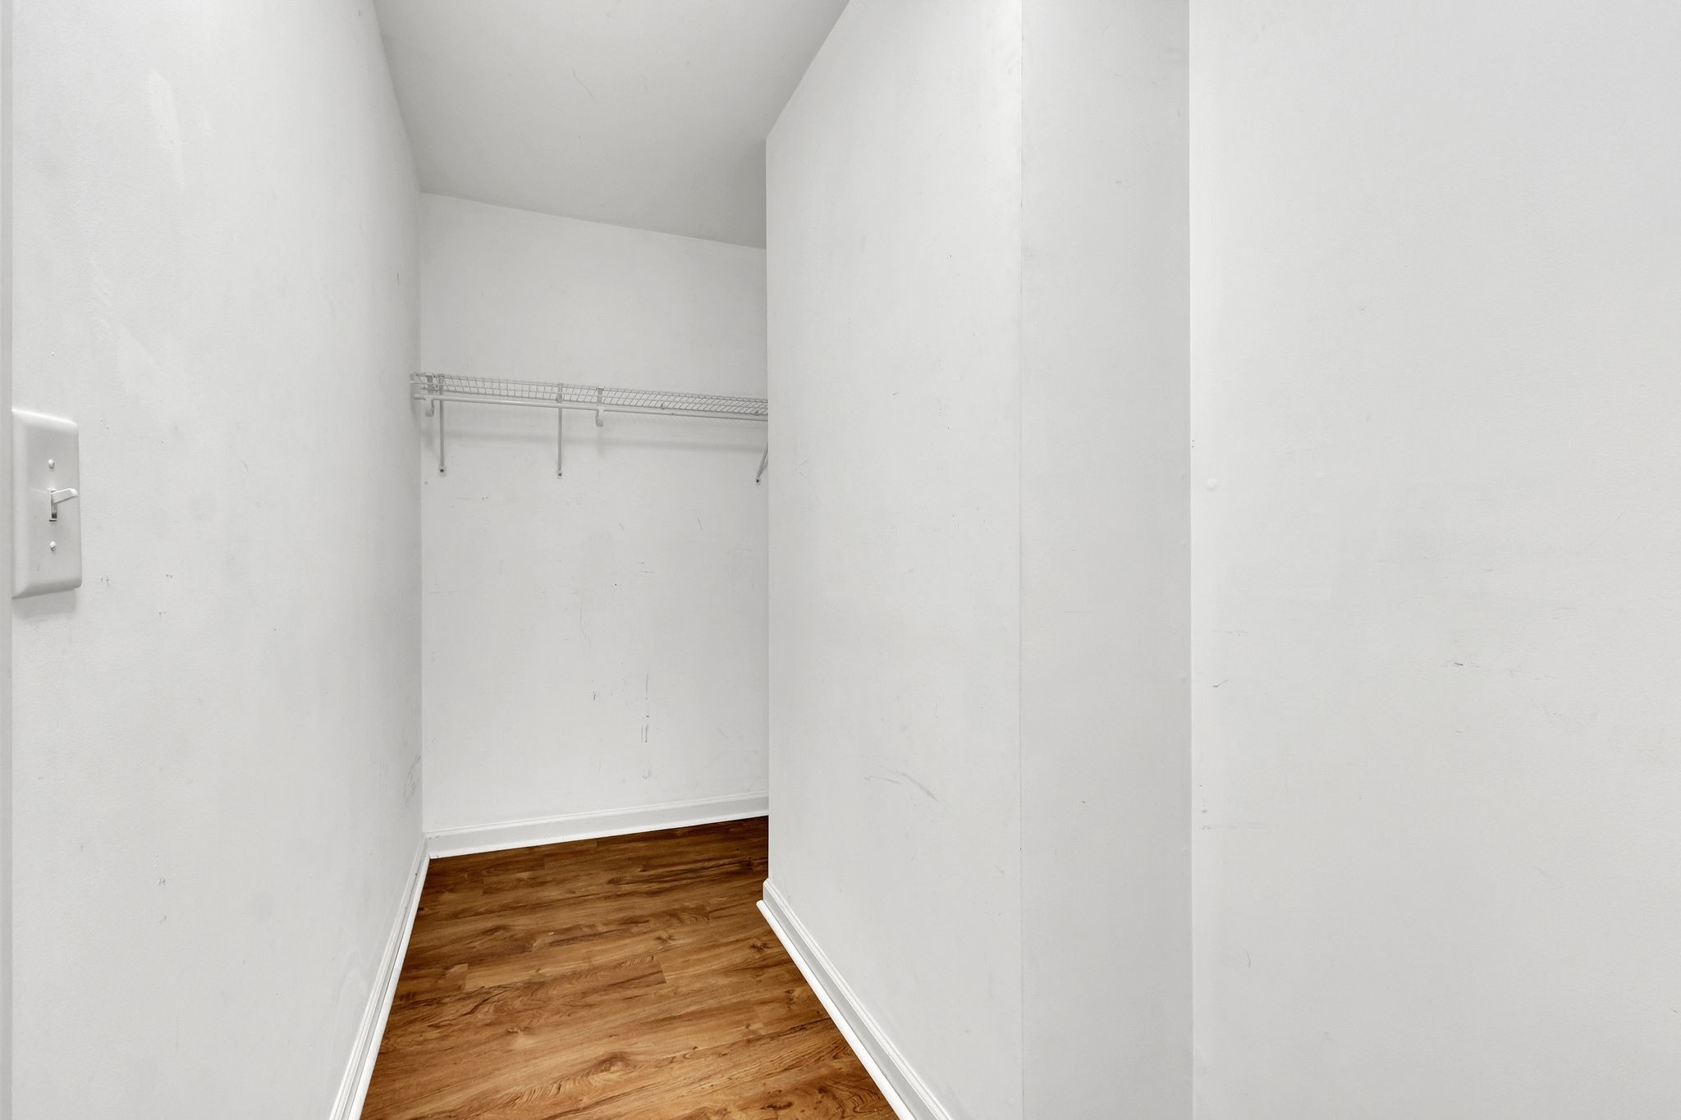
  • other interior Features Ceiling Fan(s), Extra Closets, In-Law Floorplan

Area & Lot

  • Status Sold
  • Date Sold September 18, 2026
  • Living Area2,726 Sq.Ft.
  • Total Area2,726 Sq.Ft.
  • Lot Area1.64 Acres
  • MLS® ID3155176
  • TypeResidential
  • YEAR BUILT2007
  • NeighborhoodMaury County
  • Elementary SchoolBattle Creek Elementary School
  • Middle SchoolBattle Creek Middle School
  • High SchoolSpring Hill High School

Exterior

  • STORIES2
  • Garage Space3.0
  • water SourcePublic
  • utilitiesElectricity Available, Natural Gas Available, Water Available
  • roofShingle
  • lot featuresWooded
  • parkingGarage Door Opener, Garage Faces Side
  • HEAT TYPECentral, Natural Gas
  • AIR CONDITIONINGCentral Air, Electric
  • sewerSeptic Tank
  • other exterior FeaturesStorm Shelter

Financial

  • Sales Price$579,900
  • Real Estate Tax $1,941/yr
  • HOA $12/mo
View Virtual Tour

Maury County

35.6195° N, 87.1423° W

Explore

Work With Us

Get assistance in determining current property value, crafting a competitive offer, writing and negotiating a contract, and much more. Contact us today.

Follow Me on Instagram