Leave a Message

Thank you for your message. We will be in touch with you shortly.

6033 Native Pony Trl
SEE ALL PHOTOS
6033 Native Pony Trl
Courtesy of Compass RE, Missy Roten Listing Contact: 6155046743 
For Sale

6033 Native Pony Trl

6033 Native Pony Trl, College Grove, TN 37046

$2,400,000
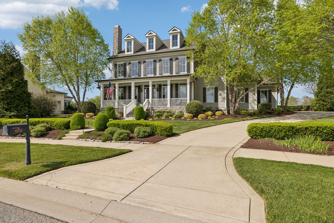
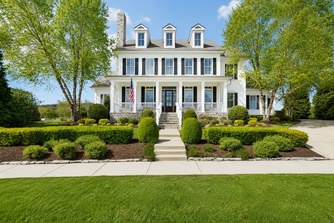
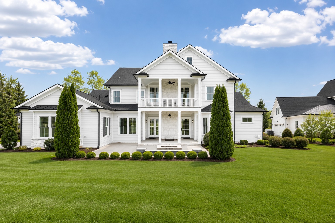
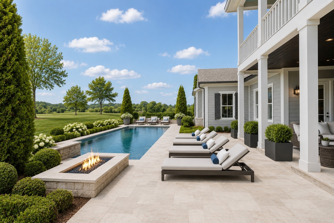
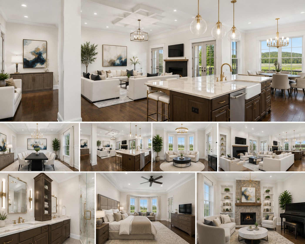
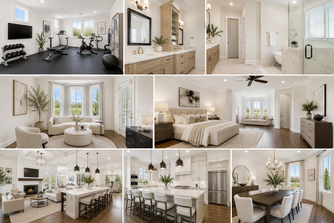
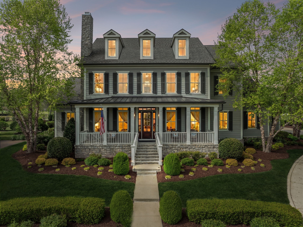
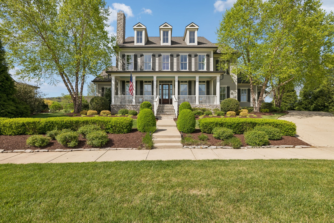
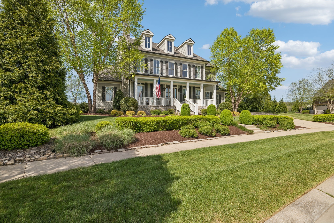
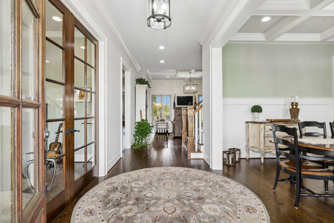
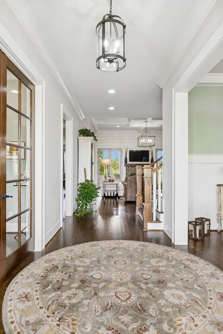
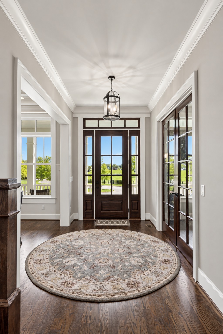
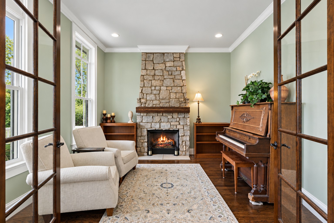
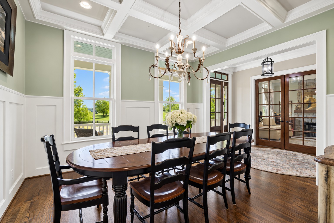
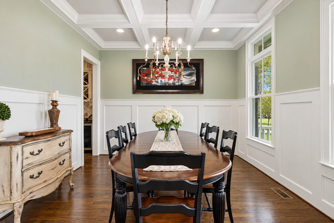
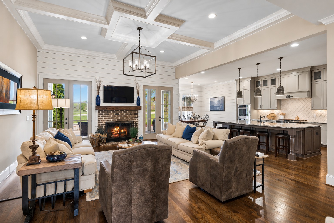
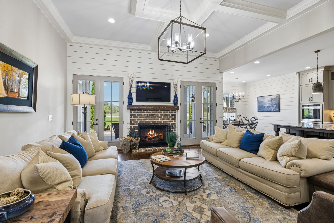
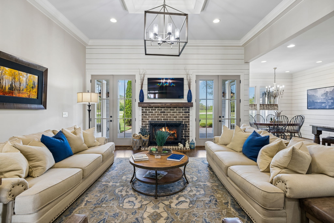
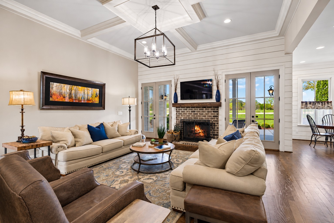
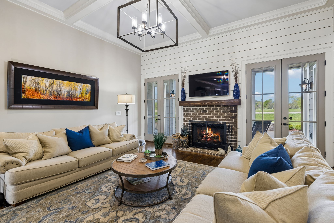
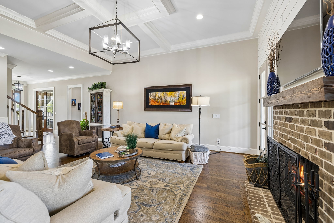
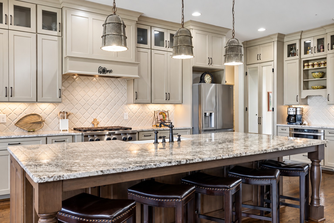
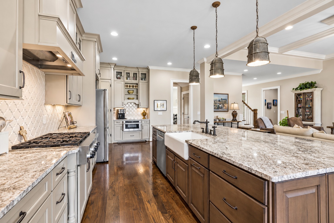
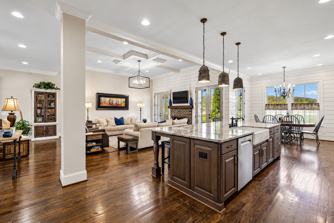
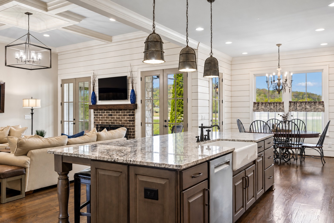
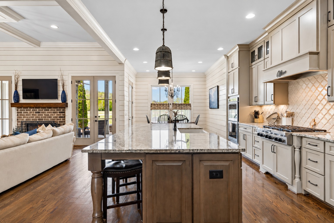
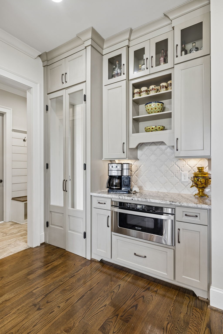
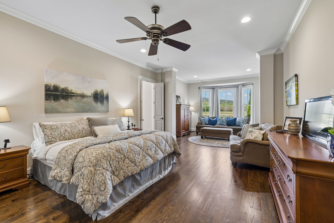
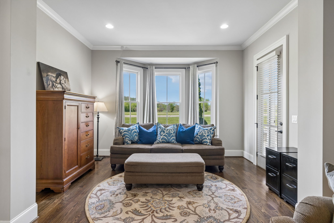
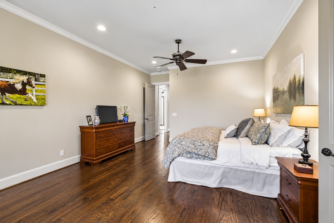
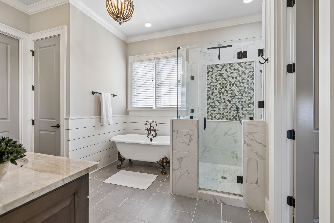
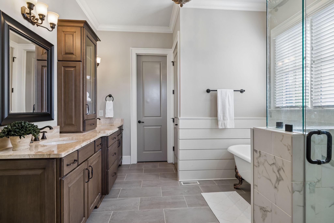
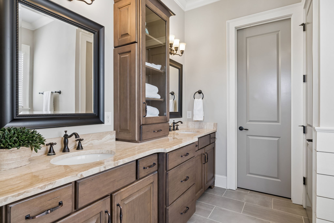
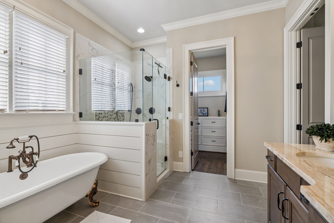
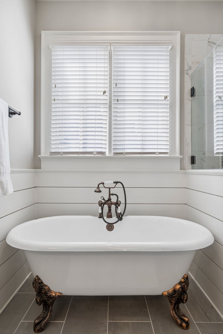
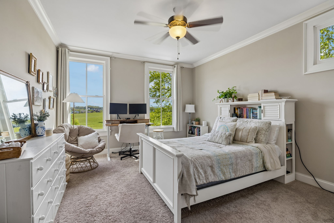
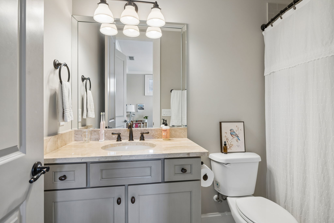
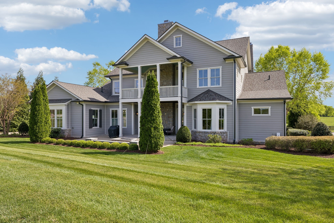
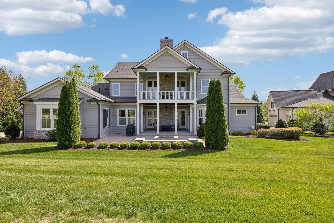
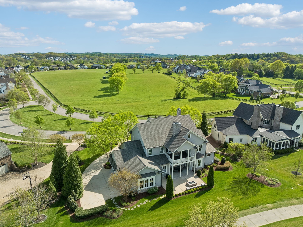
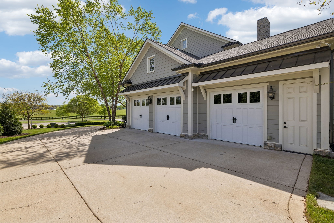
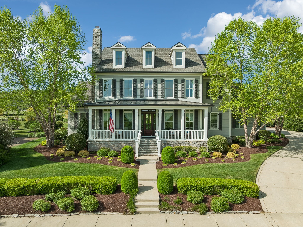
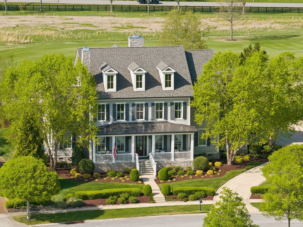
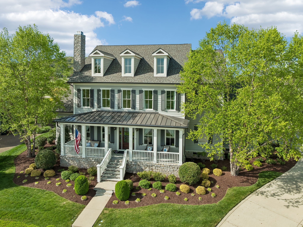
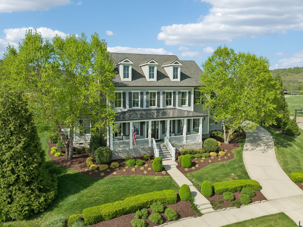
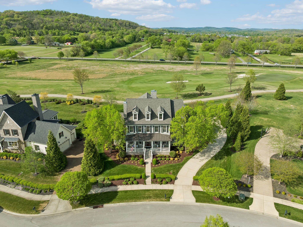
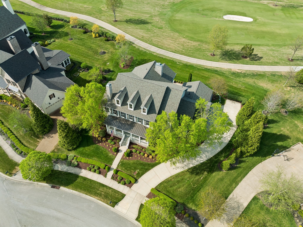
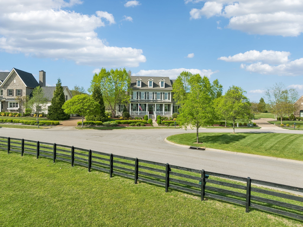
Gated luxury living at The Grove! Main-floor dual suites, 3-car garage, double gas fireplaces, & private resort living close to Franklin. Nestled in the gated enclave of The Grove, this custom manor blends timeless architectural craftsmanship with modern resort living. Designed for effortless multi-generational comfort, the main level features two full bedroom suites including a primary retreat with a spa soaking bath, dual walk-in closets, and sitting room, plus an adjacent main-floor guest sanctuary.

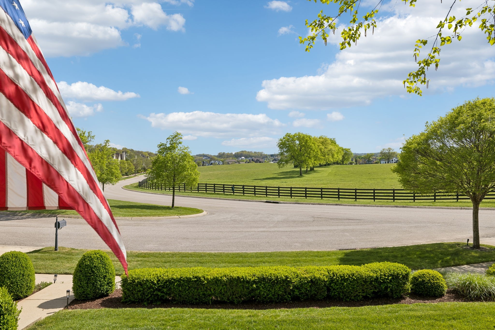
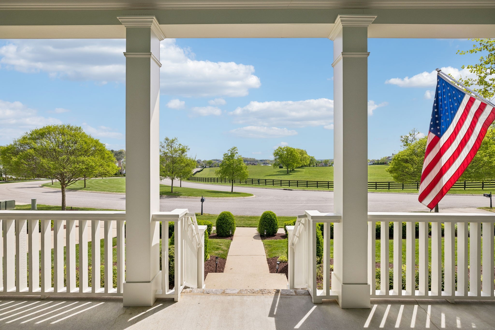
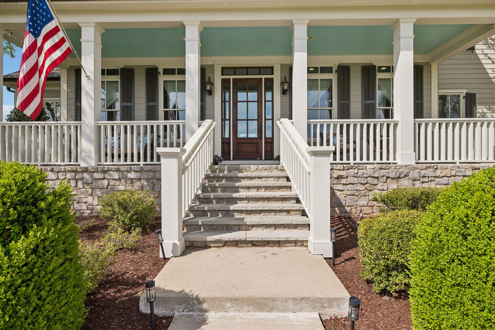
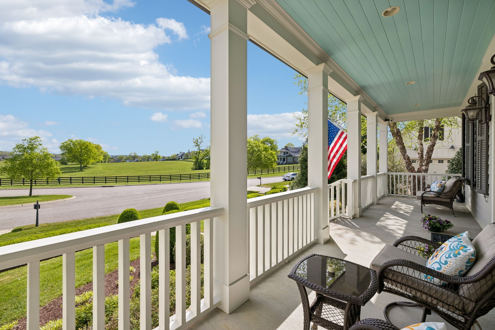
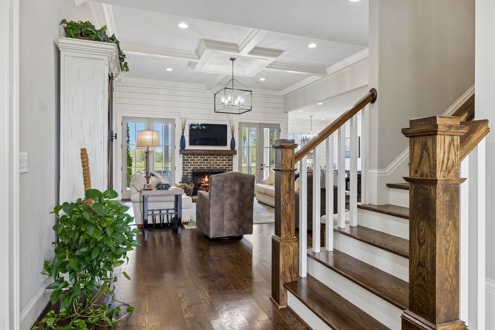
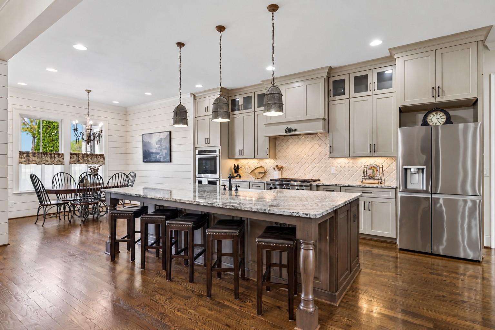
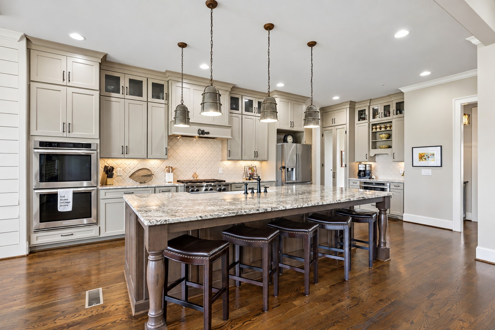
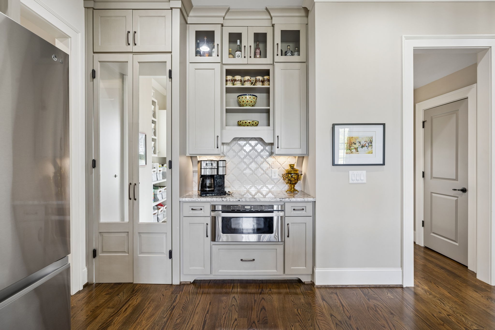
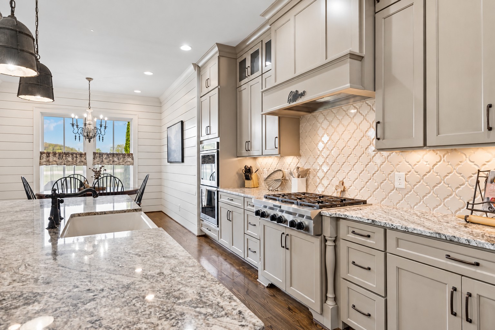
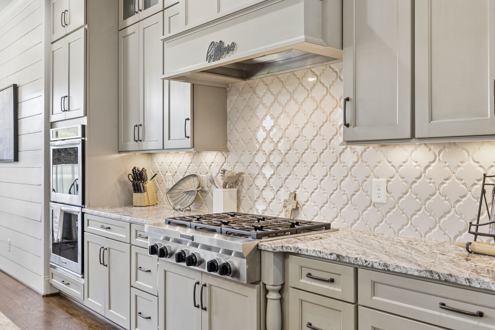
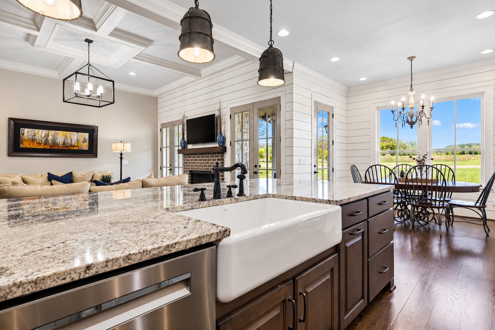
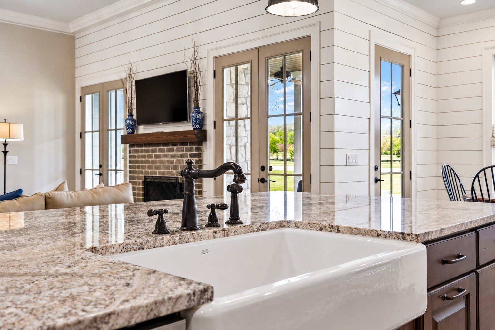
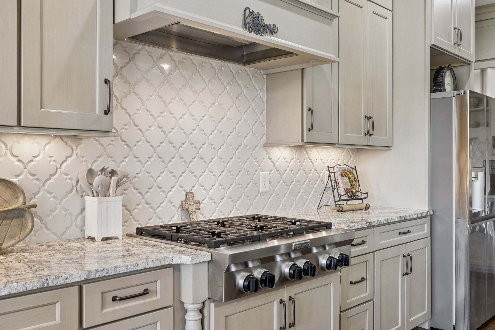
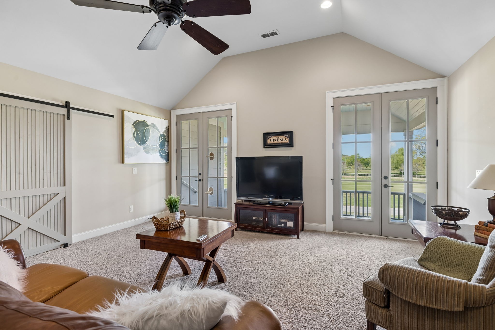
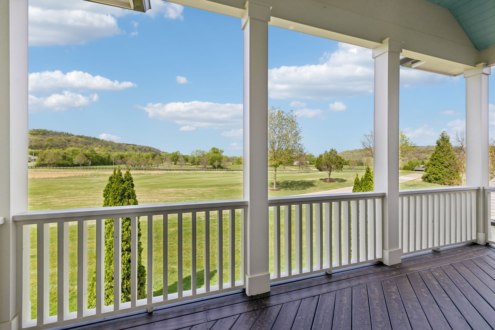
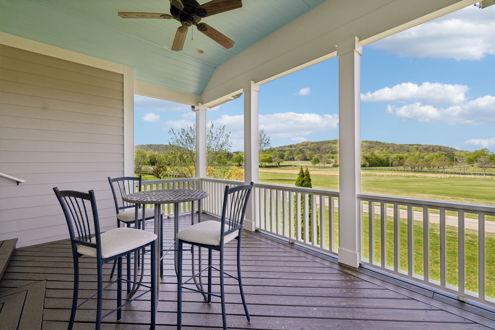
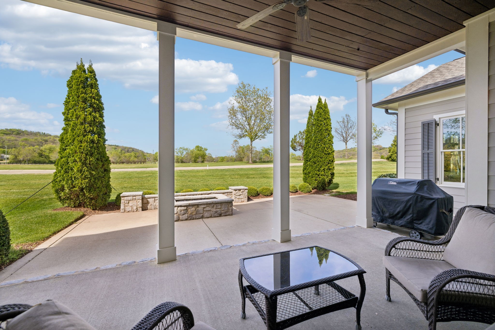
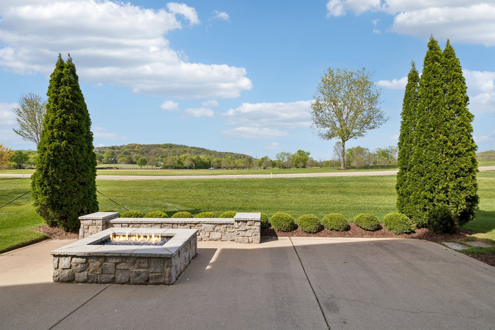
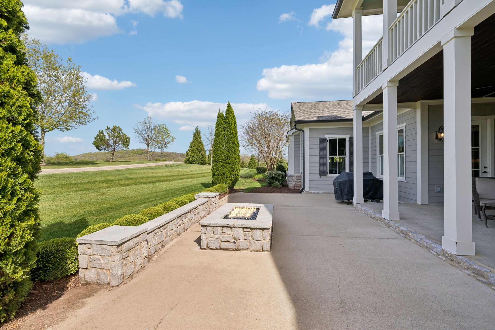
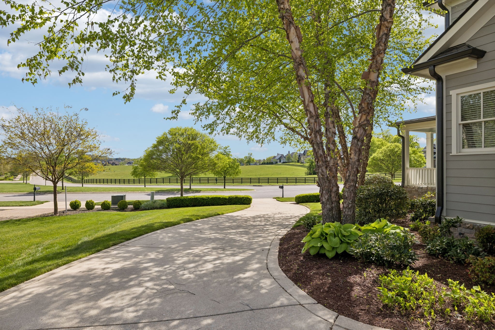
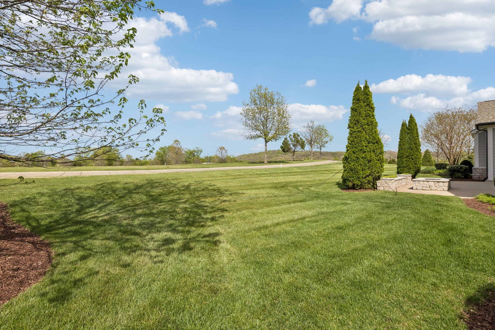
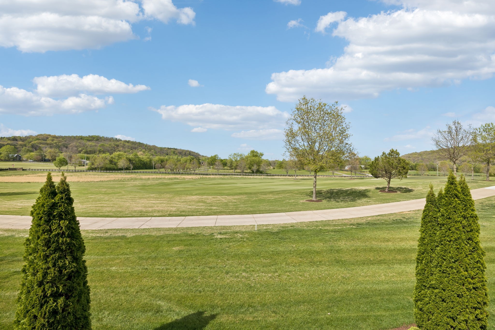
The light-filled open layout anchors around a culinary chef's kitchen boasting custom cabinetry, double ovens, built-in gas cooking, and a massive entertaining island that flows into a soaring great room framed by stone hearth details. Two natural gas fireplaces anchor interior gathering spaces, while double french door doors open to covered outdoor spaces overlooking landscaped grounds and gentle rolling views. The incredible views from the expansive front porch provide the perfect setting to relax, unwind, and take in the natural beauty of Tennessee.

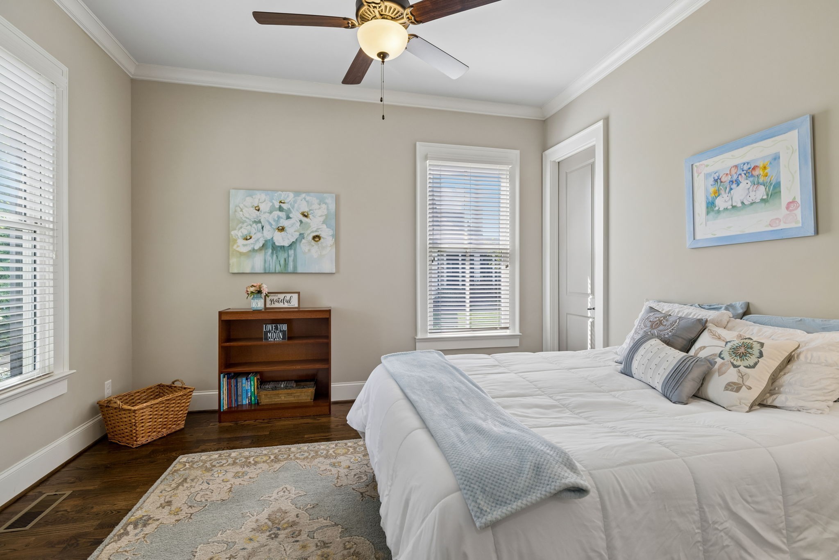
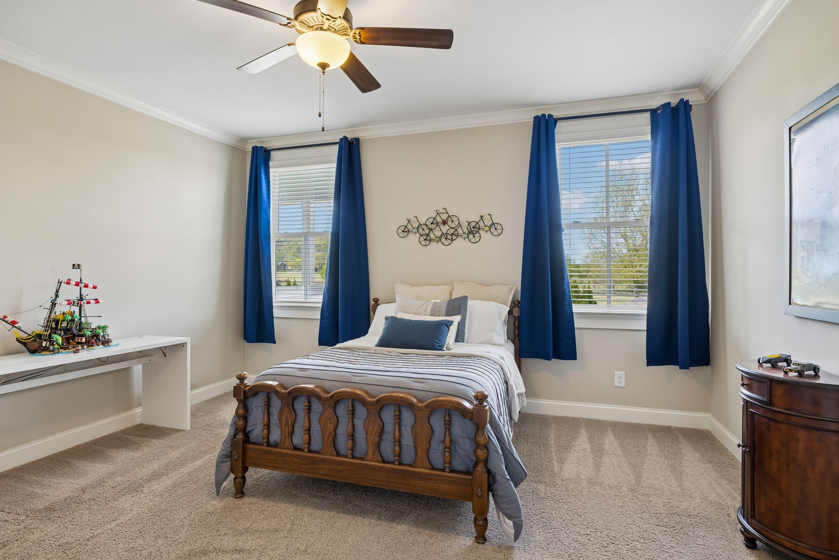
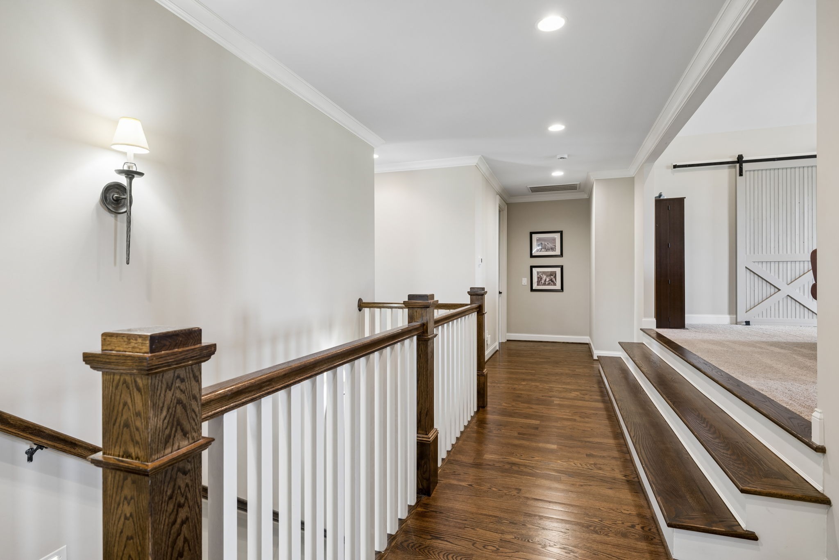
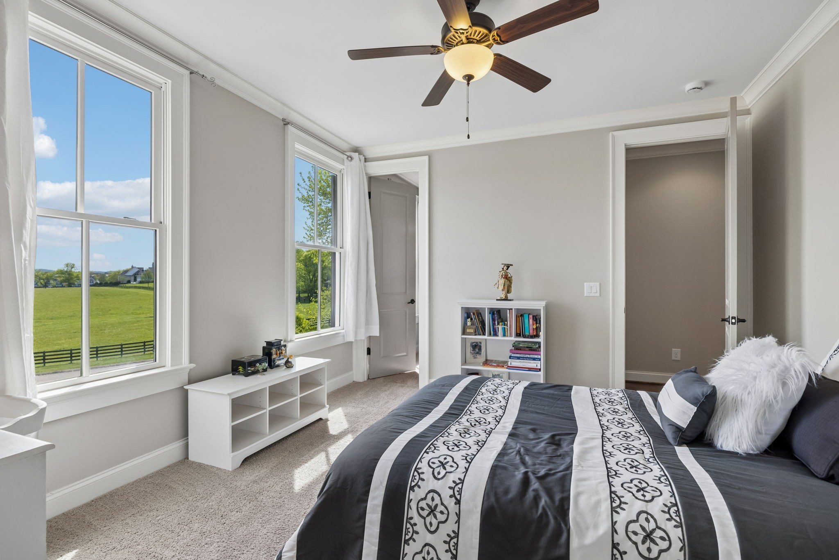
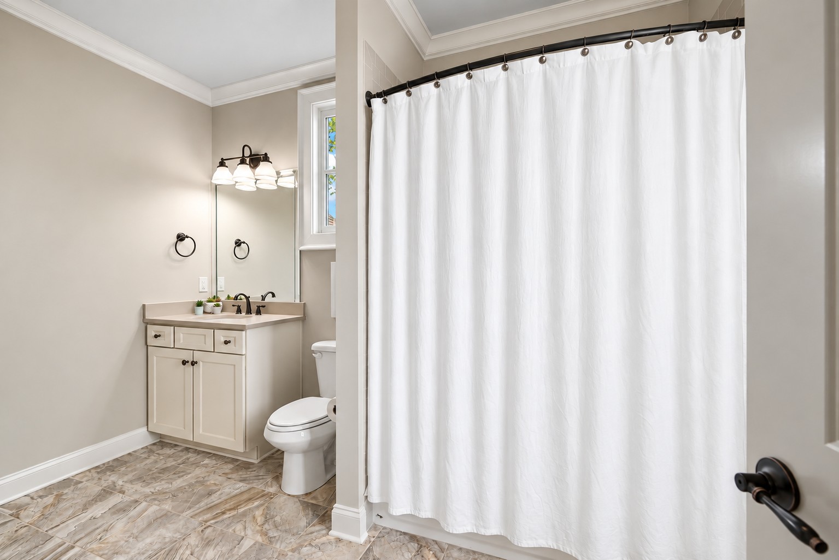
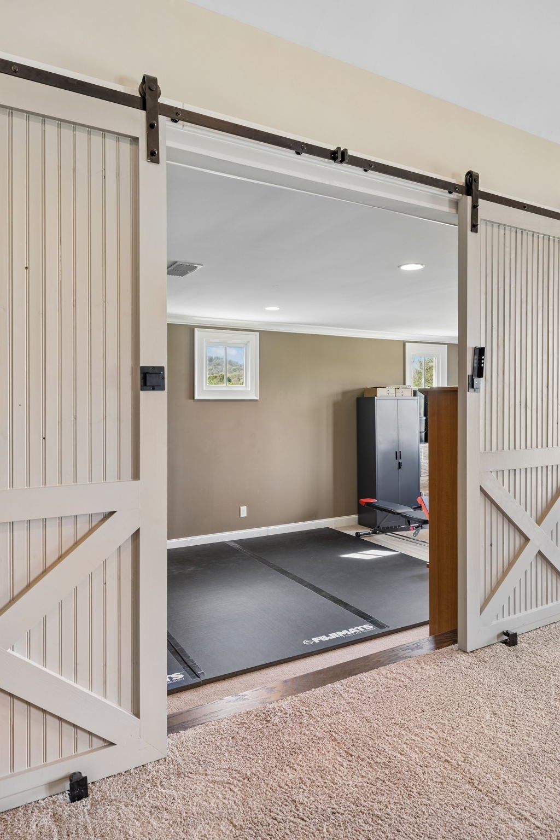
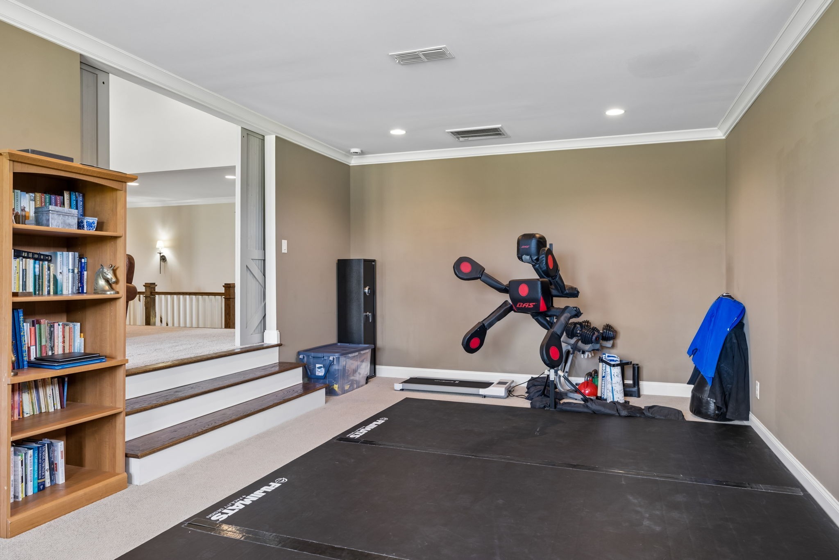
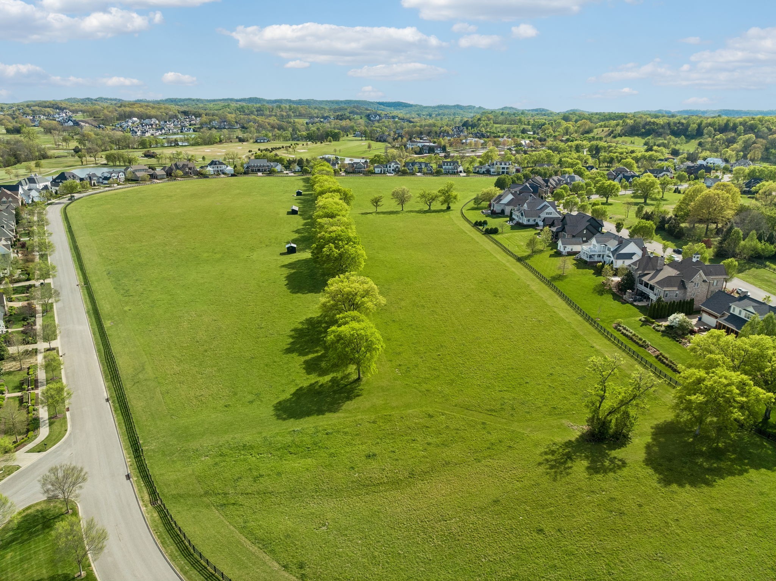
Upstairs features three additional bedroom suites plus versatile flex quarters ideal for a private executive office, fitness studio, or media room. As a resident of The Grove, you'll have access to world-class amenities including a championship golf course, clubhouse, pickleball courts fitness center, 3 resort-style pool, tennis courts, equestrian facilities, and scenic walking trails -- all within a secure, gated setting.

5
beds

5
baths

4,920 Sq.Ft. LIVING AREA

0.44 Acres lot

Missy Roten

Missy Roten

Geoff Roten

Geoff Roten

Features & Amenities

Interior

  • total bedrooms5
  • Total bathrooms5
  • full bathrooms5
  • Laundry room Electric Dryer Hookup, Washer Hookup
  • Flooring Carpet, Wood, Tile
  • Fireplace Den, Gas, Living Room
  • APPLIANCES Built-In Electric Oven, Double Oven, Built-In Gas Range, Dishwasher, Disposal, Microwave, Stainless Steel Appliance(s)
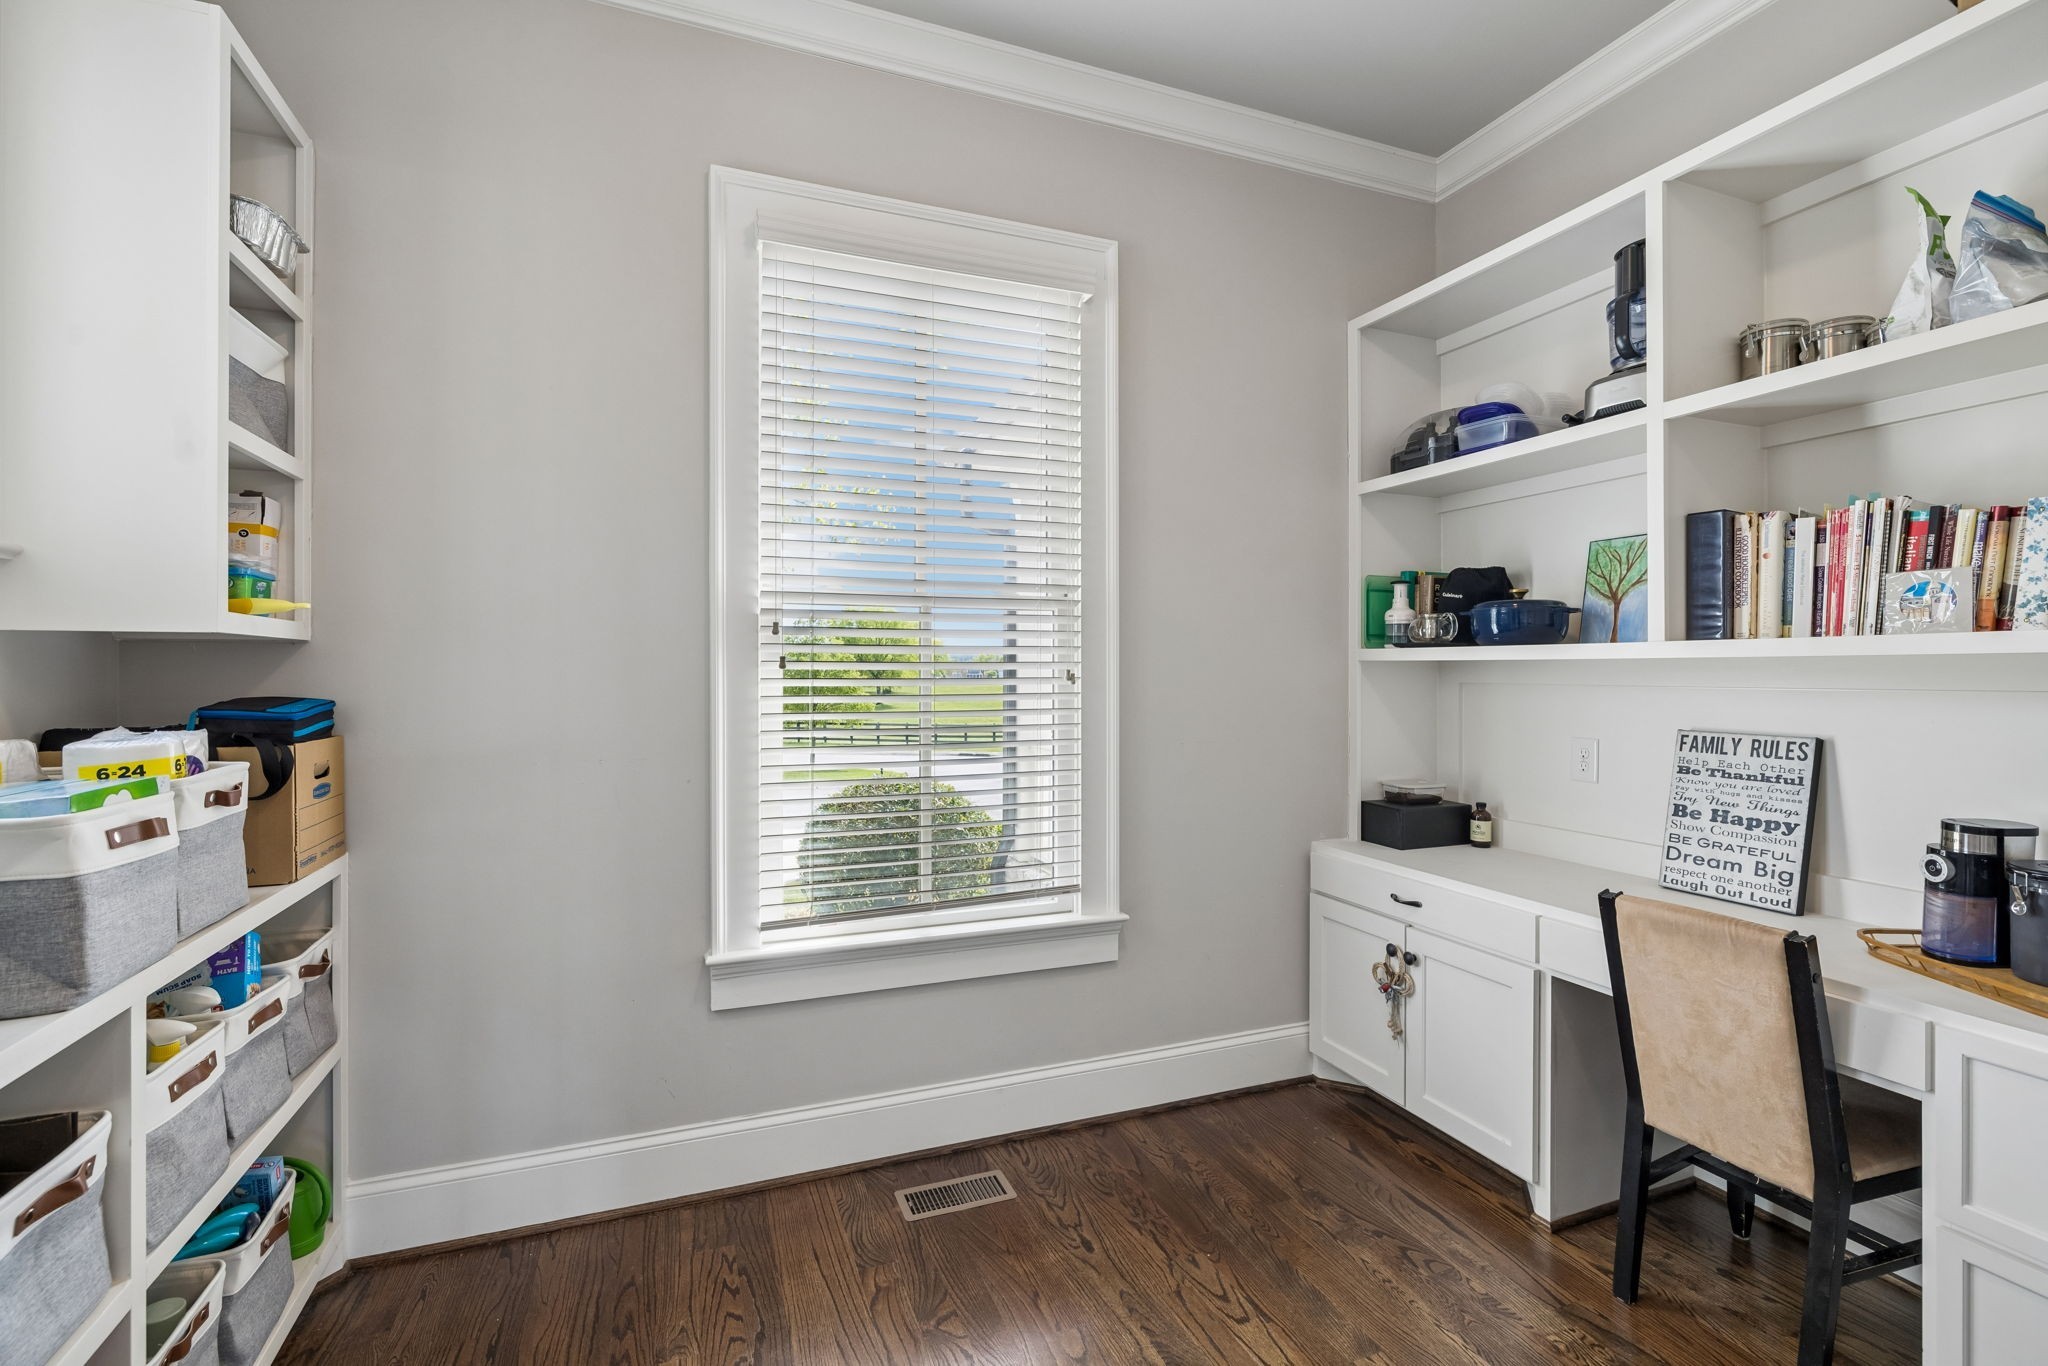
  • other interior Features Ceiling Fan(s), Entrance Foyer, Extra Closets, High Ceilings, Pantry, Walk-In Closet(s)

Area & Lot

  • Status For Sale
  • Living Area4,920 Sq.Ft.
  • Total Area4,920 Sq.Ft.
  • Lot Area0.44 Acres
  • MLS® ID3544744
  • TypeResidential
  • YEAR BUILT2015
  • NeighborhoodWilliamson County
  • Elementary SchoolCollege Grove Elementary
  • Middle SchoolFred J Page Middle School
  • High SchoolFred J Page High School

Exterior

  • STORIES2
  • Garage Space3.0
  • water SourcePrivate
  • utilitiesElectricity Available, Natural Gas Available, Water Available
  • roofAsphalt
  • lot featuresLevel, Views
  • parkingGarage Door Opener, Garage Faces Side, Concrete
  • HEAT TYPECentral, Natural Gas
  • AIR CONDITIONINGCentral Air, Electric
  • sewerSTEP System
  • HOA AmenitiesClubhouse, Dog Park, Fitness Center, Gated, Golf Course, Park, Playground, Pool, Sidewalks, Tennis Court(s), Underground Utilities, Trail(s)
  • security FeaturesSmoke Detector(s)
  • other exterior FeaturesBalcony

Financial

  • Sales Price$2,400,000
  • Real Estate Tax $6,339/yr
  • HOA $275/mo
image

Schedule a Showing

We would love to show you our beautiful property. Please select your preferred date and time below. An agent will be in touch shortly to confirm your appointment.

Schedule a Showing

We would love to show you our beautiful property. Please select your preferred date and time below. An agent will be in touch shortly to confirm your appointment.

Thank you for your interest in 6033 Native Pony Trl, College Grove, TN 37046. We are reviewing your request and will be in touch shortly!

Mortgage Calculator

Estimate your monthly mortgage payment, including the principal and interest, property taxes, and HOA. Adjust the values to generate a more accurate rate.

All estimates are provided for informational purposes only. Actual amounts may vary.
$0,000 Your Payment 20 15 65
$0,000 Your Payment

Williamson County

Home to more than 205,000 residents who enjoy a high quality of life.

Explore

Work With Us

Get assistance in determining current property value, crafting a competitive offer, writing and negotiating a contract, and much more. Contact us today.

Follow Me on Instagram