Leave a Message

Thank you for your message. We will be in touch with you shortly.

8302 Oak Knoll Dr
8302 Oak Knoll Dr
8302 Oak Knoll Dr
8302 Oak Knoll Dr
8302 Oak Knoll Dr
8302 Oak Knoll Dr
8302 Oak Knoll Dr
8302 Oak Knoll Dr
8302 Oak Knoll Dr
8302 Oak Knoll Dr
8302 Oak Knoll Dr
8302 Oak Knoll Dr
8302 Oak Knoll Dr
8302 Oak Knoll Dr
8302 Oak Knoll Dr
8302 Oak Knoll Dr
8302 Oak Knoll Dr
8302 Oak Knoll Dr
8302 Oak Knoll Dr
8302 Oak Knoll Dr
8302 Oak Knoll Dr
8302 Oak Knoll Dr
8302 Oak Knoll Dr
8302 Oak Knoll Dr
8302 Oak Knoll Dr
8302 Oak Knoll Dr
8302 Oak Knoll Dr
8302 Oak Knoll Dr
8302 Oak Knoll Dr
8302 Oak Knoll Dr
8302 Oak Knoll Dr
8302 Oak Knoll Dr
8302 Oak Knoll Dr
8302 Oak Knoll Dr
8302 Oak Knoll Dr
SEE ALL PHOTOS
8302 Oak Knoll Dr
8302 Oak Knoll Dr
8302 Oak Knoll Dr
8302 Oak Knoll Dr
8302 Oak Knoll Dr
8302 Oak Knoll Dr
8302 Oak Knoll Dr
8302 Oak Knoll Dr
8302 Oak Knoll Dr
8302 Oak Knoll Dr
8302 Oak Knoll Dr
8302 Oak Knoll Dr
8302 Oak Knoll Dr
8302 Oak Knoll Dr
8302 Oak Knoll Dr
8302 Oak Knoll Dr
8302 Oak Knoll Dr
8302 Oak Knoll Dr
8302 Oak Knoll Dr
8302 Oak Knoll Dr
8302 Oak Knoll Dr
8302 Oak Knoll Dr
8302 Oak Knoll Dr
8302 Oak Knoll Dr
8302 Oak Knoll Dr
8302 Oak Knoll Dr
8302 Oak Knoll Dr
8302 Oak Knoll Dr
8302 Oak Knoll Dr
8302 Oak Knoll Dr
8302 Oak Knoll Dr
8302 Oak Knoll Dr
8302 Oak Knoll Dr
8302 Oak Knoll Dr
8302 Oak Knoll Dr
Courtesy of eXp Realty, Jessica Huggett Listing Contact: 6154775867 
Sold

8302 Oak Knoll Dr

8302 Oak Knoll Dr, Brentwood, TN 37027

$334,900
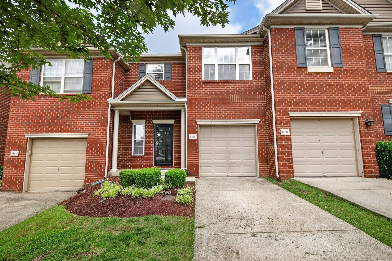
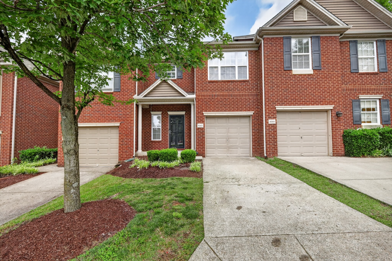
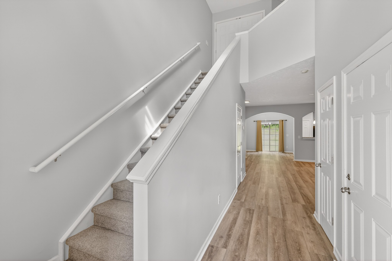
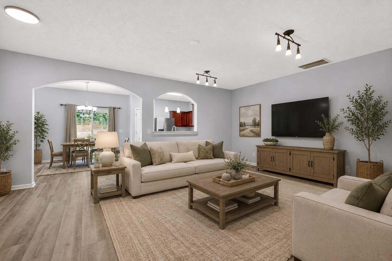
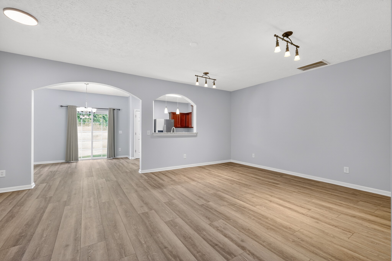
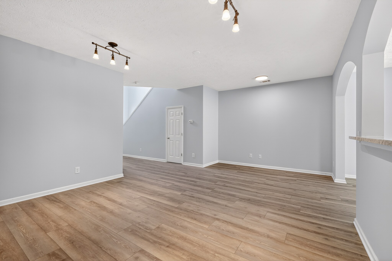
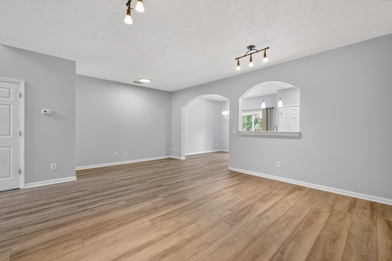
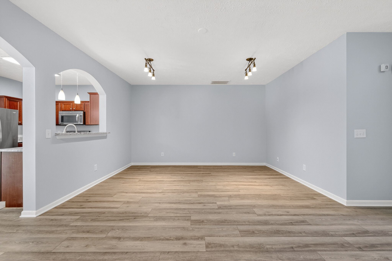
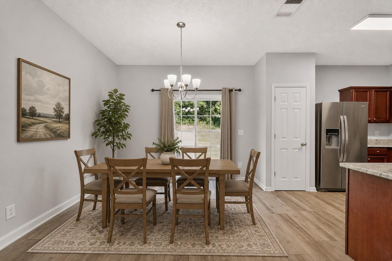
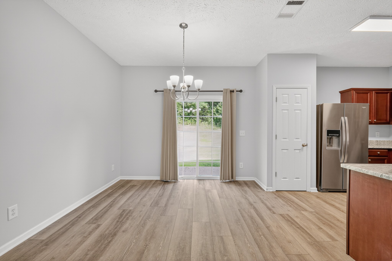
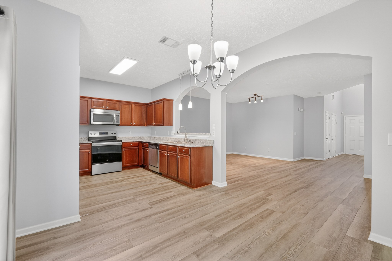
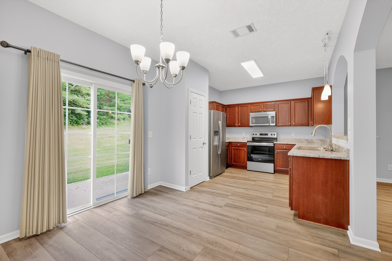
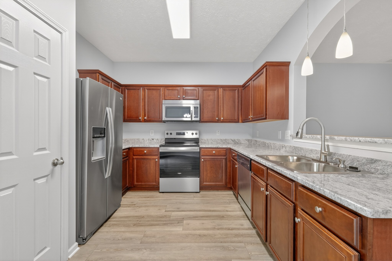
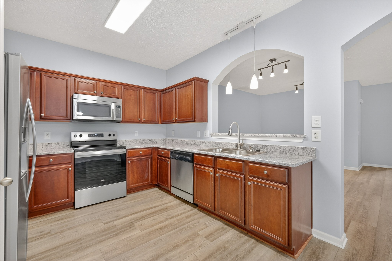
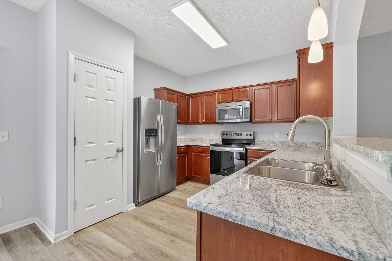
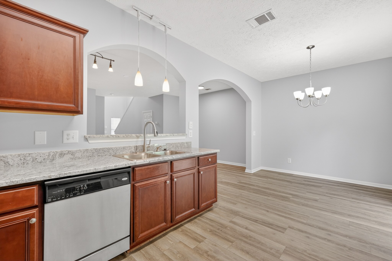
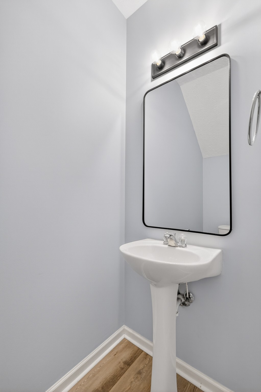
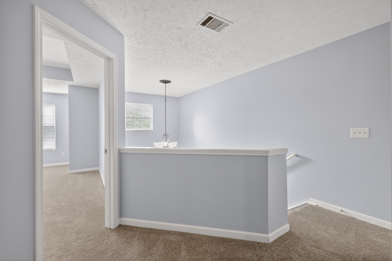
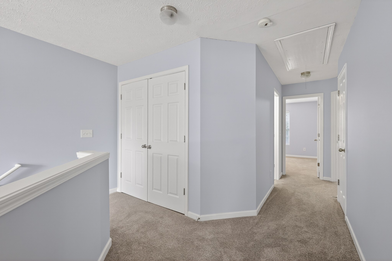
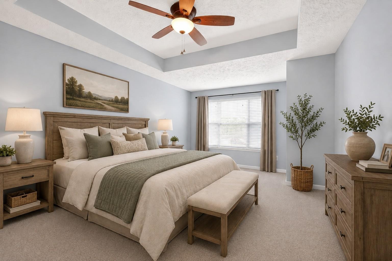
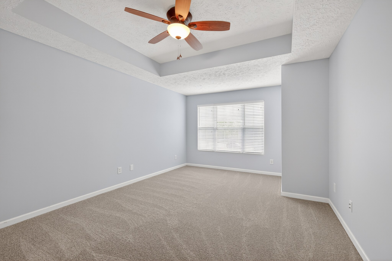
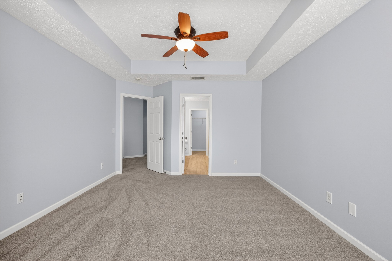
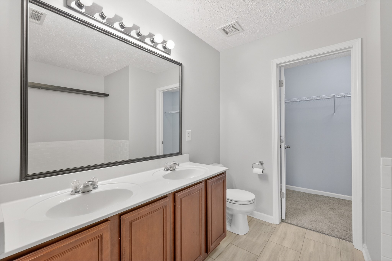
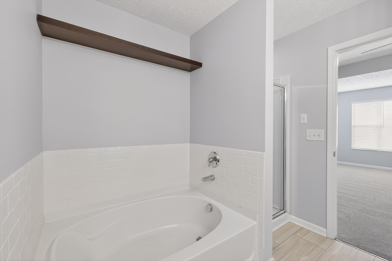
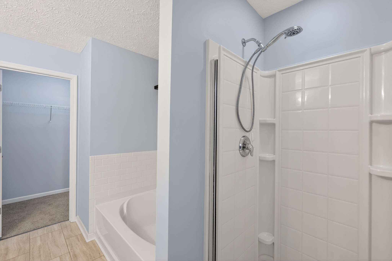
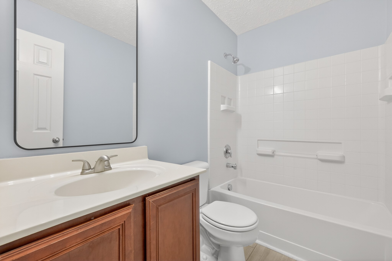
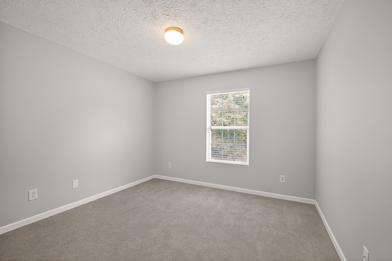
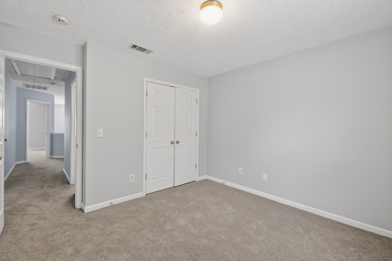
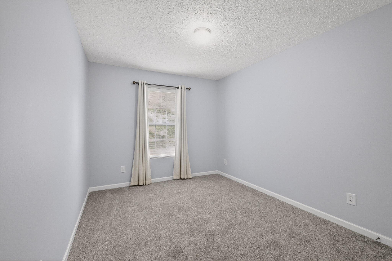
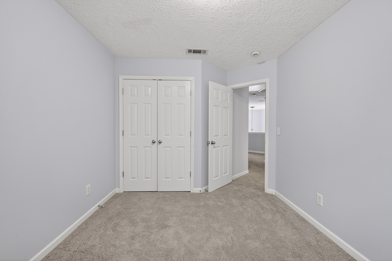
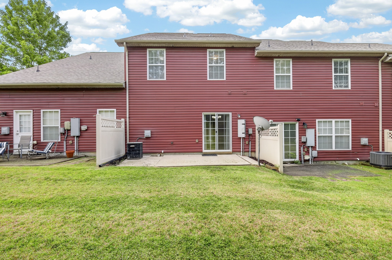
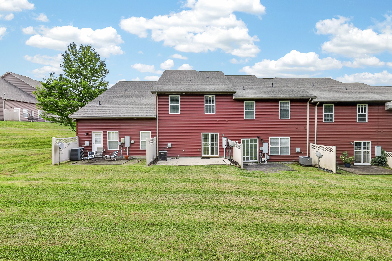
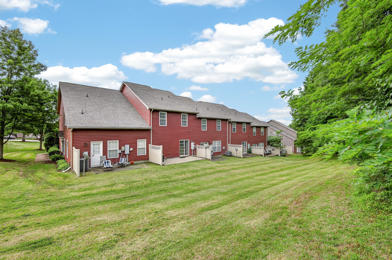
BEAUTIFULLY RENOVATED - Welcome to 8302 Oak Knoll Drive in the highly desirable Villas at Concord Place! This townhome offers the perfect combination of comfort, convenience, and low-maintenance living in an unbeatable Brentwood location. Featuring 3 bedrooms, 2.5 bathrooms, and approximately 1,595 square feet, this move-in ready home has been thoughtfully updated with Brand New 8/2026 hot water tank and expansion tank, new hard surface flooring, new carpet, fresh interior paint, upgraded lighting fixtures, and stunning granite countertops in the kitchen. The bright and functional kitchen also features a new sink, stainless steel appliances, and great workspace for both everyday living and entertaining.
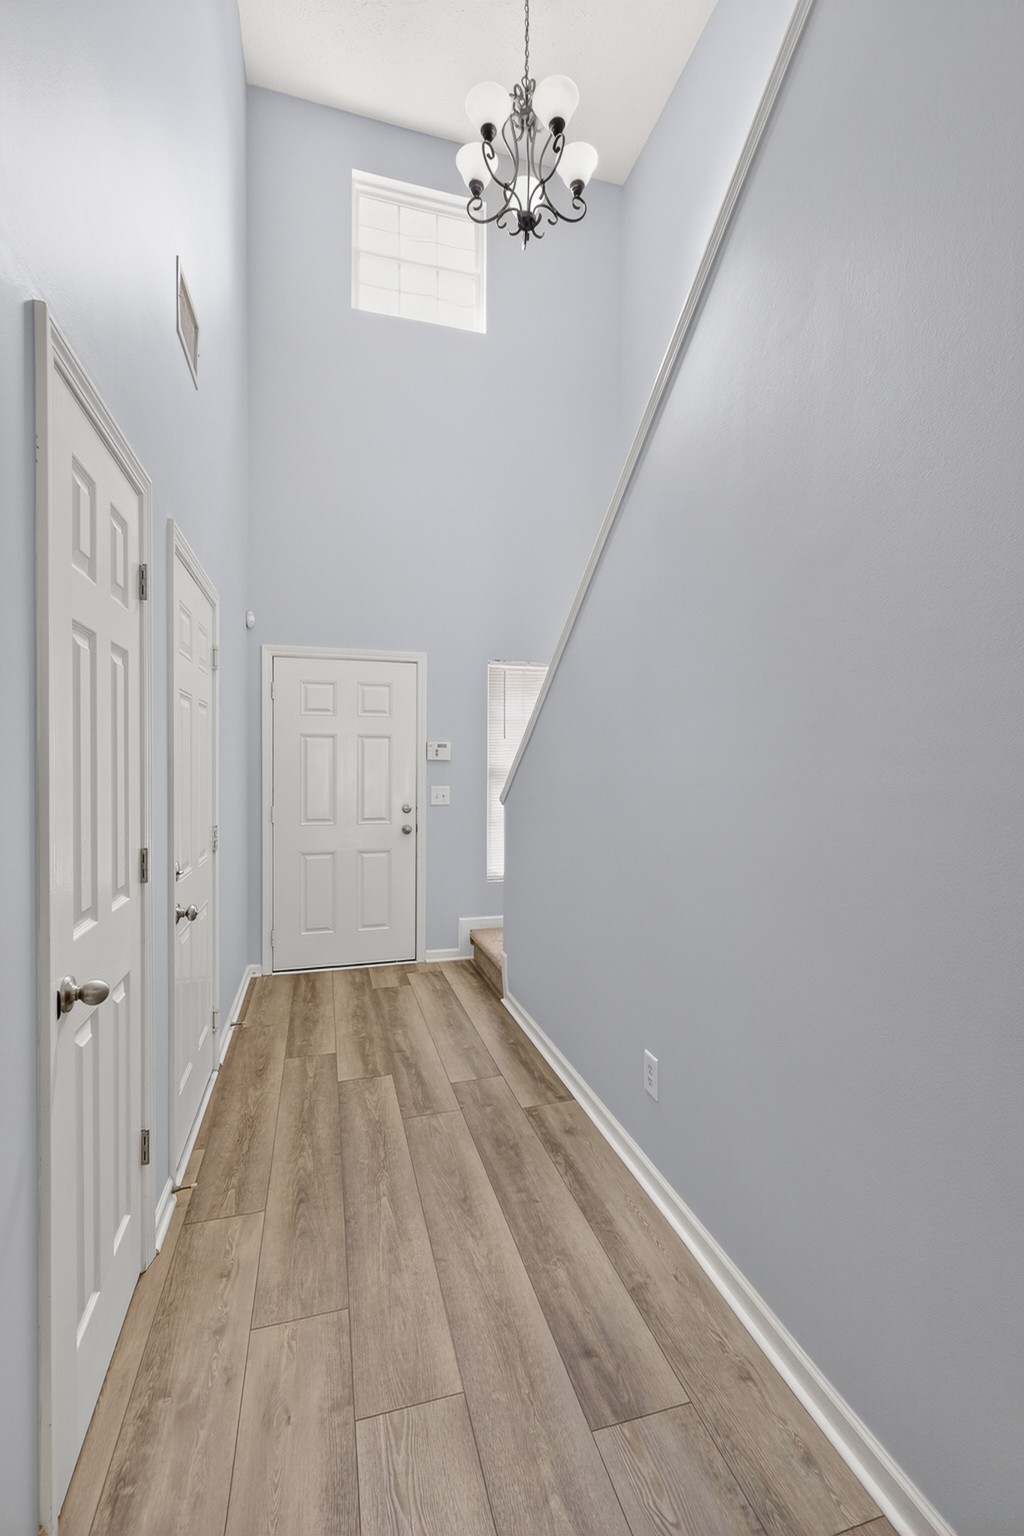
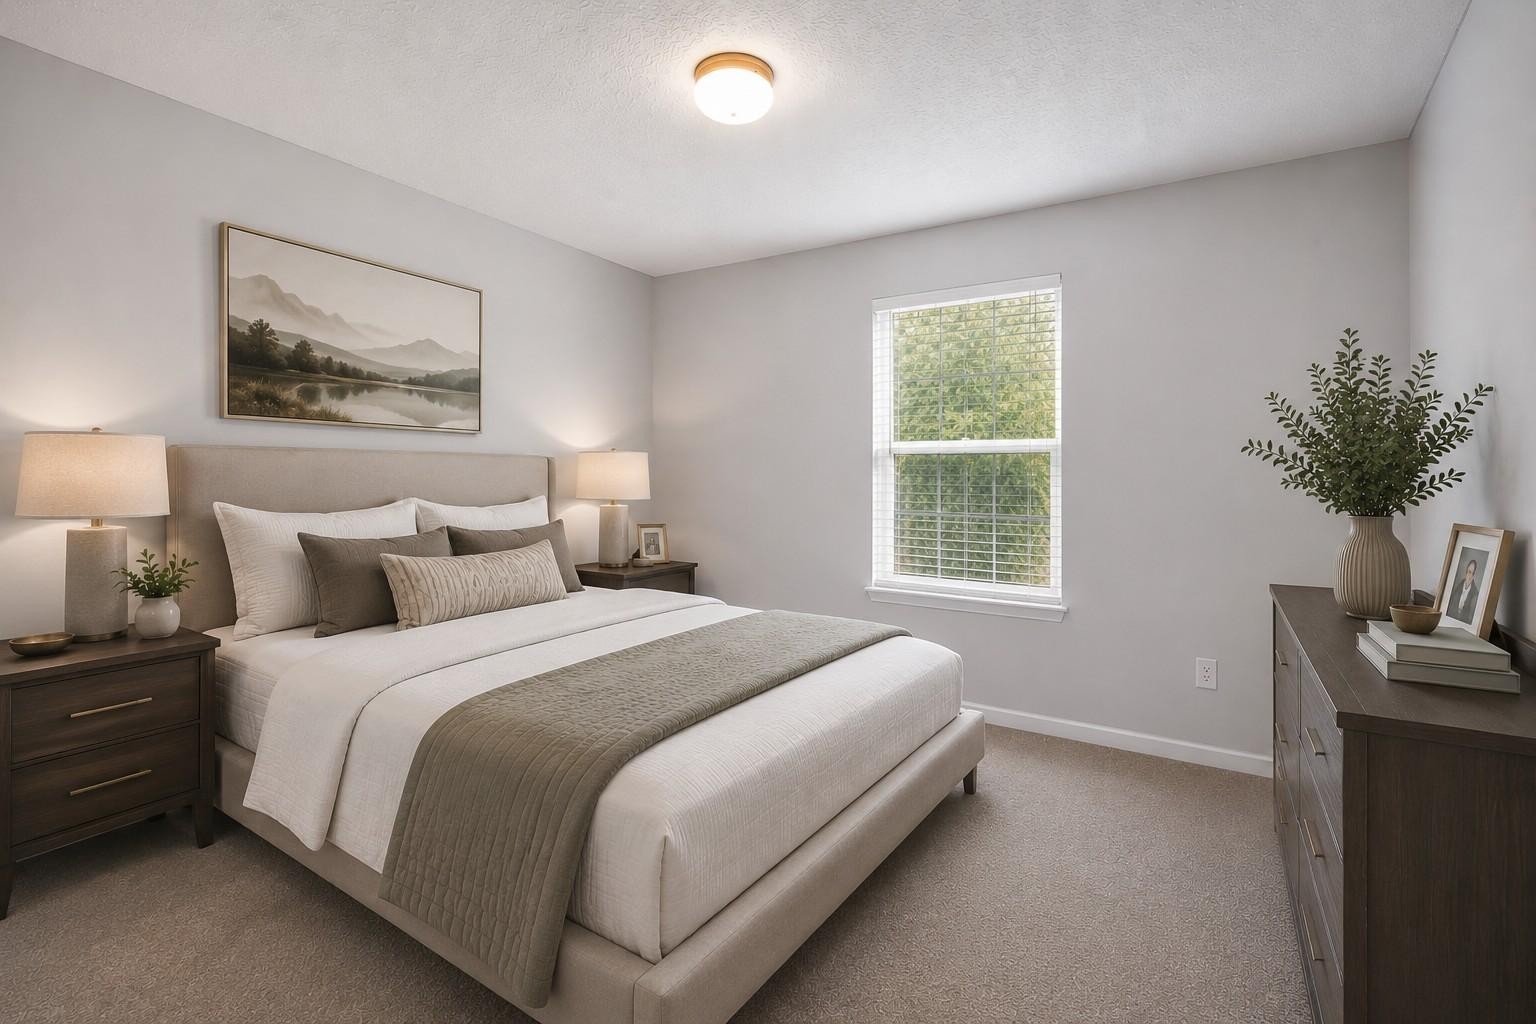
The spacious owner's suite provides a relaxing retreat with generous closet space, while the open two-story foyer creates an inviting first impression filled with natural light. Enjoy peaceful views of the tree-lined rear of the property from your private outdoor space. Additional highlights include a one-car attached garage, ample storage, and an ideal floorplan designed for comfortable living. Located just minutes from shopping, dining, grocery stores, medical offices, and major commuter routes, this home offers exceptional convenience while maintaining the charm and appeal of Brentwood living. Whether you're a first-time buyer, downsizing, or looking for an excellent investment opportunity, this one checks all the boxes!

3
beds

3
baths

1,595 Sq.Ft. LIVING AREA

871.2 Sq.Ft. lot

Danielle Marcone

Danielle Marcone

Features & Amenities

Interior

  • total bedrooms3
  • Total bathrooms3
  • full bathrooms2
  • half bathroom1
  • Laundry room Electric Dryer Hookup, Washer Hookup
  • Flooring Carpet, Luxury Vinyl, Tile
  • APPLIANCES Electric Range, Dishwasher, Microwave, Refrigerator
  • other interior Features Entrance Foyer, Redecorated

Area & Lot

  • Status Sold
  • Date Sold September 17, 2026
  • Living Area1,595 Sq.Ft.
  • Total Area1,595 Sq.Ft.
  • Lot Area871.2 Sq.Ft.
  • MLS® ID3220859
  • TypeTownhouse
  • YEAR BUILT2006
  • NeighborhoodNashville
  • Elementary SchoolMay Werthan Shayne Elementary School
  • Middle SchoolWilliam Henry Oliver Middle
  • High SchoolJohn Overton Comp High School

Exterior

  • STORIES2
  • Garage Space1.0
  • water SourcePublic
  • utilitiesElectricity Available, Water Available
  • roofShingle
  • lot featuresLevel
  • parkingGarage Door Opener, Garage Faces Front, Concrete, Driveway
  • HEAT TYPECentral, Electric
  • AIR CONDITIONINGCentral Air, Electric
  • sewerPublic Sewer
  • security FeaturesSmoke Detector(s)

Financial

  • Sales Price$334,900
  • Real Estate Tax $2,556/yr
  • HOA $160/mo

Nashville

36.1627° N, 86.7816° W

Explore

Work With Us

Get assistance in determining current property value, crafting a competitive offer, writing and negotiating a contract, and much more. Contact us today.

Follow Me on Instagram