Thinking about replacing windows or refreshing a porch in Midtown Memphis? In historic districts like Central Gardens, a smart remodel starts by understanding how local rules shape exterior changes. You want to improve comfort and curb appeal without risking delays, fines, or a forced redo. In this guide, you’ll learn what the guidelines cover, when a Certificate of Appropriateness (COA) is required, how the process works, and how to plan a value-safe project timeline. Let’s dive in.
How historic rules work in Midtown
Local historic controls in Midtown are administered by the City of Memphis Landmarks Commission and supported by city planning and historic preservation staff. These rules operate alongside any National Register listing your home may have. Building permits do not replace historic review; for most visible exterior work, you need a COA before a permit is issued.
Neighborhoods such as Central Gardens include locally designated historic districts with adopted design guidelines. These guidelines provide district-specific expectations for exterior changes visible from the street. State and federal agencies play separate roles: the Tennessee Historical Commission is the State Historic Preservation Office for tax credit and National Register matters, and the National Park Service sets federal rehabilitation standards.
What the guidelines regulate
Compatibility and context
Design decisions should be compatible with the district’s historic character in scale, massing, rhythm, materials, and details. New work should be clearly of its time while fitting the setting, not a false replication.
Keep and repair historic features
Repairing original materials in kind is preferred. Replacement is typically considered only when repair is infeasible. If you must replace, match the original profiles, dimensions, and finish.
Windows and doors
Original windows and doors often define a home’s character. Many districts prioritize repair and may regulate full replacements. Storm windows or interior efficiency upgrades are often encouraged over removing historic sash.
Porches and entries
Porches are key character elements. Removal or enclosure is often discouraged or denied unless you can justify the change and design it to maintain the home’s form and rhythm.
Additions and new builds
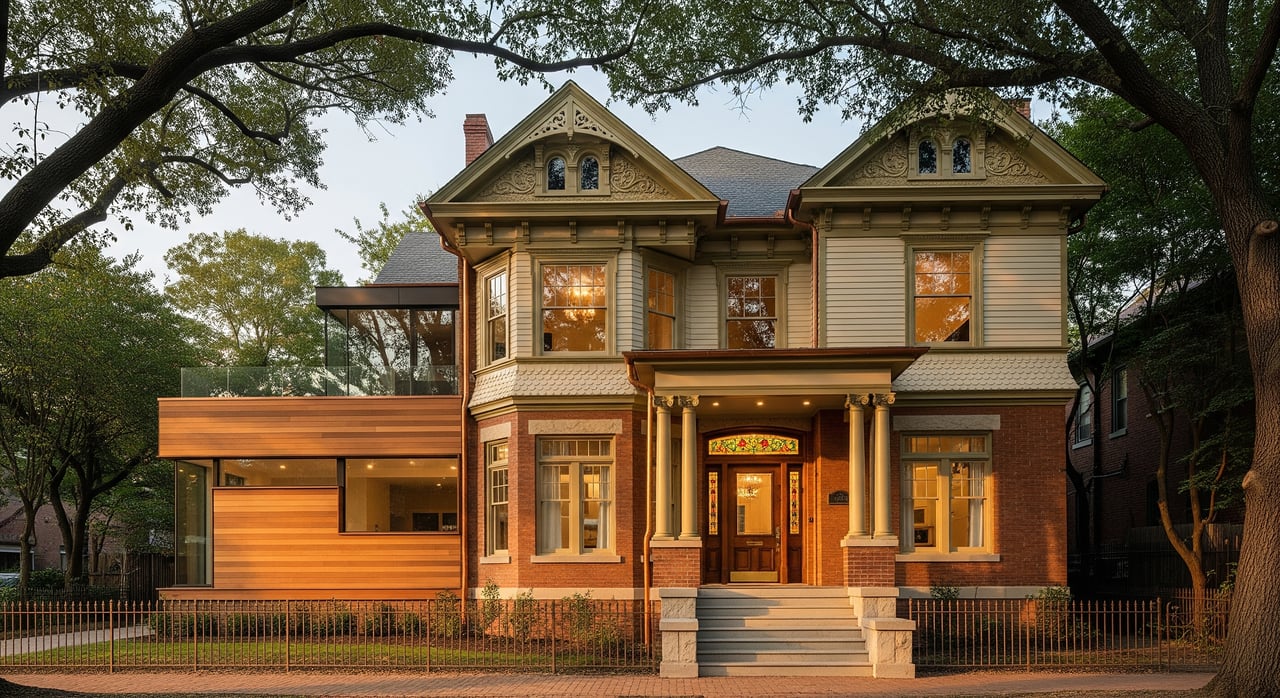
Additions should be subordinate to the main structure, often set back from the primary facade. New construction should reflect district scale and massing while using a contemporary vocabulary that reads as new.
Materials and finishes
Historic materials such as wood siding, brick, and wood windows are preferred. Substitute materials may be reviewed closely for texture, durability, and appearance. Roofing, masonry repair methods, and sometimes paint palettes are addressed in guidelines.
Demolition considerations
Demolition of contributing structures usually faces stricter review, including delays, hardship tests, or denial. Partial demolition that removes character-defining elements is also controlled.
Site features and paint
Fences, driveways, garages, accessory buildings, and visible landscaping are commonly regulated. Paint color rules vary by district and building type. Check your neighborhood’s specific guidance to confirm what applies to you.
When you need a COA
A Certificate of Appropriateness is the city’s formal approval that your proposed work is appropriate for the district. You typically need a COA for:
- New construction or additions visible from the street
- Demolition or removal of historic fabric
- Changes to primary facades, including window and door alterations and porch work
- Roofing changes visible from the street that alter appearance
- Fences, garages, and accessory structures in front or side yards visible from public view
- Signs or storefront changes on commercial or mixed-use properties
Interior work and exterior changes not visible from the public right-of-way may be exempt, but exemptions vary. Always confirm with Landmarks Commission staff before you start.
COA process and timeline
What to submit
A complete COA package commonly includes:
- Application form
- Current photos of all street-visible elevations
- Site plan and location map
- Scaled drawings or elevations of proposed work
- Material list and samples, plus manufacturer cut sheets for items like windows or doors
- Historic documentation and condition reports for demolition requests
- Contractor or designer contacts
- Fee payment per the city’s schedule
Staff vs. Commission review
Routine, clearly compliant projects may be approved by staff. Major work, demolitions, or complex proposals go to the Landmarks Commission for a public meeting. Pre-application meetings are strongly recommended to resolve questions early and reduce revisions.
Public notice and hearings
For Commission-level cases, neighbors may be notified and you will attend a monthly meeting where public comment is possible. Staff will present a recommendation, and the Commission will decide.
How long it takes
Plan for a pre-application conversation within 1 to 3 weeks. Staff reviews often take 1 to 4 weeks when submissions are complete. Commission reviews depend on the meeting calendar; allow at least one cycle, typically 4 to 8 weeks from a complete application to a decision. Larger or demolition cases can take longer. Build in time for revisions or appeals.
Fees, enforcement, and appeals
COA applications usually carry a fee. Starting visible exterior work without approval can trigger stop-work orders, fines, or required restoration. Decisions can often be appealed under the city code, and hardship claims may be considered case-by-case.
Emergency and minor repairs
Temporary measures to stabilize a structure are commonly allowed, with later documentation and review. Substantive replacements or design changes typically still require a COA.
Plan your remodel timeline
Sequence your approvals
- Step 1: Schedule a pre-application discussion with Landmarks Commission staff and get your district’s design guidelines.
- Step 2: Prepare a complete COA package, including photos, drawings, and materials.
- Step 3: Submit the COA and respond promptly to staff feedback.
- Step 4: If required, attend the Commission hearing.
- Step 5: After COA approval, apply for building permits.
- Step 6: Start construction once permits are issued.
Build a realistic schedule
Expect 4 to 12 weeks for most reviews, with more time for complex proposals. Confirm submission deadlines to make the next Commission agenda. Gather historic photos and condition assessments early to support repair-in-place approaches, which often streamline approvals.
Protect your property value
Preserve character-defining features where feasible. Original porches, windows, moldings, and massing contribute to neighborhood appeal and marketability. Use contractors experienced in historic work so details like siding profiles, window proportions, and masonry repair methods align with guidelines. Document everything with before-and-after photos and an itemized scope of work. This helps future buyers and can support incentive applications.
Research shows that well-managed local historic districts often stabilize or enhance property values by protecting neighborhood character and predictability of nearby changes. For Memphis specifics, review local analyses or academic studies and consult neighborhood associations.
Incentives and costs
The Federal Rehabilitation Tax Credit offers a 20 percent credit for certified rehabilitation of income-producing historic properties. This generally does not apply to owner-occupied single-family homes. Contact the Tennessee Historical Commission for guidance and coordination with the National Park Service if your property is income-producing.
State or local incentives vary and change over time. Check with the Tennessee Historical Commission and the City of Memphis or Shelby County for any current programs such as tax abatements, grants, or loans. Budget for contingencies. Repairing historic materials can cost more upfront than modern replacements, but it helps preserve value and avoid COA conflicts.
Common pitfalls to avoid
- Starting visible exterior work before COA approval
- Choosing substitute materials that change profiles, proportions, or texture
- Enclosing porches or altering primary facades without strong justification and compatible design
- Assuming paint color is never reviewed; confirm your district’s rules
Quick homeowner checklist
- Confirm if your property is within a local historic district.
- Schedule a pre-application discussion and obtain your district’s guidelines.
- Prepare a COA package with photos, plans, materials, and product data.
- Submit and track your COA, and attend the hearing if required.
- After COA approval, apply for building permits.
- Hire preservation-aware contractors and document all work.
Local resources
- City of Memphis Landmarks Commission and Office of Planning & Development: COA procedures, applications, meeting calendar
- Central Gardens Neighborhood Association: district guidelines and neighborhood contacts
- Tennessee Historical Commission (State Historic Preservation Office): state programs, National Register, federal tax credit coordination for income-producing properties
- National Park Service Technical Preservation Services: Secretary of the Interior’s Standards and Preservation Briefs
- Preservation professionals: local preservation architects, experienced contractors, and consultants
Ready to talk next steps?
If you’re planning a remodel in a Midtown historic district, start early, gather the right documentation, and line up the right team. When you’re ready to discuss market impacts or plan your sale or purchase around a renovation timeline, reach out to Unknown Company to Request a Consultation or Get a Free Home Valuation. We’re here to help you move forward with confidence.
FAQs
Do I need a COA to replace windows in Midtown Memphis?
- If the windows are visible from the street, a COA is typically required, and repair-in-place or like-for-like replacement that matches historic profiles is usually preferred.
How long does a Memphis COA review take?
- Simple staff-level reviews often take 1 to 4 weeks once complete, while Commission reviews typically take 4 to 8 weeks depending on the meeting calendar and project complexity.
Is interior work regulated in Midtown historic districts?
- Interior work is generally not regulated by local historic rules, but exterior changes visible from the public right-of-way usually are; confirm any exemptions with Landmarks Commission staff.
Can I get tax credits for renovating my Midtown home?
- The federal 20 percent Rehabilitation Tax Credit applies to income-producing historic properties, not owner-occupied single-family residences; check with the Tennessee Historical Commission for program details.
What happens if I start exterior work without a COA?
- You may face stop-work orders, fines, and corrective requirements, and you will still need to seek proper approvals before resuming work.